Tucked away on a private, wooded lot in the heart of Southern Shores, this exceptional custom creekfront residence welcomes you with timeless coastal elegance, extraordinary privacy, and impeccable curb appeal. Towering trees and beautifully landscaped grounds create a secluded sanctuary from the moment of arrival, while the tranquil waters of Ginguite Creek provide breathtaking sunsets and an ever-changing waterfront backdrop. Outdoor living reaches its pinnacle here. A spacious covered Trex composite deck with low-maintenance vinyl railings and a sun porch overlook the private fiberglass in-ground pool and tranquil creek waters, creating an idyllic setting for morning coffee, sunset cocktails, and effortless outdoor entertaining. Vacation at home every day in this approximately 4,000-square-foot estate built in 2004. A soaring cathedral-ceiling foyer introduces light-filled interiors where rich hardwood floors, plantation shutters, a welcoming gas fireplace, and refined architectural details create an atmosphere that is both sophisticated and inviting. Walls of windows capture picturesque water views while filling the home with natural light. Designed to impress even the most discerning home chef, the gourmet kitchen serves as the heart of the home. Premium granite countertops and backsplashes, custom cabinetry with extensive pantry storage, dual sinks, and a generous eat-in island provide exceptional function and style. A Thermador six-burner gas cooktop with griddle and custom hood, Bosch double ovens and dishwasher, high-end stainless steel appliances, and an adjoining butler's pantry with a wine cooler and second full-size refrigerator make entertaining effortless. Accommodations include four bedrooms and four full bathrooms, including two full baths with heated tile floors on the upper level. The main-level primary suite offers a luxurious retreat featuring a spa-inspired bath with an oversized custom shower, dual vanities, a soaking tub, and an expansive walk-in closet. Upstairs, two creekfront bedrooms open directly onto a private sun deck with panoramic water views, while the third bedroom offers flexibility with a built-in office nook. Additional thoughtful elements include a practical mudroom, abundant storage and attic space, a convenient ground-level full bath with Samsung front-loading washer and dryer, and a versatile temperature-controlled separate room above the attached two-car garage ideal for a fitness studio, media room, hobby space, or private studio that has separate entrance. Recent updates include a new roof in 2025, a new well 2023 servicing the home's geothermal heating system, added new driveway 2023, and an upper HVAC unit 2023 . Situated within the coveted Southern Shores community, owners enjoy the opportunity to join the optional civic association, providing access to private soundside marinas with boat facilities, beach accesses, parks, tennis courts, and other sought-after amenities. Conveniently located near Duck Woods Country Club and just minutes from the charming coastal villages of Duck, Kitty Hawk, and the best of the Outer Banks, this remarkable property offers an exceptional blend of privacy, convenience, and waterfront living. Rarely does a property combine timeless craftsmanship, luxurious amenities, spectacular creekfront views, and an unrivaled setting so effortlessly. Whether envisioned as a distinguished primary residence, an elegant coastal retreat, or an exceptional investment opportunity, this is a home where every day feels like a vacation. Check out the virtual tour by clicking the link or copying and pasting it into your browser: https://my.matterport.com/show/?m=J8igpLVqdmQ&mls=1
For sale
$1,499,000
63 S Dogwood Trl Lot 2, Kitty Hawk, NC 27949
4beds
4,127sqft
:
Get pre-qualified$8,255/mo
Single Family Residence, Residential
Built in 2004
-- sqft lot
$1,420,300 Zestimate®
$363/sqft
$-- HOA
What's special
- 17 days |
- 1,524 |
- 99 |
Likely to sell faster than
Zillow last checked:
Listing updated:
Listed by:
OBX Homes Team,
OBX Homes
Source: OBAR,MLS#: 133396
Facts & features
Interior
Bedrooms & bathrooms
- Bedrooms: 4
- Bathrooms: 4
- Full bathrooms: 4
Rooms
- Room types: Library, Office, Sun/Florida Room, Utility Room, Workshop
Heating
- Central, Electric, Geothermal, Heat Pump
Cooling
- Central Air, Heat Pump, Multi Units
Appliances
- Included: Range, Dishwasher, Microwave, Refrigerator, Oven, Washer, 2nd Refrigerator, Wine Cooler
Features
- Cathedral Ceiling(s), Pantry, Walk-In Closet(s), Wet Bar, Entrance Foyer
- Flooring: Carpet, Tile, Hardwood
Interior area
- Total structure area: 4,127
- Total interior livable area: 4,127 sqft
Property
Parking
- Total spaces: 2
- Parking features: Unpaved
- Attached garage spaces: 2
- Details: Garage: Attached, 2 Car
Features
- Has private pool: Yes
- Pool features: Outdoor Pool, In Ground, Private
- Has view: Yes
- View description: Creek/Stream
- Has water view: Yes
- Water view: Creek/Stream
- Waterfront features: Creek, Waterfront
Lot
- Features: Waterfront
Details
- Zoning: RS1
Construction
Type & style
- Home type: SingleFamily
- Architectural style: Traditional,Craftsman,Coastal
- Property subtype: Single Family Residence, Residential
Materials
- Frame, Wood Siding, Shakes
- Foundation: Pillar/Post/Pier, Slab
- Roof: Asphalt
Condition
- Year built: 2004
Utilities & green energy
- Sewer: Septic Tank
- Water: Public
Community & HOA
Community
- Subdivision: Southern Shores
HOA
- Has HOA: Yes
- Amenities included: Boat Ramp, Boat Dock, Ocean Access, Tennis Court(s), Park, Playground, Board Walk, Common Area
- Services included: Tennis Courts, Walkways
Location
- Region: Kitty Hawk
Financial & listing details
- Price per square foot: $363/sqft
- Annual tax amount: $5,683
- Date on market: 7/9/2026
- Cumulative days on market: 18 days
- Listing agreement: Exclusive Right To Sell
- Ownership: Owned More than 12 Months
- Road surface type: Paved
Estimated market value
$1,420,300
$1.35M - $1.49M
$3,661/mo
Price history
| Date | Event | Price |
|---|---|---|
| 7/9/2026 | Listed for sale | $1,499,000+15.3%$363/sqft |
Source:  OBAR #133396 Report a problem OBAR #133396 Report a problem | ||
| 8/5/2022 | Sold | $1,300,000-7.1%$315/sqft |
Source: OBAR #119018 Report a problem | ||
| 7/9/2022 | Contingent | $1,399,000$339/sqft |
Source: OBAR #119018 Report a problem | ||
| 5/25/2022 | Listed for sale | $1,399,000$339/sqft |
Source: OBAR #119018 Report a problem | ||
Public tax history
Tax history is unavailable.
Monthly payment
Est. payment
Payment breakdown
Explore the cost of this home by adjusting the details. Changes won't be saved.Climate risks
Neighborhood: 27949
Nearby schools
GreatSchools rating
- 9/10Kitty Hawk Elementary SchoolGrades: PK-5Distance: 0.8 mi
- 9/10First Flight Middle SchoolGrades: 6-8Distance: 8.1 mi
- 7/10First Flight High SchoolGrades: 9-12Distance: 7.9 mi
- $1,430,9004 bd4 ba4k sqft63 S Dogwood Trl, Southern Shores, NC 27949Off Market
- $1,073,6003 bd3 ba2.4k sqft65 S Dogwood Trl, Southern Shores, NC 27949Off Market
- $583,5003 bd3 ba1.7k sqft61 S Dogwood Trl, Southern Shores, NC 27949Off Market
- $746,8004 bd2 ba1.2k sqft67 S Dogwood Trl, Southern Shores, NC 27949Off Market
- $742,4004 bd3 ba2.5k sqft63 Ginguite Trl, Southern Shores, NC 27949Off Market
- $629,5002 bd2 ba2k sqft59 S Dogwood Trl, Southern Shores, NC 27949Off Market
- $645,3004 bd4 ba2.2k sqft68 S Dogwood Trl, Southern Shores, NC 27949Off Market
- $1,410,4004 bd5 ba3.6k sqft69 S Dogwood Trl, Southern Shores, NC 27949Off Market
A local agent can set up tours, give advice and negotiate with sellers.
Similar homes
- $1,499,9005 bd4 ba2.9k sqft100 Mill Point Lot 31, Kitty Hawk, NC 27949For Sale
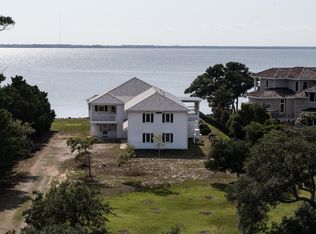 MLS ID #133332, Joe Staten, OBX Island Realty. OBAR
 - $1,320,0004 bd4 ba3k sqft93 Osprey Ln Lot 12, Kitty Hawk, NC 27949For Sale
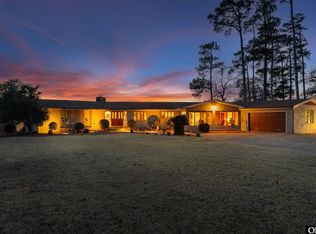 MLS ID #131969, Charles Gill, Coldwell Banker Seaside Realty KH. OBAR
 - $1,500,0004 bd3 ba2.4k sqft889 Emeline Ln Lot 1 & 2, Kitty Hawk, NC 27949For Sale
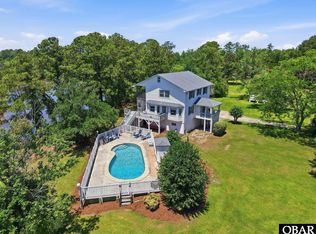 MLS ID #133072, Bradley N Beacham, Landmark Sotheby's Internation. OBAR
 - $1,895,0004 bd4 ba4k sqft2021 Creek Rd Lot 21, Kitty Hawk, NC 27949For Sale
 MLS ID #133035, Cory Taylor, Southern Shores Realty. OBAR
 - $1,275,0004 bd5 ba3.1k sqft343 Sea Oats Trl Lot 10, Kitty Hawk, NC 27949For SaleMLS ID #131793, Clinton F Baron, All at Sea Realty. OBAR
- $1,465,0005 bd5 ba3.8k sqft116 Snipe Ct, Duck, NC 27949For SaleMLS ID #132571, Richard H Tolson, RT Realty OBX, LLC. OBAR
- $895,0004 bd3 ba2.8k sqft3017 Martins Point Rd Lot 5, Kitty Hawk, NC 27949For SaleMLS ID #133261, Jo Ann B Konstanzer, Four Seasons Realty. OBAR
- $849,0004 bd3 ba3.2k sqft149 Duck Woods Dr Lot 25, Kitty Hawk, NC 27949For SaleMLS ID #132738, Melanie J Day, Landmark Sotheby's Internation. OBAR
- $1,149,0005 bd5 ba3.7k sqft389 Sea Oats Trl Lot 88, Kitty Hawk, NC 27949For SaleMLS ID #132884, Jackson Dixon, Landmark Sotheby's Internation. OBAR
- $975,0004 bd4 ba3.6k sqft294 Hillcrest Dr Lot 20, Kitty Hawk, NC 27949For SaleMLS ID #132661, The Myatt Group Team, Keller Williams Outer Banks KDH. OBAR
- $1,599,9856 bd7 ba3k sqft4616 Lindbergh Ave Lot 35-R, Kitty Hawk, NC 27949For SaleMLS ID #132321, Mark S Brink, A Better Way Realty, Inc. OBAR
- $795,0003 bd3 ba2.6k sqft160 Chicahauk Trl Lot 519, Kitty Hawk, NC 27949For SaleMLS ID #132490, Emily Bray, Coldwell Banker Seaside Realty KH. OBAR
- $1,099,0003 bd3 ba2.3k sqft166 S Dogwood Trl #6, Kitty Hawk, NC 27949For SaleMLS ID #133046, Melanie J Day, Landmark Sotheby's Internation. OBAR
- $799,0004 bd5 ba3.3k sqft5124 The Woods Rd Lot 21, Kitty Hawk, NC 27949For SaleMLS ID #130263, Donna K Brodeur, Century 21 Nachman Realty. OBAR
- $995,0006 bd5 ba2.7k sqft321 Wax Myrtle Trl Lot 4, Southern Shores, NC 27949For SaleMLS ID #133302, David S Watson, Southern Shores Realty. OBAR
- $993,0005 bd3 ba2.8k sqft4713 Summer Ln Lot 223, Kitty Hawk, NC 27949For SaleMLS ID #133191, Brook R Sparks, Coldwell Banker Seaside Realty KH. OBAR
- $1,199,0005 bd5 ba3.3k sqft114 Sea Hawk Dr W Lot 29, Kitty Hawk, NC 27949For SaleMLS ID #132310, F. Jeffrey Scott, Scott Team Realty. OBAR
- $1,099,0004 bd5 ba2.8k sqft304 Duck Rd Lot 13, Southern Shores, NC 27949For SaleMLS ID #132885, Hunter Davis & OBX Legacy Home Sales Team, Twiddy and Company - Corolla. OBAR
- $1,178,0004 bd4 ba3.1k sqft4409 Seascape Dr Lot 429, Kitty Hawk, NC 27949For SaleMLS ID #133166, Melanie J Day, Landmark Sotheby's Internation. OBAR
- $1,299,5006 bd6 ba3k sqft100 Canvasback Dr, Duck, NC 27949For SaleMLS ID #131988, Heather Sakers, Coldwell Banker Seaside Realty KH. OBAR
