CANALFRONT SOUTHERN SHORES HOME! BUILT IN 2022 WITH QUALITY CONSTRUCTION, REFINED FINISHES, EXPANSIVE SCREENED PORCH, FLEXIBLE LOWER LEVEL, AND PEACEFUL WATER VIEWS!
Welcome to 166 S Dogwood Trail—a beautifully designed canalfront home in Southern Shores offering the rare combination of newer construction, thoughtful craftsmanship, privacy, and relaxed coastal living. Built in 2022 and lightly used as a private second home, this property feels fresh, elevated, and exceptionally well cared for, with timeless finishes and a layout designed to make the most of its peaceful waterfront setting.
Designed by respected local residential designer Jeff Sawyer and built by Albemarle Construction, the home reflects quality and intention throughout. From the moment you arrive, the setting feels calm and private, surrounded by mature natural landscape, professionally designed grounds, irrigation, and thoughtfully placed plantings that continue to enhance the property’s sense of seclusion.
The main level is bright, open, and beautifully connected to the outdoors. Engineered hardwood flooring flows through the main living areas, while expansive Marvin Windows bring in natural light and frame the surrounding landscape and canal views. The open-concept layout connects the kitchen, dining area, and living room with ease, creating a warm and inviting central gathering space for everyday living or entertaining.
The kitchen is both stylish and functional, featuring custom Schuler cabinetry with a beautiful two-tone finish, quartz countertops, modern appliances, a range hood, generous prep space, and excellent storage. The living area is anchored by a fireplace beneath the television, adding warmth and comfort to the home’s clean coastal design.
One of the home’s most exceptional features is the oversized screened porch overlooking the backyard and canal. Spanning approximately 16 x 36 feet, this outdoor living space feels like a true extension of the home, with room for a large dining table, comfortable lounge furniture, ceiling fans, and year-round enjoyment of the peaceful water views. Whether beginning the day with coffee, hosting friends, or relaxing in the evening, this porch captures the quiet beauty of canalfront Southern Shores living.
The bedroom layout is equally thoughtful. The spacious primary suite offers peaceful water views and direct access to the rear deck, along with a well-appointed en-suite bath featuring a standing shower, double vanity, and ample cabinetry. A second private suite includes excellent closet space and its own en-suite bath with a standing shower, creating a comfortable retreat for guests. An additional bedroom is generously sized with wonderful natural light, large windows, and ample closet space, located near a full hall bath and linen closet.
Everyday functionality is beautifully addressed with a separate laundry room featuring a like-new stacked washer and dryer, abundant cabinetry, and generous counter space. The home’s finishes feel fresh and refined throughout, with much of the property showing like new.
The lower level adds tremendous versatility, including a two-car garage and approximately 1,700 square feet of enclosed flex space designed for recreation, storage, workshop use, gym space, beach gear, indoor gathering, or future lifestyle needs. Built with flood-compliant materials and engineered flood vents, this level greatly expands the home’s functionality while preserving peace of mind.
Constructed on 120 pilings with careful attention to structural integrity, 166 S Dogwood Trail offers the confidence of newer coastal construction in one of the Outer Banks’ most desirable communities. With its canalfront setting, refined finishes, expansive screened porch, generous storage, and quiet Southern Shores location just minutes from the beach, dining, shopping, and local amenities, this home is a rare opportunity to enjoy elevated, low-maintenance coastal living in a truly special waterfront setting.
For sale
$1,099,000
166 S Dogwood Trl #6, Kitty Hawk, NC 27949
3beds
2,385sqft
:
Get pre-qualified$6,120/mo
Single Family Residence, Residential
Built in 2022
0.48 Acres Lot
$1,053,000 Zestimate®
$461/sqft
$-- HOA
What's special
Fireplace beneath the televisionRefined finishesModern appliancesCanalfront homePeaceful water viewsEngineered hardwood flooringMature natural landscape
- 55 days |
- 588 |
- 29 |
Zillow last checked:
Listing updated:
Listed by:
Melanie J Day 252-207-6138,
Landmark Sotheby's Internation,
Stephanie A Blosser 937-478-8861,
Landmark Sotheby's Internation
Source: OBAR,MLS#: 133046
Facts & features
Interior
Bedrooms & bathrooms
- Bedrooms: 3
- Bathrooms: 3
- Full bathrooms: 3
Heating
- Central, Electric, Heat Pump
Cooling
- Central Air, Heat Pump
Appliances
- Included: Dishwasher, Microwave, Refrigerator, Range/Oven, Washer/Dryer Stacked
Features
- Pantry, Walk-In Closet(s)
- Flooring: Engineered Wood, Tile
Interior area
- Total structure area: 2,385
- Total interior livable area: 2,385 sqft
Video & virtual tour
Property
Parking
- Total spaces: 2
- Parking features: Paved
- Attached garage spaces: 2
- Details: Garage: 2 Car, Attached
Features
- Has view: Yes
- View description: Canal
- Has water view: Yes
- Water view: Canal
- Waterfront features: Canal Front, Seawall, Waterfront
Lot
- Size: 0.48 Acres
- Features: Bulkheaded, Level, Waterfront
Details
- Zoning: RS1
Construction
Type & style
- Home type: SingleFamily
- Architectural style: Craftsman,Reverse Floor Plan
- Property subtype: Single Family Residence, Residential
Materials
- Frame, Wood Siding, Vinyl
- Foundation: Pillar/Post/Pier, Slab
- Roof: Asphalt,Metal
Condition
- Year built: 2022
Utilities & green energy
- Sewer: Septic Tank
- Water: Public
Community & HOA
Community
- Subdivision: Southern Shores
Location
- Region: Kitty Hawk
Financial & listing details
- Price per square foot: $461/sqft
- Annual tax amount: $4,957
- Date on market: 6/4/2026
- Cumulative days on market: 56 days
- Listing agreement: Exclusive Right To Sell
- Ownership: Owned More than 12 Months
- Road surface type: Paved
Estimated market value
$1,053,000
$1.00M - $1.11M
$3,975/mo
Price history
| Date | Event | Price |
|---|---|---|
| 6/4/2026 | Listed for sale | $1,099,000$461/sqft |
Source:  OBAR #133046 Report a problem OBAR #133046 Report a problem | ||
| 12/1/2025 | Listing removed | $1,099,000$461/sqft |
Source: OBAR #130162 Report a problem | ||
| 9/18/2025 | Price change | $1,099,000-4.4%$461/sqft |
Source: OBAR #130162 Report a problem | ||
| 8/7/2025 | Listed for sale | $1,149,000+348%$482/sqft |
Source: OBAR #130162 Report a problem | ||
| 7/24/2020 | Sold | $256,500$108/sqft |
Source: OBAR #107332 Report a problem | ||
Public tax history
Tax history is unavailable.
Monthly payment
Est. payment
Payment breakdown
Explore the cost of this home by adjusting the details. Changes won't be saved.Climate risks
Neighborhood: 27949
Nearby schools
GreatSchools rating
- 9/10Kitty Hawk Elementary SchoolGrades: PK-5Distance: 1.9 mi
- 9/10First Flight Middle SchoolGrades: 6-8Distance: 9.2 mi
- 7/10First Flight High SchoolGrades: 9-12Distance: 9 mi
- $784,8002 bd2 ba976 sqft166 S Dogwood Trl, Southern Shores, NC 27949Off Market
- $1,003,0003 bd3 ba3k sqft164 S Dogwood Trl, Southern Shores, NC 27949Off Market
- $519,0004 bd3 ba2.8k sqft168 S Dogwood Trl, Southern Shores, NC 27949Off Market
- $695,0003 bd3 ba2.2k sqft162 S Dogwood Trl LOT 8, Kitty Hawk, NC 27949Sold

- $695,0003 bd2 ba2k sqft162 S Dogwood Trl, Southern Shores, NC 27949Sold
- $799,8003 bd2 ba2.4k sqft170 S Dogwood Trl, Southern Shores, NC 27949Off Market
- $609,0004 bd3 ba2.5k sqft167 Yaupon Trl, Southern Shores, NC 27949Off Market
- $777,1004 bd3 ba2.6k sqft172 S Dogwood Trl, Southern Shores, NC 27949Off Market
A local agent can set up tours, give advice and negotiate with sellers.
Similar homes
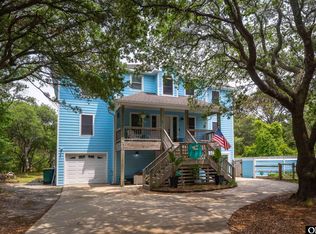
- $995,0006 bd5 ba2.7k sqft321 Wax Myrtle Trl Lot 4, Southern Shores, NC 27949For Sale
 MLS ID #133302, David S Watson, Southern Shores Realty. OBAR
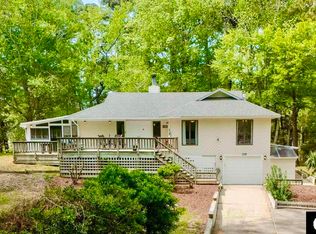
 - $1,099,0004 bd5 ba2.8k sqft304 Duck Rd Lot 13, Southern Shores, NC 27949For Sale
 MLS ID #132885, Hunter Davis & OBX Legacy Home Sales Team, Twiddy and Company - Corolla. OBAR
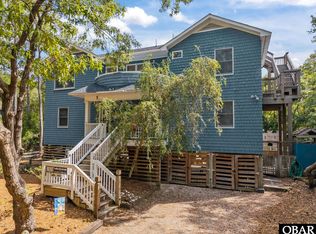
 - $709,0003 bd3 ba2.8k sqft175 Beech Tree Trl Lot 5, Kitty Hawk, NC 27949For Sale
 MLS ID #132537, Kiirsten C Farr, Coldwell Banker Seaside Realty - KDH. OBAR
 - $915,0005 bd3 ba2k sqft5 Circle Dr #31, Southern Shores, NC 27949For Sale
 MLS ID #132789, Rachel L Neal, Southern Shores Realty. OBAR
 - $895,0004 bd3 ba2.8k sqft3017 Martins Point Rd Lot 5, Kitty Hawk, NC 27949For SaleMLS ID #133261, Jo Ann B Konstanzer, Four Seasons Realty. OBAR
- $795,0003 bd3 ba2.6k sqft160 Chicahauk Trl Lot 519, Kitty Hawk, NC 27949For SaleMLS ID #132490, Emily Bray, Coldwell Banker Seaside Realty KH. OBAR
- $849,0004 bd3 ba3.2k sqft149 Duck Woods Dr Lot 25, Kitty Hawk, NC 27949For SaleMLS ID #132738, Melanie J Day, Landmark Sotheby's Internation. OBAR
- $1,320,0004 bd4 ba3k sqft93 Osprey Ln Lot 12, Kitty Hawk, NC 27949For SaleMLS ID #131969, Charles Gill, Coldwell Banker Seaside Realty KH. OBAR
- $1,275,0004 bd5 ba3.1k sqft343 Sea Oats Trl Lot 10, Kitty Hawk, NC 27949For SaleMLS ID #131793, Clinton F Baron, All at Sea Realty. OBAR
- $999,0004 bd4 ba2.6k sqft107 First Flight Run Lot 81, Kitty Hawk, NC 27949For SaleMLS ID #133152, Lauren Rickard, Coldwell Banker Seaside Realty KH. OBAR
- $670,0003 bd3 ba1.4k sqft241 Wax Myrtle Trl #10, Kitty Hawk, NC 27949For SaleMLS ID #133280, Michelle N Donahue, Real Broker, LLC. OBAR
- $768,5005 bd3 ba1.4k sqft15 7th Ave Lot 10, Kitty Hawk, NC 27949For SaleMLS ID #132114, The Myatt Group Team, Keller Williams Outer Banks KDH. OBAR
- $1,075,0004 bd3 ba2k sqft120 W Sir Walter Raleigh Dr Lot 67, Kill Devil Hills, NC 27948For SaleMLS ID #132677, Heather T Vandermyde, Coldwell Banker Seaside Realty - KDH. OBAR
- $810,0003 bd4 ba1.9k sqft4004 Pineway Dr Lot 18, Kitty Hawk, NC 27949For SaleMLS ID #133392, Martha Ann G Hathcock, SAGA Realty and Construction. OBAR
- $669,0004 bd4 ba2k sqft4315 Seascape Dr Lot 434, Kitty Hawk, NC 27949For SaleMLS ID #133540, Shane Collins & OBX Island Guys Team, SERHANT. OBAR
- $799,0004 bd5 ba3.3k sqft5124 The Woods Rd Lot 21, Kitty Hawk, NC 27949For SaleMLS ID #130263, Donna K Brodeur, Century 21 Nachman Realty. OBAR
- $1,178,0004 bd4 ba3.1k sqft4409 Seascape Dr Lot 429, Kitty Hawk, NC 27949For SaleMLS ID #133166, Melanie J Day, Landmark Sotheby's Internation. OBAR
- $849,0003 bd3 ba1.7k sqft200 E Arch St Lot 10, Kill Devil Hills, NC 27948For SaleMLS ID #133548, Heather T Vandermyde, Coldwell Banker Seaside Realty - KDH. OBAR
- $1,325,0005 bd6 ba2.5k sqft101 Carrol Dr Lot 38, Kitty Hawk, NC 27949For SaleMLS ID #133242, Melanie J Day, Landmark Sotheby's Internation. OBAR
- $1,250,0003 bd4 ba3.2k sqft3916 Ivy Ln #29, Kitty Hawk, NC 27949For SaleMLS ID #131810, Martha Ann G Hathcock, SAGA Realty and Construction. OBAR
