Tucked beneath the canopy of a mature live oak on an oversized quarter-acre lot, this beautifully updated home offers the kind of setting and character that’s becoming increasingly hard to find on the Outer Banks. From the moment you arrive, the home’s charming front porch, lush landscaping, blush front door, and crisp white shutters create an inviting first impression that feels both warm and timeless. More than just visually beautiful, the property has been intentionally cultivated over time to create a true garden sanctuary. The soil has been carefully restored using organic methods, with established garden beds, fruit trees, and more than 35 newly added shrubs and trees thoughtfully woven throughout the landscape. The result is a property that feels private, grounded, and deeply connected to the outdoors, offering a sense of permanence and natural beauty that cannot be recreated overnight. Inside, the home has been carefully improved with a clean, elevated aesthetic that balances comfort and practicality. The single-level layout offers effortless everyday living, while the private primary ensuite creates a quiet retreat with updated finishes in the full bath and a walk-in closet. The NEWLY renovated kitchen features quartz countertops, a farmhouse sink, stylish modern brushed gold hardware, NEW high-end Cafe and Bosch appliances, and updated lighting, creating a space that feels both functional and refined. Additional improvements include NEW interior paint throughout the main living areas, NEW bathroom vanities and mirrors, NEW Electrolux washer and dryer, and a NEW FORTIFIED roof for peace of mind and potential insurance advantages. Designed to live as beautifully outdoors as it does inside, the brand-new 432-square-foot sun deck serves as a true extension of the home itself, ideal for slow mornings, outdoor dining, entertaining friends, or unwinding after a day at the beach. The wide staircase creates a seamless connection to the spacious backyard, while the outdoor shower and mature landscaping complete the feeling of a private outdoor retreat with room to breathe. The property is enclosed with a fence, perfect for your four-legged friends, and includes a fire pit with benches and a shed to host yard supplies. Located in a desirable neighborhood of Kill Devil Hills, 903 Holly Street offers convenient access to both the beach and the beloved Nags Head Woods Preserve, featuring over 8 miles of scenic walking trails just moments away. With a rare combination of land, privacy, intentional landscaping, and meaningful upgrades, this is more than just another beach house; it’s a home with soul, designed for the kind of coastal living people move here searching for.
Under contract
Price cut: $16K (6/10)
$549,000
903 Holly St Lot 1B, Kill Devil Hills, NC 27948
3beds
1,238sqft
:
Get pre-qualified$3,129/mo
Single Family Residence, Residential
Built in 2001
0.25 Acres Lot
$529,900 Zestimate®
$443/sqft
$-- HOA
What's special
- 79 days |
- 571 |
- 44 |
Zillow last checked:
Listing updated:
Listed by:
Cameron M Griggs 919-390-4537,
Coldwell Banker Seaside Realty KH
Source: OBAR,MLS#: 132924
Facts & features
Interior
Bedrooms & bathrooms
- Bedrooms: 3
- Bathrooms: 2
- Full bathrooms: 2
Heating
- Electric, Heat Pump
Cooling
- Central Air, Heat Pump
Appliances
- Included: Dishwasher, Dryer, Microwave, Range/Oven, Refrigerator, Washer
Features
- Cathedral Ceiling(s)
- Flooring: Tile
Interior area
- Total structure area: 1,238
- Total interior livable area: 1,238 sqft
Video & virtual tour
Property
Parking
- Parking features: Paved, Off Street
- Details: Garage: None
Features
- Waterfront features: None
Lot
- Size: 0.25 Acres
- Features: Level
Details
- Zoning: RL
Construction
Type & style
- Home type: SingleFamily
- Architectural style: Ranch
- Property subtype: Single Family Residence, Residential
Materials
- Frame, Wood Siding, Vinyl
- Foundation: Masonry
- Roof: Asphalt
Condition
- Year built: 2001
Utilities & green energy
- Sewer: Septic Tank
- Water: Public
Community & HOA
Community
- Subdivision: Kill Devil Bch
Location
- Region: Kill Devil Hills
Financial & listing details
- Price per square foot: $443/sqft
- Annual tax amount: $2,434
- Date on market: 5/21/2026
- Cumulative days on market: 79 days
- Listing agreement: Exclusive Right To Sell
- Ownership: Owned More than 12 Months
Estimated market value
$529,900
$503,000 - $556,000
$2,560/mo
Price history
| Date | Event | Price |
|---|---|---|
| 8/3/2026 | Contingent | $549,000$443/sqft |
Source:  OBAR #132924 Report a problem OBAR #132924 Report a problem | ||
| 6/10/2026 | Price change | $549,000-2.8%$443/sqft |
Source: OBAR #132924 Report a problem | ||
| 5/21/2026 | Listed for sale | $565,000+109.3%$456/sqft |
Source: OBAR #132924 Report a problem | ||
| 4/26/2019 | Sold | $270,000$218/sqft |
Source: Agent Provided Report a problem | ||
Public tax history
Tax history is unavailable.
Monthly payment
Est. payment
Payment breakdown
Explore the cost of this home by adjusting the details. Changes won't be saved.Climate risks
Neighborhood: 27948
Nearby schools
GreatSchools rating
- 6/10Nags Head Elementary SchoolGrades: PK-5Distance: 1.9 mi
- 9/10First Flight Middle SchoolGrades: 6-8Distance: 0.7 mi
- 7/10First Flight High SchoolGrades: 9-12Distance: 0.9 mi
- $468,6003 bd2 ba1.2k sqft903 Holly St, Kill Devil Hills, NC 27948Off Market
- $375,6002 bd1 ba1.1k sqft905 W Holly St, Kill Devil Hills, NC 27948Off Market
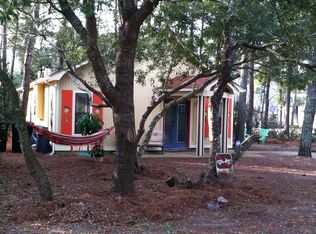
- $545,9005 bd3 ba2.1k sqft1400 Shay St, Kill Devil Hills, NC 27948Off Market
- $410,6003 bd2 ba960 sqft1407 Maxine St, Kill Devil Hills, NC 27948Off Market
- $540,5003 bd2 ba1.9k sqft1402 Shay St, Kill Devil Hills, NC 27948Off Market
- $402,3003 bd2 ba960 sqft1407 Maxine St, Kill Devil Hills, NC 27948Off Market
- $417,3003 bd2 ba1k sqft904 Holly St, Kill Devil Hills, NC 27948Off Market
- $316,1002 bd1 ba600 sqft1309 Maxine St, Kill Devil Hills, NC 27948Off Market
A local agent can set up tours, give advice and negotiate with sellers.
Similar homes
- $545,0003 bd2 ba1k sqft2016 S Virginia Dare Trl APT 202, Kill Devil Hills, NC 27948For Sale
 MLS ID #133651, Cameron M Griggs, Coldwell Banker Seaside Realty KH. OBAR
 - $549,0003 bd2 ba1.3k sqft411 W Eden St Lot 15-17, Kill Devil Hills, NC 27948For Sale
 MLS ID #133270, Ashley F Massey, Coastal Carolina Vacations. OBAR
 - $579,9003 bd2 ba1.2k sqft2007 Phoebus St #1174, Kill Devil Hills, NC 27948For Sale
 MLS ID #133578, Cameron M Griggs, Coldwell Banker Seaside Realty KH. OBAR
 - $589,0003 bd2 ba1.2k sqft207 E Oregon Ave Lot Pt4-5-6, Kill Devil Hills, NC 27948For Sale
 MLS ID #133203, Trish A Lusk, Century 21 Nachman Realty. OBAR
 - $509,0003 bd2 ba1.2k sqft601 W Landing Dr Lot 92, Kill Devil Hills, NC 27948For SaleMLS ID #133040, Kathy B Sawyer, Village Realty Holdings, LLC -. OBAR
- $599,0003 bd2 ba1.3k sqft222 Burns Dr Lot 12, Kill Devil Hills, NC 27948For SaleMLS ID #132175, Jolene Strydom, Outer Banks Realty Group. OBAR
- $475,0003 bd2 ba1.3k sqft1513 Colington Rd, Kill Devil Hills, NC 27948For SaleMLS ID #130749, Carleigh M Hines, Keller Williams Outer Banks KDH. OBAR
- $499,0004 bd3 ba1.6k sqft313 Sir Chandler Dr Lot 106, Kill Devil Hills, NC 27948For SaleMLS ID #133665, Kateryna Rush, RE/MAX Coastal Associates - Outer Banks. OBAR
- $499,9003 bd2 ba1.5k sqft309 W Durham St Lot 626, Kill Devil Hills, NC 27948For SaleMLS ID #133298, T.K. Warden, RE/MAX Coastal Associates - Outer Banks. OBAR
- $499,9003 bd2 ba1.5k sqft309 W Durham Street, Kill Devil Hills, NC 27948For Sale
 MLS ID #100584925, Kateryna Rush, RE/MAX Coastal Associates Outer Banks. Hive MLS
 - $500,0003 bd1 ba768 sqft300 E Fresh Pond Dr Lot 30, Kill Devil Hills, NC 27948For SaleMLS ID #133058, Melissa M Morgan, Landmark Sotheby's Internation. OBAR
- $549,0003 bd3 ba1.5k sqft2031 Norfolk St Lot 776, Kill Devil Hills, NC 27948For SaleMLS ID #133343, Christi A Bryant, Keller Williams Outer Banks KDH. OBAR
- $559,0003 bd2 ba1.4k sqft121 Roanoke Dr Lot 39, Kill Devil Hills, NC 27948For SaleMLS ID #131984, Jacqueline P Ricks-Sample, Sun Realty - KDH. OBAR
- $524,9003 bd1 ba1.4k sqft500 W 5th St #16, Kill Devil Hills, NC 27948For SaleMLS ID #132923, Kate Harrell, Harrell & Associates. OBAR
- $369,0003 bd2 ba1.3k sqft1707 Wyandotte Street, Kill Devil Hills, NC 27948For SaleMLS ID #100594318, Kateryna Rush, RE/MAX Coastal Associates Outer Banks. Hive MLS
- $545,0003 bd3 ba1k sqft702 W Avalon Dr #206, Kill Devil Hills, NC 27948For SaleMLS ID #132098, Mandy Robinson, Outer Banks Realty Group. OBAR
- $484,0003 bd3 ba1.4k sqft2011 Portsmouth St Lot 872, Kill Devil Hills, NC 27948For SaleMLS ID #133263, Shane Collins & OBX Island Guys Team, SERHANT. OBAR
- $615,0003 bd2 ba1.1k sqft1704 Soble Dr, Kill Devil Hills, NC 27948For SaleMLS ID #132980, Emily Bray, Coldwell Banker Seaside Realty KH. OBAR
- $560,0003 bd2 ba1.4k sqft614 Croatan Ave, Manteo, NC 27954For SaleMLS ID #133675, Kimberly A Fiul, Keller Williams Outer Banks KDH. OBAR
- $445,0003 bd3 ba1.7k sqft108 Colington Dr Lot 79, Kill Devil Hills, NC 27948For SaleMLS ID #133552, Tricia J Driscoll, Coldwell Banker Seaside Realty - KDH. OBAR
