Skip main navigation
For sale
  • Price cut: $10K (6/25)
    $489,800

    545 Harbour View Drive, Kill Devil Hills, NC 27948

    3beds
    1,515sqft
    : 
    Loading
    Get pre-qualified
    Single Family Residence
    Built in 2002
    0.34 Acres Lot
    $482,700 Zestimate®
    $323/sqft
    $32/mo HOA

    What's special

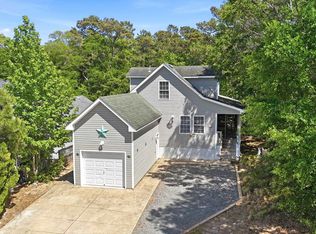
    Located inside the gated community of Colington Harbour, this well maintained 3 bedroom, 2.5 bath home is ready for its new owner. This property offers a flexible layout with a first floor primary bedroom, en suite, and private entrance. The seller previously used this space as a lock-out style rental, providing options for guests, separate living space, or potential income use. The home features a screened-in porch that wraps around two sides, creating a comfortable outdoor living area. Inside, you'll find granite countertops in the kitchen, stainless steel appliances, wide plank LVP flooring installed in 2024, and interior paint completed in Sherwin Williams ''Sea Salt'' (2024). Additional features include an attached garage and fenced backyard. The home is situated on high ground in an X flood zone. Some water views can be seen from the living room window. Recent improvements include a new septic drain field (2025) and water heater (2026). Colington Harbour offers sound access with a boat ramp, sound-side beach, and park. Optional membership is available for the community pool, clubhouse, and tennis courts for an additional fee. Seller is open to contributing toward buyer closing costs with an acceptable offer.
    70 days
    |
    726
    |
    50
    |

    Zillow last checked:

    Listing updated:

    Listed by:

    Sarah Sheppard 757-241-1926,

    Beach Realty & Construction

    Source: Hive MLS,MLS#: 100572256MLS LogoOriginating MLS: Albemarle Area Association of REALTORS

    Loading...

      Facts & features

      Interior

      Bedrooms & bathrooms
      • Bedrooms: 3
      • Bathrooms: 3
      • Full bathrooms: 2
      • 1/2 bathrooms: 1
      Rooms
      • Room types: Living Room, Master Bedroom, Bedroom 2, Bedroom 3
      Primary bedroom
      • Level: First
      Bedroom 2
      • Level: Second
      Bedroom 3
      • Level: Second
      Kitchen
      • Level: First
      Living room
      • Level: First
      Heating
      • Electric, Heat Pump
      Cooling
      • Central Air
      Appliances
      • Included: Built-In Microwave, Refrigerator, Dishwasher, Electric Range
      • Laundry: Dryer Hookup, Washer Hookup, In Kitchen, Laundry Closet
      Features
      • Walk-in Closet(s), Blinds/Shades, Walk-In Closet(s)
      • Flooring: LVT/LVP, Carpet
      • Basement: Crawl Space
      Interior area
      • Total structure area: 1,515
      • Total interior livable area: 1,515 sqft
      Video & virtual tour

      Property

      Parking
      • Total spaces: 1
      • Parking features: Garage Door Opener, Off Street, Paved, Unpaved, Garage
      • Attached garage spaces: 1
      Features
      • Levels: Two
      • Patio & porch: Screened, Wrap Around
      • Pool features: See Remarks
      • Fencing: Back Yard
      • Has view: Yes
      • View description: See Remarks
      • Frontage type: See Remarks
      Lot
      • Size: 0.34 Acres
      • Dimensions: 47 x 296 x 53 x 295
      Details
      • Parcel number: 020428000
      • Zoning: R-4: Low Density Resident
      • Special conditions: Standard

      Construction

      Type & style
      • Home type: SingleFamily
      • Property subtype: Single Family Residence
      Materials
      • Vinyl Siding, Wood Frame
      • Foundation: Other
      • Roof: Shingle
      Condition
      • New construction: No
      • Year built: 2002

      Utilities & green energy

      • Sewer: Septic Tank
      • Water: Public
      • Utilities for property: Cable Available, Water Connected

      Community & HOA

      Community
      • Subdivision: Colington Harbour
      HOA
      • Has HOA: Yes
      • Amenities included: Management, Park, Ramp
      • HOA fee: $385 annually
      • HOA name: Colington Harbour Association
      • HOA phone: 252-441-5886
      Location
      • Region: Kill Devil Hills

      Financial & listing details

      • Price per square foot: $323/sqft
      • Tax assessed value: $441,700
      • Annual tax amount: $1,924
      • Date on market: 5/7/2026
      • Cumulative days on market: 70 days
      • Listing agreement: Exclusive Right To Sell
      • Listing terms: Cash,Conventional,FHA,VA Loan
      • Road surface type: Paved

        Estimated market value

        $482,700

        $459,000 - $507,000

        $2,846/mo

        Price history

        DateEventPrice
        6/25/2026Price change$489,800-2%$323/sqft
        Source: Hive MLS #100572256 Report a problem
        6/9/2026Price change$499,800-2%$330/sqft
        Source: Hive MLS #100572256 Report a problem
        6/5/2026Price change$509,800-1%$337/sqft
        Source: Hive MLS #100572256 Report a problem
        5/7/2026Listed for sale$515,000+28.7%$340/sqft
        Source: Hive MLS #100572256 Report a problem
        7/26/2023Sold$400,000+45.5%$264/sqft
        Source: Public Record Report a problem
        7/21/2020Sold$275,000+0%$182/sqft
        Source: Public Record Report a problem
        6/8/2020Pending sale$274,900$181/sqft
        Source: Coldwell Banker Seaside Realty - KDH #109384 Report a problem
        6/2/2020Price change$274,900-4.9%$181/sqft
        Source: Coldwell Banker Seaside Realty - KDH #109384 Report a problem
        5/22/2020Listed for sale$289,000+9.1%$191/sqft
        Source: Coldwell Banker Seaside Realty - KDH #109384 Report a problem
        6/24/2005Sold$265,000$175/sqft
        Source: Public Record Report a problem

        Public tax history

        YearProperty taxesTax assessment
        2025$1,924 +15%$441,700 +65.1%
        2024$1,673 -2.8%$267,600
        2023$1,721 +1.6%$267,600
        2022$1,693 +1.9%$267,600 -2.5%
        2021$1,661 +0.2%$274,593 +2.6%
        2020$1,659 +5%$267,600 +31.1%
        2019$1,579 -0.2%$204,100
        2018$1,583 -0.3%$204,100
        2017$1,587 +15.7%$204,100
        2016$1,372 +3.1%$204,100
        2014$1,331 $204,100 -15.5%
        2012-- $241,400
        2011-- $241,400
        2010-- $241,400
        2009-- $241,400
        2008-- $241,400
        2007-- $241,400
        Find assessor info on the county website

        Monthly payment

        Est. payment

        Payment breakdown

        Explore the cost of this home by adjusting the details. Changes won't be saved.
        All calculations are estimates and provided by Zillow, Inc. for informational purposes only. Actual amounts may vary.
        HOA fees may include property taxes on listings classified as Co-Ops. Contact the listing agent and/or owner for fee details.
        Mortgage interest rates are dependent on a number of factors, including credit score, down payment, and repayment length. Interest rate data provided by Zillow Group Marketplace, Inc. as of 1/1/1970 from various mortgage lenders with which we have lead or other similar arrangements; the Estimated Payment is an average of those rates.
        See how much you could borrow to make a competitive offer.

        Climate risks

        Neighborhood: 27948

        Getting around

        2 / 100
        Car-Dependent
        19 / 100
        Somewhat Bikeable

        Nearby schools

        GreatSchools rating
        Schools provided by the listing agent
        • Elementary: First Flight Elementary
        • Middle: First Flight Middle
        • High: First Flight High

        Source: Hive MLS. This data may not be complete. We recommend contacting the local school district to confirm school assignments for this home.

        A local agent can set up tours, give advice and negotiate with sellers.

        Browse local experts

        Similar homes