Beautiful newly constructed home on elevated lot in the X zone, meaning no flood insurance required. This smart low maintenance home comes with a one year general warranty from the builder. There is nothing like new! Beautiful hardwood floors adorn the great room which is located on the first level. The kitchen is complemented with stainless steel refrigerator, range oven, dishwasher and microwave. A washer and dryer is also included. The kitchen has a wonderful island that affords more countertop space or for entertaining. A private sundeck just off the great room offers a relaxing outdoor experience. A convenient half bath is located just off the great room. Nine foot ceilings make for a more spacious feeling and add greatly to this home's appeal. All three bedrooms are located upstairs and their vaulted ceilings give a sense of space. The master bedroom has its own private bath and a walk-in closet. The two guest bedrooms share a full bath. A spacious utility room gives plenty of room for storage and yard tools. Two brand new zone heat pumps provide comfortable temperatures throughout the house. Colington Harbour is a great place to live. It is the premiere boating and sound access area on the Outer Banks. The HOA fees are extremely low and they cover the security gate, street maintenance, community boat ramp and and soundfront park. Join the club for a $100 initiation fee and $200/year dues for the family. It offers a large club soundfront pool, tennis court and use of the clubhouse. Come out on Sunday or Wednesday afternoon during the season to watch the regatta of beautiful sailboats and catch those glorious sunsets over Albemarle Sound while sitting on the park's sandy beach with your feet in the water. Or you can buy your own boat, launch at the private community boat ramp and access some of the east coast's finest fishing. Kayak, sail, windsurf, paddleboard, cruise, fish or crab. It's all fun in the easy laid back living of "the Harbour".
Sold for $435,000
$435,000
544 Harbour View Dr, Kill Devil Hills, NC 27948
3beds
1,303sqft
SingleFamily
Built in 2019
9,016 Square Feet Lot
$472,800 Zestimate®
$334/sqft
$2,766 Estimated rent
Home value
$472,800
$449,000 - $496,000
$2,766/mo
Zestimate® history
Owner options
List your home for rent
$2,766/mo
Rent Zestimate®
Find your next renter with Zillow Rental Manager. Plus, with online applications, you can quickly screen prospective tenants – for free.
$2,766/mo
Rent Zestimate®
Refinance and save
$2,592/mo
Est. payment
Refinancing to a lower rate could help reduce your monthly payments and save thousands over the life of the loan.
$2,592/mo
Est. payment
Explore your selling options
Work with a Zillow partner agent
Leverage their expertise and Zillow's premium Showcase listings to get your home seen by more buyers.
Get startedList with your own agent
Get your home in front of millions of buyers by listing it on Zillow.
Learn how to do itSell it yourself
Take full control of how buyers see your home on Zillow by listing For Sale by Owner (FSBO).
List your homeWhat's special
Facts & features
Interior
Bedrooms & bathrooms
- Bedrooms: 3
- Bathrooms: 3
- Full bathrooms: 2
- 1/2 bathrooms: 1
Heating
- Heat pump, Electric
Cooling
- Central
Appliances
- Included: Dishwasher, Dryer, Microwave, Range / Oven, Refrigerator, Washer
Features
- 9' Ceilings, Walk in Closet
- Flooring: Carpet, Hardwood, Linoleum / Vinyl
Interior area
- Total interior livable area: 1,303 sqft
Property
Parking
- Parking features: Carport
Features
- Exterior features: Vinyl
- Has view: Yes
- View description: Water
- Has water view: Yes
- Water view: Water
Lot
- Size: 9,016 Square Feet
Details
- Parcel number: 020455000
Construction
Type & style
- Home type: SingleFamily
Materials
- Roof: Asphalt
Condition
- Year built: 2019
Community & HOA
HOA
- Amenities included: Gated Community, Boat Ramp, Park, Sound Access, Common Area
- Services included: Management, Security, Common Insurance, Road Maintenance
Location
- Region: Kill Devil Hills
Financial & listing details
- Price per square foot: $334/sqft
- Tax assessed value: $458,000
- Annual tax amount: $1,995
Price history
| Date | Event | Price |
|---|---|---|
| 4/16/2024 | Sold | $435,000+63.2%$334/sqft |
Source: Public Record Report a problem | ||
| 11/14/2019 | Sold | $266,500+355.6%$205/sqft |
Source: Public Record Report a problem | ||
| 4/5/2019 | Sold | $58,500$45/sqft |
Source: Public Record Report a problem | ||
Public tax history
| Year | Property taxes | Tax assessment |
|---|---|---|
| 2025 | $1,995 +20.7% | $458,000 +73.2% |
| 2024 | $1,653 | $264,400 |
| 2023 | $1,653 +1.6% | $264,400 |
| 2022 | $1,626 +1.7% | $264,400 |
| 2021 | $1,600 +0.2% | $264,400 |
| 2020 | $1,596 +427.3% | $264,400 +522.1% |
| 2019 | $303 | $42,500 |
| 2018 | $303 | $42,500 |
| 2017 | $303 +6% | $42,500 |
| 2016 | $286 +3.1% | $42,500 |
| 2014 | $277 | $42,500 |
Find assessor info on the county website
Neighborhood: 27948
Nearby homes
- $435,0003 bd3 ba-- sqft544 Harbour View Dr UNIT 1, Kill Devil Hills, NC 27948Sold
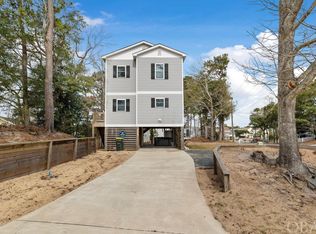
- $581,0003 bd2 ba1.5k sqft102 Virginia Dare Ct, Kill Devil Hills, NC 27948Off Market
- $649,0004 bd3 ba2k sqft542 Harbour View Dr, Kill Devil Hills, NC 27948For Sale
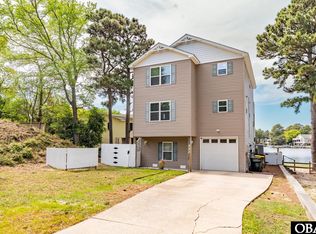
- $475,1002 bd1 ba1.2k sqft540 Harbour View Dr, Kill Devil Hills, NC 27948Off Market
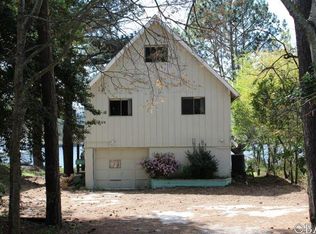
- $772,0003 bd2 ba3.2k sqft106 Virginia Dare Ct, Kill Devil Hills, NC 27948Off Market
- $493,0003 bd3 ba1.5k sqft545 Harbour View Dr, Kill Devil Hills, NC 27948Sold
- $493,0003 bd3 ba1.5k sqft545 Harbour View Dr LOT 29, Kill Devil Hills, NC 27948Sold
- $220,0007,405 sqft538 Harbour View Dr LOT 61, Kill Devil Hills, NC 27948Sold
Nearby schools
GreatSchools rating
- 4/10First Flight Elementary SchoolGrades: PK-5Distance: 3.2 mi
- 9/10First Flight Middle SchoolGrades: 6-8Distance: 2.9 mi
- 7/10First Flight High SchoolGrades: 9-12Distance: 3 mi
Sell for more on Zillow
Get a Zillow Showcase℠ listing at no additional cost and you could sell for .
$472,800
2% more
+$9,456
With Zillow Showcase(estimated)
$482,256
Sell for more on Zillow
Get a Zillow Showcase℠ listing at no additional cost and you could sell for .
$472,800
2% more
+$9,456
With Zillow Showcase(estimated)
$482,256
- North Carolina
- Dare County
- Kill Devil Hills
- 27948
- 544 Harbour View Dr
Nearby cities
Nearby zip codes
Other Kill Devil Hills Topics
- Apartments for Rent in 27948
- Houses for Sale in 27948
- Houses for Rent in 27948
- 27948 Real Estate
- Kill Devil Hills Condos
- Houses for Sale in Kill Devil Hills
- Newest Listings in Kill Devil Hills
- Kill Devil Hills Home Values
- Kill Devil Hills Real Estate Agents
- Kill Devil Hills Refinance
- Kill Devil Hills Mortgage Rates
