Need more space without a $500K+ price tag? This 4 bedroom minutes from Moyock offers 2000+ square feet of living space, a large yard and an easy commute to Chesapeake, Hampton Roads and Norfolk.
One of the standout features of this home is the FULLY PAID-OFF SOLAR PANEL SYSTEM, helping provide exceptionally low electric bills and long-term energy savings for the next owners.
This move-in ready home in the desirable LAUREL WOODS ESTATES community offers the perfect combination of comfort, efficiency, and convenience.
From the moment you walk in, you'll appreciate the wide-board oak-toned LVT flooring throughout the downstairs, creating a warm and inviting atmosphere. The kitchen features granite countertops, updated fixtures, modern cabinet hardware, and functional space for both everyday living and entertaining. A first-floor laundry room adds additional convenience to the home's well-designed layout.
Upstairs, you'll find FOUR spacious bedrooms with flexibility for guests, a home office, hobbies, or growing households. Outside, enjoy an expansive backyard complete with a large patio and pergola -- an ideal setting for relaxing evenings, entertaining, or summer cookouts.
Additional recent maintenance includes a newer water heater and a recently pumped septic system, offering added peace of mind.
Residents of Laurel Woods Estates enjoy stocked fishing ponds, walking trails, playgrounds, and a basketball court, all within a welcoming neighborhood setting.
If you've been searching for a home that offers updated finishes, outdoor living space, energy efficiency, and a convenient location, this one is a must-see.
Under contract
Price cut: $10K (6/1)
$424,900
121 Laurel Woods Boulevard, Currituck, NC 27929
4beds
2,242sqft
Single Family Residence
Built in 2012
0.46 Acres Lot
$420,500 Zestimate®
$190/sqft
$38/mo HOA
What's special
Modern cabinet hardwareUpdated fixturesLarge patio and pergolaFour spacious bedroomsGranite countertopsLarge yardFirst-floor laundry room
- 51 days |
- 35 |
- 2 |
Likely to sell faster than
Zillow last checked:
Listing updated:
Listed by:
Jennifer Musto 252-260-1998,
Salted Pines Real Estate
Source: Hive MLS,MLS#: 100574960 Originating MLS: Albemarle Area Association of REALTORS
Originating MLS: Albemarle Area Association of REALTORSFacts & features
Interior
Bedrooms & bathrooms
- Bedrooms: 4
- Bathrooms: 3
- Full bathrooms: 2
- 1/2 bathrooms: 1
Rooms
- Room types: Master Bedroom, Bedroom 2, Bedroom 3, Bedroom 4, Living Room, Dining Room, Laundry
Primary bedroom
- Level: Second
Bedroom 2
- Level: Second
Bedroom 3
- Level: Second
Bedroom 4
- Level: Second
Dining room
- Level: First
Kitchen
- Level: First
Laundry
- Level: First
Living room
- Level: First
Heating
- Electric, Heat Pump, Solar
Cooling
- Central Air, Ceiling Fan(s)
Appliances
- Included: Refrigerator, Dishwasher, Electric Range
- Laundry: Dryer Hookup, Washer Hookup, Laundry Room
Features
- Walk-in Closet(s), Tray Ceiling(s), High Ceilings, Kitchen Island, Ceiling Fan(s), Pantry, Walk-In Closet(s)
- Flooring: LVT/LVP, Carpet
- Basement: None
- Attic: Pull Down Stairs
Interior area
- Total structure area: 2,242
- Total interior livable area: 2,242 sqft
Property
Parking
- Total spaces: 1.5
- Parking features: Garage Faces Front, On Site, Paved, Garage
- Attached garage spaces: 1.5
Accessibility
- Accessibility features: Accessible Entrance
Features
- Levels: Two
- Patio & porch: Patio
- Pool features: None
- Fencing: None
- Has view: Yes
- View description: See Remarks
- Waterfront features: None
- Frontage type: See Remarks
Lot
- Size: 0.46 Acres
- Dimensions: 100 x 200 x 100 x 200
- Features: Level
Details
- Additional structures: Pergola
- Parcel number: 050d00000060000
- Zoning: Sfm: Single-Family Reside
- Special conditions: Standard
Construction
Type & style
- Home type: SingleFamily
- Property subtype: Single Family Residence
Materials
- Vinyl Siding, Wood Frame
- Foundation: Slab
- Roof: Shingle
Condition
- New construction: No
- Year built: 2012
Utilities & green energy
- Sewer: Septic Tank
- Water: County Water
- Utilities for property: Cable Available, Underground Utilities, Water Connected
Community & HOA
Community
- Subdivision: Laurel Woods Estates
HOA
- Has HOA: Yes
- Amenities included: Street Lights
- HOA fee: $460 annually
- HOA name: Laurel Woods HOA
- HOA phone: 540-840-8687
Location
- Region: Currituck
Financial & listing details
- Price per square foot: $190/sqft
- Tax assessed value: $315,300
- Annual tax amount: $2,219
- Date on market: 5/19/2026
- Cumulative days on market: 51 days
- Listing agreement: Exclusive Right To Sell
- Listing terms: Cash,Conventional,FHA,VA Loan
- Road surface type: Paved
Estimated market value
$420,500
$399,000 - $442,000
$2,858/mo
Price history
| Date | Event | Price |
|---|---|---|
| 6/24/2026 | Contingent | $424,900$190/sqft |
Source:  Hive MLS #100574960 Report a problem Hive MLS #100574960 Report a problem | ||
| 6/1/2026 | Price change | $424,900-2.3%$190/sqft |
Source: Hive MLS #100574960 Report a problem | ||
| 5/19/2026 | Listed for sale | $434,900+14.4%$194/sqft |
Source: Hive MLS #100574960 Report a problem | ||
| 11/8/2022 | Sold | $380,000-1.3%$169/sqft |
Source: Hive MLS #100351706 Report a problem | ||
| 11/2/2022 | Contingent | $385,000$172/sqft |
Source:  REIN Inc. #10458991 Report a problem REIN Inc. #10458991 Report a problem | ||
| 10/9/2022 | Pending sale | $385,000$172/sqft |
Source: Hive MLS #100351706 Report a problem | ||
| 9/30/2022 | Listed for sale | $385,000+64.2%$172/sqft |
Source: REIN Inc. #10458991 Report a problem | ||
| 10/1/2014 | Sold | $234,441+1.9%$105/sqft |
Source: Agent Provided Report a problem | ||
| 12/10/2012 | Sold | $230,000+253.8%$103/sqft |
Source: Public Record Report a problem | ||
| 10/11/2012 | Sold | $65,000$29/sqft |
Source: Public Record Report a problem | ||
Public tax history
| Year | Property taxes | Tax assessment |
|---|---|---|
| 2024 | $2,211 +9.8% | $315,300 |
| 2023 | $2,013 +19.1% | $315,300 |
| 2022 | $1,689 +0.5% | $315,300 |
| 2021 | $1,681 +27% | $315,300 +28.9% |
| 2020 | $1,324 | $244,600 |
| 2019 | $1,324 | $244,600 |
| 2018 | $1,324 +2.8% | $244,600 |
| 2017 | $1,288 | $244,600 |
| 2016 | $1,288 | $244,600 |
| 2015 | $1,288 | $244,600 |
| 2013 | $1,288 | $244,600 |
Find assessor info on the county website
Monthly payment
Est. payment
Payment breakdown
Explore the cost of this home by adjusting the details. Changes won't be saved.Climate risks
Neighborhood: 27929
Nearby schools
GreatSchools rating
- 4/10Central ElementaryGrades: PK-5Distance: 3.6 mi
- 5/10Currituck County MiddleGrades: 6-8Distance: 5.3 mi
- 4/10Currituck County HighGrades: 9-12Distance: 5.3 mi
Schools provided by the listing agent
- Elementary: Central Elementary
- Middle: Currituck County Middle
- High: Currituck County High School
Source: Hive MLS. This data may not be complete. We recommend contacting the local school district to confirm school assignments for this home.
- $424,9004 bd3 ba2.2k sqft121 Laurel Woods Blvd LOT 6, Currituck, NC 27929For Sale
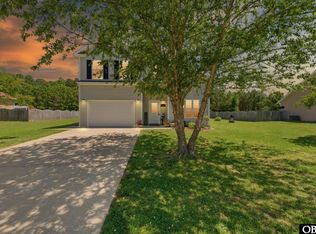
- $394,5003 bd2 ba1.7k sqft123 Laurel Woods Blvd, Currituck, NC 27929Sold

- $448,3005 bd3 ba2.2k sqft119 Laurel Woods Blvd, Currituck, NC 27929Off Market
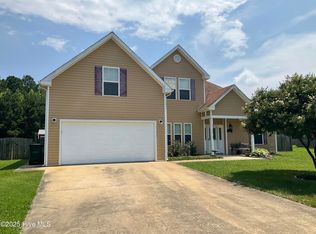
- $100-- bd-- ba-- sqftLaurel Woods Blvd, Currituck, NC 27929Off Market
- $100-- bd-- ba-- sqftLaurel Woods Blvd, Currituck, NC 27929Off Market
- $433,0003 bd2 ba1.9k sqft117 Laurel Woods Blvd, Currituck, NC 27929Off Market
- $519,0003 bd3 ba2k sqft120 Laurel Woods Blvd LOT 4, Currituck, NC 27929For Sale
- $519,0003 bd3 ba2k sqft120 Laurel Woods Blvd, Currituck, NC 27929For Sale
A local agent can set up tours, give advice and negotiate with sellers.
Similar homes
- $467,9994 bd3 ba2.1k sqft101 Doxey Creek Road, Currituck, NC 27929For Sale

 MLS ID #100580706, Brook Sparks, Coldwell Banker Seaside/EC. Hive MLS
 - $467,9994 bd3 ba1.9k sqft101 Doxey Creek Rd Lot 1, Currituck, NC 27929For Sale
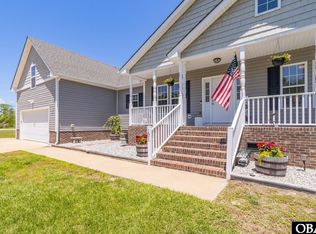 MLS ID #133133, Brook R Sparks, Coldwell Banker Seaside Realty KH. OBAR
 - $410,0003 bd2 ba1.6k sqft101 Canadian Goose Dr Lot 18, Currituck, NC 27929For Sale
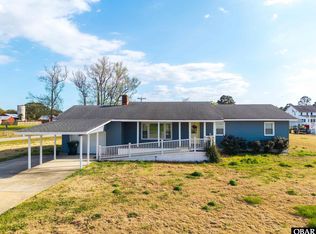 MLS ID #132473, Diana Brink, A Better Way Realty, Inc. OBAR
 - $452,5003 bd3 ba1.7k sqft2347 Tulls Creek Road, Moyock, NC 27958For Sale
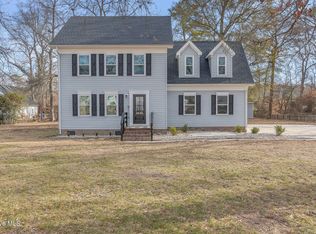 MLS ID #100569029, Jaima Botterbush, Iron Valley Real Estate Elizabeth City. Hive MLS
 - $389,0003 bd2 ba1.7k sqft125 Robert Walker Road, Moyock, NC 27958For SaleMLS ID #100588835, Shawn Merriman, Iron Valley Real Estate Elizabeth City. Hive MLS
- $549,0003 bd3 ba2.6k sqft118 N Lou Sawyer Rd, Moyock, NC 27958For SaleMLS ID #10645284, Deanna Jones. REIN Inc.
- $389,9003 bd2 ba2.4k sqft760 Shawboro Road, Shawboro, NC 27973For SaleMLS ID #100587040, The Tammy Shilling Team, Long & Foster Real Estate Oceanfront/Coastal. Hive MLS
- $435,0003 bd2 ba1.7k sqft613 Knotts Island Road, Knotts Island, NC 27950For SaleMLS ID #100584443, Jamie Potts, Dandy Realty LLC. Hive MLS
- $449,5003 bd2 ba1.5k sqft136 Simpson Road, Barco, NC 27917For SaleMLS ID #100572875, Natashia Heinrich, Opening Doors Realty. Hive MLS
- $425,9004 bd3 ba2.3k sqft145 Pier Landing Landing, South Mills, NC 27976For SaleMLS ID #100587859, Kris Weaver, Atlantic Sothebys International Realty. Hive MLS
- $514,9004 bd3 ba2.2k sqft122 Rosedale Drive, Moyock, NC 27958For SaleMLS ID #100582444, Petra McSwain, Keller Williams Town Center. Hive MLS
- $569,9004 bd2 ba1.7k sqft103 Copeland Dr Lot 1, Moyock, NC 27958For SaleMLS ID #133402, The Tammy Shilling Team, Long & Foster Real Estate - Kitty Hawk / OBX. OBAR
- $569,9004 bd2 ba1.7k sqft103 Copeland Drive, Moyock, NC 27958For SaleMLS ID #100587916, The Tammy Shilling Team, Long & Foster Real Estate Oceanfront/Coastal. Hive MLS
- $425,0003 bd2 ba1.9k sqft100 Savannah Ave Lot 29, Grandy, NC 27939For SaleMLS ID #132857, The Myatt Group Team, Keller Williams Outer Banks KDH. OBAR
- $360,0003 bd3 ba1.8k sqft586 Carolina Highway 343 N, Camden, NC 27921For SaleMLS ID #100589941, Pamela Burgos, Your Home Sold Guaranteed Realty LLC. Hive MLS
- $425,0003 bd2 ba1.9k sqft100 Savannah Avenue, Grandy, NC 27939For SaleMLS ID #100582699, Terry Blocher, Keller Williams - OBX. Hive MLS
- $489,9004 bd3 ba2k sqft155 Billets Bridge Road, Camden, NC 27921For SaleMLS ID #100571225, The Morrisette Group, Berkshire Hathaway HomeServices RW Towne Realty/Moyock. Hive MLS
- $499,9003 bd3 ba2.4k sqft110 Maddrey Drive, Camden, NC 27921For SaleMLS ID #100577433, Travis Old, Horizon Real Estate Group. Hive MLS
- $465,0004 bd2 ba1.9k sqft105 Young Road, Coinjock, NC 27923New ConstructionMLS ID #100585229, Gretchen Keeter, Water Street Real Estate Group. Hive MLS
- $419,9004 bd3 ba2.7k sqft3512 Great Island Lane, Elizabeth City, NC 27909For SaleMLS ID #100581614, Lauren Lambert, Kingdom Real Estate Services Inc.. Hive MLS
