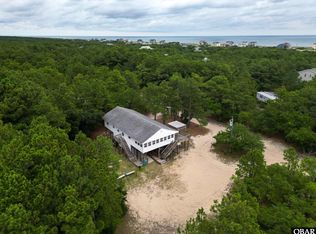
Welcome to 205 S End Rd, a charming 4-bedroom, 4-bathroom home nestled on a beautiful, semi-wooded lot of just under an acre, offering plenty of privacy and a peaceful setting on Knotts Island. Full of character and charm, this spacious home offers a wonderful opportunity to make it your own with updates and personal touches. The first-floor primary suite features a private ensuite bathroom, while a second primary suite upstairs offers its own ensuite bathroom and private entrance--ideal for guests, extended family, or additional privacy. Recent improvements include a new well and bladder tank installed in May 2026 along with water quality testing, a new moisture barrier and dehumidifier system in the crawlspace installed in August 2026. Enjoy the convenience of a spacious one-car garage and plenty of outdoor space to enjoy the natural surroundings. With its generous lot, flexible floor plan, multiple primary suites, and recent updates to key systems, this home offers a unique opportunity to create your own private retreat while enjoying all that Knotts Island has to offer.
For sale
Price cut: $20K (10/12)
$329,900
205 S End Road, Knotts Island, NC 27950
4beds
2,121sqft
Single Family Residence
Built in 1977
0.93 Acres Lot
$321,700 Zestimate®
$156/sqft
$-- HOA
What's special
Spacious one-car garageFlexible floor planGenerous lot
- 55 days
- 1,249
- 93
Zillow last checked:
Listing updated:
Listed by:
Caroline Cicatko 757-419-1424,
Kingdom Real Estate Services Inc.
Source: Hive MLS,MLS#: 100601007 Originating MLS: Albemarle Area Association of REALTORS
Originating MLS: Albemarle Area Association of REALTORSFacts & features
Interior
Bedrooms & bathrooms
- Bedrooms: 4
- Bathrooms: 4
- Full bathrooms: 4
Rooms
- Room types: Master Bedroom, Bedroom 1, Bedroom 2, Living Room, Dining Room, Bathroom 1, Bathroom 2, Bathroom 3, Basement
Primary bedroom
- Level: First
Primary bedroom
- Level: Second
Bedroom 1
- Level: Second
Bedroom 2
- Level: Second
Bathroom 1
- Level: First
Bathroom 2
- Level: First
Bathroom 3
- Level: Second
Bathroom 4
- Level: Second
Dining room
- Level: First
Kitchen
- Level: First
Living room
- Level: First
Heating
- Electric, Forced Air
Cooling
- Central Air
Appliances
- Included: Electric Oven, Electric Cooktop, Refrigerator
- Laundry: Dryer Hookup, Washer Hookup, In Kitchen, Laundry Closet
Features
- Master Downstairs, Ceiling Fan(s), Walk-in Shower
- Basement: None,Crawl Space
- Attic: Pull Down Stairs
- Has fireplace: Yes
Interior area
- Total structure area: 2,121
- Total interior livable area: 2,121 sqft
Property
Parking
- Total spaces: 1
- Parking features: Garage Faces Rear, Attached, Off Street, On Site, Unpaved, Garage
- Attached garage spaces: 1
Features
- Levels: Two
- Patio & porch: Deck, Front Porch, Rear Porch
- Pool features: None
- Fencing: None
- View description: None
- Frontage type: See Remarks
Lot
- Size: 0.93 Acres
- Features: Wooded
Details
- Parcel number: 0077000077a0000
- Zoning: SFI
- Special conditions: Standard
Construction
Type & style
- Home type: SingleFamily
- Property subtype: Single Family Residence
Materials
- Aluminum Siding, Steel Siding, Vinyl Siding, Wood Frame
- Foundation: Crawl Space
- Roof: Composition
Condition
- New construction: No
- Year built: 1977
Utilities & green energy
- Sewer: Septic Tank
- Water: Well, Private
- Utilities for property: Sewer Available, Water Available
Community & HOA
Community
- Subdivision: Not In Subdivision
HOA
- Has HOA: No
Location
- Region: Knotts Island
Financial & listing details
- Price per square foot: $156/sqft
- Date on market: 9/3/2026
- Cumulative days on market: 55 days
- Listing agreement: Exclusive Right To Sell
- Listing terms: Cash,Conventional,FHA,VA Loan
- Road surface type: Paved
Estimated market value
$321,700
$306,000 - $338,000
$2,690/mo
Price history
| Date | Event | Price |
|---|---|---|
| 10/12/2026 | Price change | $329,900-5.7%$156/sqft |
Source:  OBAR #133960 Report a problem OBAR #133960 Report a problem | ||
| 9/18/2026 | Price change | $349,900-4.1%$165/sqft |
Source: OBAR #133960 Report a problem | ||
| 9/3/2026 | Listed for sale | $365,000$172/sqft |
Source: OBAR #133960 Report a problem | ||
Public tax history
Tax history is unavailable.
Monthly payment
Est. payment
Payment breakdown
Explore the cost of this home by adjusting the details. Changes won't be saved.Climate risks
Neighborhood: 27950
Nearby schools
Schools provided by the listing agent
- Elementary: Knotts Island Elementary
- Middle: Currituck County Middle
- High: Currituck County High School
Source: Hive MLS. This data may not be complete. We recommend contacting the local school district to confirm school assignments for this home.

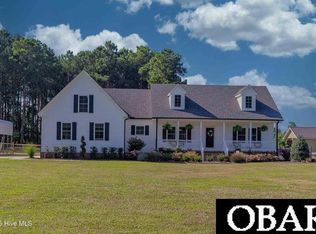
Similar homes
- $400,0003 bd4 ba2.4k sqft332 S End Rd, Knotts Island, NC 27950For Sale
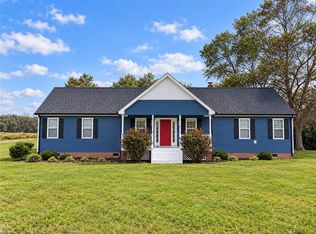 MLS ID #10658798, LJ Hunt. REIN Inc.
 - $365,0003 bd3 ba2.1k sqft2381 Swan Island Rd, Corolla, NC 27927For Sale
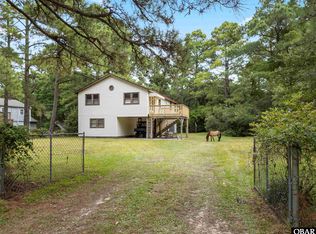 MLS ID #130461, Jean-Paul A Peron, EXP Realty, LLC - Coastal. OBAR
 - $440,0002 bd1 ba1.5k sqft133 Ferryview Lane, Knotts Island, NC 27950For Sale
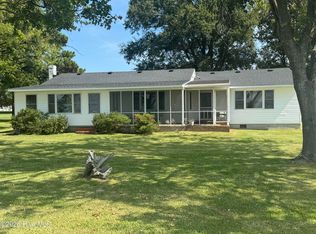
 MLS ID #100600698, Janet Rose, Howard Hanna WEW/Moyock. Hive MLS
 - $390,0004 bd-- ba2.2k sqft2330 Ocean Sands Road, Corolla, NC 27927For Sale
 MLS ID #131112. eXp Realty
 - $345,0003 bd3 ba2.3k sqft1281 Waterlily Road, Coinjock, NC 27923For SaleMLS ID #100572246, Brian S Hargrove, Grow Local Realty LLC. Hive MLS
- $299,9973 bd2 ba1.1k sqft119 Longhorn Drive, Moyock, NC 27958For SaleMLS ID #100611790, Randi Hill, Keller Williams Town Center. Hive MLS
- $319,0003 bd3 ba2.1k sqft4271 Caratoke Highway, Barco, NC 27917For SaleMLS ID #100477373, Jason Banks, The Banks Real Estate Group, LLC. Hive MLS
- $425,0003 bd3 ba1.4k sqft163 Guinea Road, Moyock, NC 27958For SaleMLS ID #100608793, Jennifer Wotring, Aweigh Real Estate. Hive MLS
- $339,9003 bd2 ba1.4k sqft115 Taylors Lane, Camden, NC 27921For SaleMLS ID #100601846, Jennifer Purcell, Hall & Nixon Real Estate, Inc. Hive MLS
- $470,0004 bd3 ba2k sqft103 Pisgah Drive, Moyock, NC 27958For SaleMLS ID #100609591, Kris Vick, Royal Realty Group LLC. Hive MLS
