With timeless Craftsman charm and exceptional community amenities, this beautiful corner-lot home offers the perfect blend of comfort and coastal living. Relax on the expansive covered front porch with its classic porch swing, or entertain in the open-concept living space featuring a cozy gas fireplace and a spacious kitchen that flows seamlessly into the dining area. A sliding glass door leads to the deck and fully fenced backyard, creating the ideal indoor-outdoor lifestyle. The desirable first-floor primary suite provides convenience and privacy, while the durable Hardie board exterior adds lasting curb appeal. Major updates include a new HVAC system installed in 2025. Located in a stunning waterfront community, residents enjoy access to a private boat ramp, clubhouse, and sparkling pool, making every day feel like a vacation. Don't miss this opportunity to enjoy the best of Currituck living!
For sale
Price cut: $15.1K (7/29)
$369,900
110 N Compass Dr, Grandy, NC 27939
3beds
1,652sqft
Single Family Residence
Built in 2006
-- sqft lot
$369,300 Zestimate®
$224/sqft
$220/mo HOA
What's special
Timeless craftsman charmCozy gas fireplaceDesirable first-floor primary suiteExpansive covered front porchClassic porch swingDurable hardie board exteriorSpacious kitchen
- 116 days
- 540
- 41
Zillow last checked:
Listing updated:
Listed by:
Kris Weaver,
Atlantic Sothebys Int'l Realty 757-777-9870,
Hunter Nowell,
Atlantic Sothebys Int'l Realty
Source: REIN Inc.,MLS#: 10640099
Facts & features
Interior
Bedrooms & bathrooms
- Bedrooms: 3
- Bathrooms: 3
- Full bathrooms: 2
- 1/2 bathrooms: 1
Rooms
- Room types: 1st Floor Primary BR, Attic, PBR with Bath, Utility Closet, Utility Room
Primary bedroom
- Level: First
Heating
- Heat Pump
Cooling
- Central Air
Appliances
- Included: Dishwasher, Dryer, Microwave, Electric Range, Refrigerator, Washer, Electric Water Heater
Features
- Bar, Ceiling Fan(s), Pantry
- Flooring: Carpet, Ceramic Tile, Wood
- Basement: Crawl Space
- Attic: Scuttle
- Number of fireplaces: 1
- Fireplace features: Fireplace Gas-natural
Interior area
- Total interior livable area: 1,652 sqft
Property
Parking
- Parking features: Driveway
- Has uncovered spaces: Yes
Features
- Stories: 2
- Patio & porch: Deck, Porch
- Exterior features: Irrigation Control
- Pool features: None, Association
- Fencing: Back Yard,Fenced
- Waterfront features: Not Waterfront
Lot
- Features: Corner
Details
- Parcel number: 108E00000180000
Construction
Type & style
- Home type: SingleFamily
- Architectural style: Craftsman
- Property subtype: Single Family Residence
Materials
- Fiber Cement
- Roof: Asphalt Shingle
Condition
- New construction: No
- Year built: 2006
Utilities & green energy
- Sewer: City/County
- Water: City/County
- Utilities for property: Cable Hookup
Community & HOA
Community
- Subdivision: All Others Area 200
HOA
- Has HOA: Yes
- Amenities included: Clubhouse, Dock, Gated, Landscaping, Pool, Tennis Court(s)
- HOA fee: $220 monthly
Location
- Region: Grandy
Financial & listing details
- Price per square foot: $224/sqft
- Tax assessed value: $217,400
- Annual tax amount: $1,636
- Date on market: 6/19/2026
Estimated market value
$369,300
$351,000 - $388,000
$2,214/mo
Price history
Price history is unavailable.
Public tax history
| Year | Property taxes | Tax assessment |
|---|---|---|
| 2025 | $1,636 +0.5% | $217,400 |
| 2024 | $1,628 +9.5% | $217,400 |
| 2023 | $1,487 +18.2% | $217,400 |
| 2022 | $1,257 +1.1% | $217,400 |
| 2021 | $1,243 +69.6% | $217,400 +83.2% |
| 2020 | $733 +0.1% | $118,700 |
| 2019 | $732 -1.1% | $118,700 |
| 2018 | $740 +8.3% | $118,700 |
| 2017 | $684 | $118,700 |
| 2016 | $684 | $118,700 |
| 2015 | $684 | $118,700 |
Find assessor info on the county website
Monthly payment
Est. payment
Payment breakdown
Explore the cost of this home by adjusting the details. Changes won't be saved.Climate risks
Neighborhood: 27939
Nearby schools
Schools provided by the listing agent
- Elementary: Jarvisburg Elementary
- Middle: Currituck County Middle
- High: Currituck County
Source: REIN Inc.. This data may not be complete. We recommend contacting the local school district to confirm school assignments for this home.

Similar homes
- $376,0003 bd2 ba1.3k sqft115 Treasure Run, Grandy, NC 27939For Sale
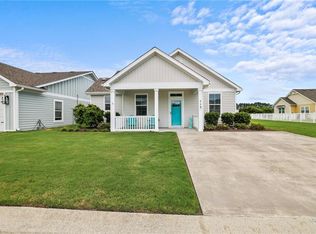 MLS ID #10643291, Timothy Shires. REIN Inc.
 - $360,0003 bd2 ba1.3k sqft103 Binnacle Ln Lot 11, Grandy, NC 27939For Sale
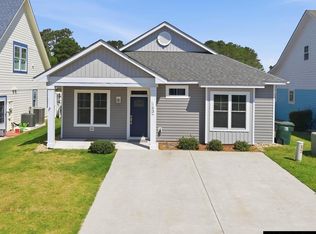 MLS ID #133234, Mary P Riddick, Keller Williams Outer Banks KDH. OBAR
 - $425,0003 bd2 ba1.9k sqft100 Savannah Avenue, Grandy, NC 27939For Sale

 MLS ID #100582699, Terry Blocher, Keller Williams - OBX. Hive MLS
 - $425,0003 bd2 ba1.9k sqft100 Savannah Ave Lot 29, Grandy, NC 27939For Sale
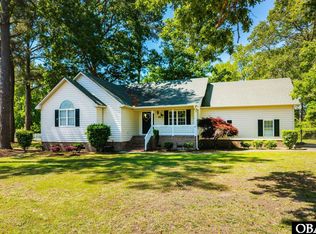 MLS ID #132857, The Myatt Group Team, Keller Williams Outer Banks KDH. OBAR
 - $489,9003 bd2 ba1.9k sqft134 Soundside Estates Drive, Grandy, NC 27939For SaleMLS ID #100598228, Jason Banks, The Banks Real Estate Group, LLC. Hive MLS
- $489,0003 bd2 ba2.1k sqft156 Charleston Drive, Grandy, NC 27939For SaleMLS ID #100608201, Jason Banks, The Banks Real Estate Group, LLC. Hive MLS
- $349,0002 bd2 ba1.3k sqft100 Mercedes Court #C, Grandy, NC 27939For SaleMLS ID #100601353, Lauren Lambert, Kingdom Real Estate Services Inc.. Hive MLS
- $464,9003 bd2 ba1.5k sqft106 Admirals View Drive, Grandy, NC 27939New ConstructionMLS ID #100599765, Tammy Aycock, Saga Realty And Construction. Hive MLS
- $339,9003 bd2 ba1.4k sqft115 Taylors Lane, Camden, NC 27921For SaleMLS ID #100601846, Jennifer Purcell, Hall & Nixon Real Estate, Inc. Hive MLS
