Skip main navigation
Off market
  • $448,900

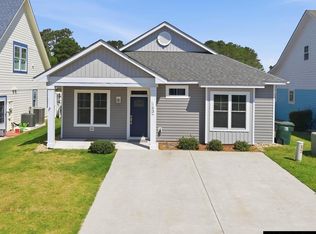
    101 Binnacle Ln, Grandy, NC 27939

    3beds
    2,258sqft
    SingleFamily
    Built in 2007
    5,227 Square Feet Lot
    $448,900 Zestimate®
    $199/sqft
    $2,499 Estimated rent

    Home value

    $448,900

    $426,000 - $471,000

    $2,499/mo

    Zestimate® history
    Loading
    Loading...

    Owner options

    List your home for rent

    $2,499/mo

    Rent Zestimate®

    Find your next renter with Zillow Rental Manager. Plus, with online applications, you can quickly screen prospective tenants – for free.

    Learn more

    $2,499/mo

    Rent Zestimate®

    Refinance and save

    $2,771/mo

    Est. payment

    Refinancing to a lower rate could help reduce your monthly payments and save thousands over the life of the loan.

    See today's rates

    $2,771/mo

    Est. payment

    Explore your selling options

    Work with a Zillow partner agent

    Leverage their expertise and Zillow's premium Showcase listings to get your home seen by more buyers.

    Get started

    List with your own agent

    Get your home in front of millions of buyers by listing it on Zillow.

    Learn how to do it

    Sell it yourself

    Take full control of how buyers see your home on Zillow by listing For Sale by Owner (FSBO).

    List your home

    What's special

    This 2258 square foot single family home has 3 bedrooms and 3.0 bathrooms. This home is located at 101 Binnacle Ln, Grandy, NC 27939.

    This property is off market, which means it's not currently listed for sale or rent on Zillow. This may be different from what's available on other websites or public sources.

    Facts & features

    Interior

    Bedrooms & bathrooms
    • Bedrooms: 3
    • Bathrooms: 3
    • Full bathrooms: 2
    • 1/2 bathrooms: 1
    Heating
    • Heat pump
    Cooling
    • Central
    Appliances
    • Included: Dishwasher, Dryer, Garbage disposal, Microwave, Range / Oven, Refrigerator, Washer
    Features
    • Gas Fireplace, 9' Ceilings, Cathedral Ceiling(s), Dryer Connection, Master Bath, Pantry, Walk in Closet, Washer Connection, All Window Treatments, First Floor Master
    • Flooring: Tile, Carpet, Hardwood
    • Has fireplace: Yes
    Interior area
    • Total interior livable area: 2,258 sqft

    Property

    Parking
    • Total spaces: 2
    • Parking features: Garage - Attached
    Features
    • Exterior features: Cement / Concrete
    • Has spa: Yes
    Lot
    • Size: 5,227 sqft
    Details
    • Parcel number: 108E00000100000

    Construction

    Type & style
    • Home type: SingleFamily
    • Architectural style: Conventional
    Materials
    • Frame
    • Foundation: Slab
    • Roof: Asphalt
    Condition
    • Year built: 2007

    Community & neighborhood

    Location
    • Region: Grandy

    HOA & financial

    HOA
    • Has HOA: Yes
    • HOA fee: $198 monthly
    • Amenities included: Clubhouse, Gated Community, Outdoor-Comm. Tennis, Boat Ramp, Sound Access, Outdoor-Comm. Pool, Common Area, Board Walk, Boat Dock
    • Services included: Management, Pool, Common Electric, Common Insurance, Road Maintenance, Grounds Maintenance

    Other

    Other facts
    • Class: RESIDENTIAL
    • Sale/Rent: For Sale
    • Listing Type: Exclusive Right Sell
    • APPLIANCES: Dishwasher, Microwave, Range/Oven, Refrigerator, Dryer, Washer, Disposal
    • ASSOCIATION AMENITIES: Clubhouse, Gated Community, Outdoor-Comm. Tennis, Boat Ramp, Sound Access, Outdoor-Comm. Pool, Common Area, Board Walk, Boat Dock
    • CONSTRUCTION: Wood, Frame
    • EXTRAS: Hot Tub, Ceiling Fan(s), Garage Door Opener, Handicap Friendly, Landscaped, Smoke Detector(s), Lawn Sprinklers, Fenced Yard, Patio, Storage Shed, Curbs
    • HEATING: Heat Pump, Electric
    • INTERIOR FEATURES: Gas Fireplace, 9' Ceilings, Cathedral Ceiling(s), Dryer Connection, Master Bath, Pantry, Walk in Closet, Washer Connection, All Window Treatments, First Floor Master
    • ROADS: Paved
    • ROOF: Asphalt/Fiber Shingle
    • WATER: Municipal
    • Bedroom 1 Level: 1
    • Bedroom 3 Level: 2
    • County: Currituck
    • AIR CONDITIONING: Heat Pump
    • FLOOR COVERINGS: Carpet, Ceramic Tile, Engineered Wood
    • GARAGE: Attached, 2 Car
    • LOT DESCRIPTION: Level, Corner
    • OPTIONAL ROOMS: Foyer, Loft
    • PARKING: Off Street
    • Primary Residence (Y/N): Yes
    • Utility Room Level: 1
    • ASSOCIATION FEE INCLUDES: Management, Pool, Common Electric, Common Insurance, Road Maintenance, Grounds Maintenance
    • FOUNDATION: Slab
    • Living Room Level: 1
    • Dining Room Level: 1
    • Kitchen Level: 1
    • Bedroom 2 Level: 2
    • EXTERIOR: Cement Fiber Board
    • SEWER/SEPTIC: Community Septic
    • STYLE: Craftsman
    • Family Room Level: 1
    • Optional Room 1 Level: 2
    • Area: Jarvisburg to Poplar Br.
    • Subdivision: Waterside Villages of Currituck
    • Status: Under Contract
    • Status Category: Under Contract
    • Destination Commerce Corp: Yes
    • Home Tour Magazine: Yes
    • Homes & Land of the Outer: Yes
    • House Canary, Inc: Yes
    • ListHub: Yes
    • Lone Wolf Real Estate Tec: Yes
    • Newpoint Media: Yes
    • Outer Banks Software: Yes
    • ShowingTime: Yes
    • Terradatum, Inc: Yes
    • Top Producer: Yes
    • W&R Studios: Yes
    • Zillow/Trulia: Yes

    Price history

    DateEventPrice
    3/1/2021Sold$330,000-5.4%$146/sqft
    Source: Public Record Report a problem
    12/30/2020Pending sale$349,000$155/sqft
    Source: Houser Real Estate #111754 Report a problem
    12/10/2020Listed for sale$349,000$155/sqft
    Source: Houser Real Estate #111754 Report a problem
    11/29/2020Pending sale$349,000$155/sqft
    Source: Houser Real Estate #111754 Report a problem
    11/6/2020Listed for sale$349,000+99.4%$155/sqft
    Source: Houser Real Estate #111754 Report a problem
    1/23/2012Sold$175,000-36.2%$78/sqft
    Source: Public Record Report a problem
    7/30/2010Sold$274,178+291.7%$121/sqft
    Source: Public Record Report a problem
    3/14/2007Sold$70,000$31/sqft
    Source: Public Record Report a problem

    Public tax history

    YearProperty taxesTax assessment
    2024$2,547 +10%$332,600
    2023$2,317 +31%$332,600
    2022$1,769 +0.5%$332,600
    2021$1,761 +57%$332,600 +72.9%
    2020$1,122 -0.2%$192,400
    2019$1,125 $192,400
    2018-- $192,400
    2017$1,097 $192,400
    2016$1,097 -0.3%$192,400
    2015$1,100 -0.3%$192,400
    2013$1,103 $192,400

    Find assessor info on the county website

    Neighborhood: 27939

    Nearby schools

    GreatSchools rating
    Get pre-qualified for a loan
    At Zillow Home Loans, we can pre-qualify you in as little as 5 minutes with no impact to your credit score.

    An equal housing lender. NMLS #10287.

    Sell for more on Zillow
    Get a Zillow Showcase℠ listing at no additional cost and you could sell for .
    $448,900
    2% more
    +$8,978
    With Zillow Showcase(estimated)
    $457,878