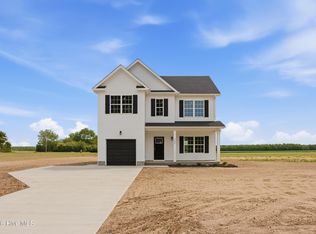
Move-in ready new construction in Camden County with no HOA and no subdivision! This 4-bedroom, 2.5 bath home offers a private country setting, modern finishes, and a large front porch made for quiet mornings and relaxed evenings. The kitchen features solid wood soft-close cabinetry, granite countertops, farmhouse sink, and stainless steel appliances. Ceiling fans are included in the living room and all bedrooms, and the thoughtful floor plan offers comfortable living space with room to work, gather, and unwind. Located in Shiloh near One Mill Park and a public boat ramp, this home offers rural living with access to Elizabeth City, USCG Base Elizabeth City, and the Outer Banks. If you are looking for completed new construction, no HOA, and a peaceful Camden County setting, this home is ready for immediate occupancy.
New construction
Price cut: $20K (7/6)
$399,900
1406 343rd Hwy S, Shiloh, NC 27974
4beds
2,183sqft
:
Get pre-qualified$2,417/mo
Single Family Residence
Built in 2025
0.57 Acres Lot
$399,900 Zestimate®
$183/sqft
$-- HOA
What's special
Private country settingLarge front porchStainless steel appliance package
- 54 days |
- 375 |
- 20 |
Zillow last checked:
Listing updated:
Listed by:
John Lewis,
The Real Estate Group 757-410-8500
Source: REIN Inc.,MLS#: 10637675
Facts & features
Interior
Bedrooms & bathrooms
- Bedrooms: 4
- Bathrooms: 3
- Full bathrooms: 2
- 1/2 bathrooms: 1
Rooms
- Room types: Attic, Breakfast Area, Fin. Rm Over Gar, PBR with Bath, Utility Closet
Heating
- Heat Pump W/A
Cooling
- Geothermal, Heat Pump W/A
Appliances
- Included: Dishwasher, Range, Electric Water Heater
- Laundry: Dryer Hookup, Washer Hookup
Features
- Primary Sink-Double, Walk-In Closet(s), Pantry
- Flooring: Carpet, Laminate/LVP
- Has fireplace: No
Interior area
- Total interior livable area: 2,183 sqft
Property
Parking
- Total spaces: 3
- Parking features: Garage Att 3+ Car
- Attached garage spaces: 3
Features
- Levels: Two
- Stories: 2
- Patio & porch: Patio, Porch
- Pool features: Above Ground
- Fencing: Other,Fenced
- Has view: Yes
- View description: Trees/Woods
- Waterfront features: Not Waterfront
Lot
- Size: 0.57 Acres
Construction
Type & style
- Home type: SingleFamily
- Architectural style: Craftsman,Traditional
- Property subtype: Single Family Residence
Materials
- Aluminum Siding, Vinyl Siding
- Foundation: Slab
- Roof: Asphalt Shingle
Condition
- New construction: Yes
- Year built: 2025
Utilities & green energy
- Sewer: Septic Tank
- Water: Well
Community & HOA
Community
- Subdivision: All Others Area 210
HOA
- Has HOA: No
Location
- Region: Shiloh
Financial & listing details
- Price per square foot: $183/sqft
- Annual tax amount: $3,000
- Date on market: 6/4/2026
Estimated market value
$399,900
$380,000 - $420,000
$2,782/mo
Price history
Price history is unavailable.
Public tax history
Tax history is unavailable.
Monthly payment
Est. payment
Payment breakdown
Explore the cost of this home by adjusting the details. Changes won't be saved.Climate risks
Neighborhood: 27974
Nearby schools
GreatSchools rating
- 4/10Camden Intermediate SchoolGrades: 3-5Distance: 10.6 mi
- 5/10Camden MiddleGrades: 6-8Distance: 11.6 mi
- 5/10Camden County High SchoolGrades: 9-12Distance: 9.9 mi
Schools provided by the listing agent
- Elementary: Grandy Primary
- Middle: Camden Middle
- High: Camden County
Source: REIN Inc.. This data may not be complete. We recommend contacting the local school district to confirm school assignments for this home.
- $335,0000.55 Acres1406 State Highway 343 S, Shiloh, NC 27974Sold
- $399,9004 bd3 ba2.1k sqft1406 N Highway 343 S, Shiloh, NC 27974New Construction
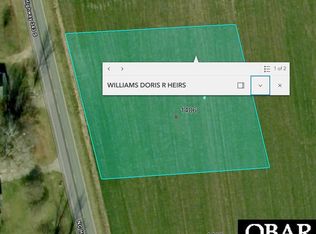
- $67,0000.55 Acres1406 High Rd #343, Shiloh, NC 27974Sold
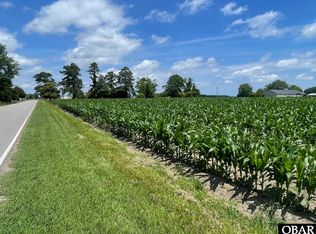
- $62,1000.55 Acres1408 High Rd #343, Shiloh, NC 27974Sold
- $424,500-- bd2 ba2.2k sqft1404 343rd Hwy S #B, Shiloh, NC 27974Off Market
- $29,9910.55 Acres1404 State Highway 343 S, Shiloh, NC 27974Off Market
- $62,1000.55 Acres1408 State Highway 343 S, Shiloh, NC 27974Sold
- $273,2004 bd2 ba-- sqft1405 N State Highway 343 S, Shiloh, NC 27974Off Market
A local agent can set up tours, give advice and negotiate with sellers.
Similar homes
- $399,9004 bd3 ba2.1k sqft1406 N Highway 343 S, Shiloh, NC 27974New Construction
 MLS ID #100578636, John Lewis, The Real Estate Group Carolina Properties. Hive MLS
 - $434,0003 bd2 ba1.9k sqft418 Neck Road, Shiloh, NC 27974New Construction
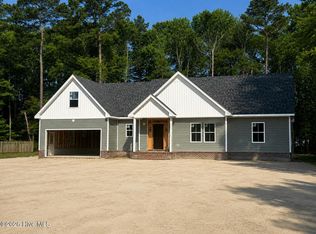 MLS ID #100581756, Gretchen Keeter, Water Street Real Estate Group. Hive MLS
 - from $477,3544 bd3 ba2.2k sqftThe Derring Plan, The Lakes of Shiloh, Shiloh, NC 27974New Construction
 Kirbor Homes
 - $400,0004 bd2 ba2.6k sqft120 Becca Dr, Elizabeth City, NC 27909For Sale
 MLS ID #10635328, Kim Schweikarth. REIN Inc.
 - $409,9004 bd3 ba2.2k sqft455 Mill St, Elizabeth City, NC 27909New ConstructionMLS ID #10635107, Erin Nixon. REIN Inc.
- $389,9003 bd2 ba2.4k sqft760 Shawboro Road, Shawboro, NC 27973For SaleMLS ID #100587040, The Tammy Shilling Team, Long & Foster Real Estate Oceanfront/Coastal. Hive MLS
- $409,0004 bd3 ba2k sqft214 Pleasant Drive, Elizabeth City, NC 27909For SaleMLS ID #100586265, Jennifer Purcell, Hall & Nixon Real Estate, Inc. Hive MLS
- $410,0003 bd2 ba1.7k sqft111 N Marshall Rd, Shawboro, NC 27973For SaleMLS ID #10622933, Andrew Pallemaerts. REIN Inc.
- $549,0005 bd4 ba2.7k sqft100 Bailey Farm Rd, Shawboro, NC 27973For SaleMLS ID #10638989, David Allison. REIN Inc.
- $349,9003 bd2 ba1.1k sqft604-343 Highway S, Camden, NC 27921For SaleMLS ID #10645379, Cristie Clarke. REIN Inc.
- $499,9004 bd3 ba2.4k sqft133 Becca Dr, Elizabeth City, NC 27909For SaleMLS ID #10643107, Brenda Williams. REIN Inc.
- $489,9004 bd3 ba2k sqft155 Billets Bridge Road, Camden, NC 27921For SaleMLS ID #100571225, The Morrisette Group, Berkshire Hathaway HomeServices RW Towne Realty/Moyock. Hive MLS
- $449,9003 bd2 ba1.2k sqft120 S Currituck Road, Currituck, NC 27929For SaleMLS ID #100590751, Diana Kasmark, Iron Valley Real Estate Elizabeth City. Hive MLS
- $350,0003 bd2 ba1.5k sqft224 Joanna Dr, Elizabeth City, NC 27909For SaleMLS ID #10643004, Michele Salyer. REIN Inc.
- from $499,9003 bd2 ba2.1k sqftThe Squire Plan, The Lakes of Shiloh, Shiloh, NC 27974New ConstructionKirbor Homes
- $389,0003 bd2 ba1.7k sqft125 Robert Walker Road, Moyock, NC 27958For SaleMLS ID #100588835, Shawn Merriman, Iron Valley Real Estate Elizabeth City. Hive MLS
- $408,1003 bd2 ba1.6k sqft210 Halifax Ct, Shawboro, NC 27973New ConstructionMLS ID #10617526, Erin Nixon. REIN Inc.
- $467,9994 bd3 ba2.1k sqft101 Doxey Creek Road, Currituck, NC 27929For SaleMLS ID #100580706, Brook Sparks, Coldwell Banker Seaside/EC. Hive MLS
- $467,9994 bd3 ba1.9k sqft101 Doxey Creek Rd Lot 1, Currituck, NC 27929For SaleMLS ID #133133, Brook R Sparks, Coldwell Banker Seaside Realty KH. OBAR
- $365,0004 bd3 ba2k sqft636 Millbrooke Cir Lot 171, Elizabeth City, NC 27909For SaleMLS ID #133236, Emily Bray, Coldwell Banker Seaside Realty KH. OBAR
