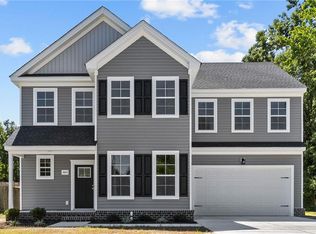
210 Halifax Ct The Belmont Model in The Meadows by North River Crossing by builder, Wetherington Homes. Coming Soon! This thoughtfully designed to-be-built 3-bedroom, 2-bath home offers a fresh, modern layout that balances style and functionality. An open-concept design brings the kitchen, dining, and living areas together, creating an inviting space ideal for entertaining or everyday living. The kitchen will feature granite countertops, stainless steel appliances, and ample cabinetry for both beauty and practicality. The private owner's suite serves as a relaxing retreat with a spacious walk-in closet and a spa-inspired bath with dual vanities and a walk-in shower. Two additional bedrooms provide flexible space for guests, a home office, or hobbies. Step outside to the 9' x 9' concrete patio, perfect for morning coffee or evening gatherings. Finished with contemporary details throughout, this home is designed for comfort, convenience, and modern living.
New construction
$408,100
210 Halifax Ct, Shawboro, NC 27973
3beds
1,669sqft
Single Family Residence
Built in 2026
-- sqft lot
$407,700 Zestimate®
$245/sqft
$10/mo HOA
What's special
- 255 days
- 83
- 4
Zillow last checked:
Listing updated:
Listed by:
Erin Nixon,
Hall & Nixon Real Estate Inc 252-335-8600
Source: REIN Inc.,MLS#: 10617526
Facts & features
Interior
Bedrooms & bathrooms
- Bedrooms: 3
- Bathrooms: 2
- Full bathrooms: 2
Heating
- Electric, Heat Pump
Cooling
- Central Air
Appliances
- Included: Dishwasher, Microwave, Electric Range, Electric Water Heater
- Laundry: Dryer Hookup, Washer Hookup
Features
- Flooring: Carpet, Laminate/LVP, Vinyl
- Has fireplace: No
Interior area
- Total interior livable area: 1,669 sqft
Property
Parking
- Total spaces: 2
- Parking features: Garage Att 2 Car
- Attached garage spaces: 2
Features
- Stories: 1
- Pool features: None
- Fencing: None
- Waterfront features: Not Waterfront
Details
- Zoning: NR
Construction
Type & style
- Home type: SingleFamily
- Architectural style: Ranch
- Property subtype: Single Family Residence
Materials
- Vinyl Siding
- Foundation: Slab
- Roof: Asphalt Shingle
Condition
- New construction: Yes
- Year built: 2026
Utilities & green energy
- Sewer: Septic Tank
- Water: City/County
Community & HOA
Community
- Subdivision: All Others Area 210
HOA
- Has HOA: Yes
- HOA fee: $10 monthly
Location
- Region: Shawboro
Financial & listing details
- Price per square foot: $245/sqft
- Annual tax amount: $3,020
- Date on market: 1/23/2026
Estimated market value
$407,700
$387,000 - $428,000
$2,367/mo
Price history
Price history is unavailable.
Public tax history
Tax history is unavailable.
Monthly payment
Est. payment
Payment breakdown
Explore the cost of this home by adjusting the details. Changes won't be saved.Climate risks
Neighborhood: 27973
Nearby schools
Schools provided by the listing agent
- Elementary: Grandy Primary
- Middle: Camden Middle
- High: Camden County
Source: REIN Inc.. This data may not be complete. We recommend contacting the local school district to confirm school assignments for this home.


Similar homes
- $383,9993 bd2 ba1.3k sqft110 Yadkin Dr, Shawboro, NC 27973New Construction
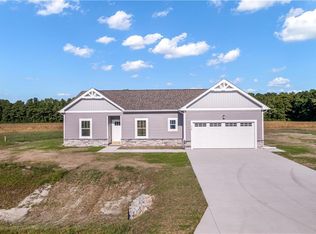 MLS ID #10583684, H Kim Old. REIN Inc.
 - $456,3163 bd2 ba2k sqft208 Halifax Ct Lot 20, Shawboro, NC 27973For Sale
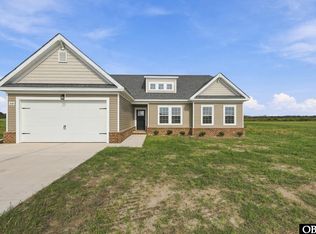 MLS ID #132556, Erin Nixon & Phyllis Bosomworth Team, Hall & Nixon Real Estate Inc. OBAR
 - $475,0194 bd3 ba2.2k sqft104 Gates Dr, Shawboro, NC 27973New Construction
 MLS ID #10616794, Erin Nixon. REIN Inc.
 - $456,3164 bd3 ba2k sqft208 Halifax Ct, Shawboro, NC 27973New Construction
 MLS ID #10630498, Erin Nixon. REIN Inc.
 - $434,0003 bd2 ba1.9k sqft418 Neck Road, Shiloh, NC 27974New Construction
 MLS ID #100581756, Gretchen Keeter, Water Street Real Estate Group. Hive MLS
 - $469,0004 bd2 ba1.7k sqft469 N Trotman Road, Camden, NC 27921New ConstructionMLS ID #100568441, Michelle Smith, Sun Realty of Nags Head/Harbin. Hive MLS
- $339,9003 bd2 ba1.4k sqft115 Taylors Lane, Camden, NC 27921For SaleMLS ID #100601846, Jennifer Purcell, Hall & Nixon Real Estate, Inc. Hive MLS
