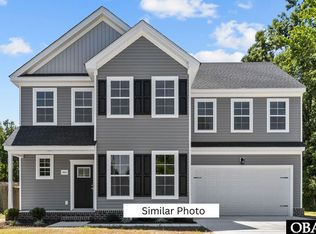
Welcome to 104 Gates Dr, the Albemarle model home in The Meadows at North River Crossing by Wetherington Homes. This beautifully crafted new construction showcases modern design with a thoughtfully planned layout ideal for today’s lifestyle. The open-concept floor plan connects the spacious living area to the stunning kitchen, creating a bright, welcoming space perfect for entertaining or everyday living. Large windows flood the home with natural light, enhancing its warm ambiance. The kitchen features granite countertops, stainless steel appliances, and abundant cabinetry. A formal dining room offers an elegant setting for gatherings. Upstairs, a versatile loft provides flexible living space. The primary suite is a private retreat with a tray ceiling, walk-in closet, and spa-inspired bath. Three additional bedrooms offer comfort and versatility, completing this elegant and livable model home.
New construction
$475,019
104 Gates Dr, Shawboro, NC 27973
4beds
2,263sqft
:
Get pre-qualified$2,780/mo
Single Family Residence
Built in 2026
-- sqft lot
$474,300 Zestimate®
$210/sqft
$10/mo HOA
What's special
- 194 days |
- 45 |
- 3 |
Zillow last checked:
Listing updated:
Listed by:
Erin Nixon,
Hall & Nixon Real Estate Inc 252-335-8600
Source: REIN Inc.,MLS#: 10616794
Facts & features
Interior
Bedrooms & bathrooms
- Bedrooms: 4
- Bathrooms: 3
- Full bathrooms: 2
- 1/2 bathrooms: 1
Heating
- Electric, Heat Pump
Cooling
- Central Air
Appliances
- Included: Dishwasher, Microwave, Electric Range, Electric Water Heater
- Laundry: Dryer Hookup, Washer Hookup
Features
- Flooring: Carpet, Laminate/LVP, Vinyl
- Has fireplace: No
Interior area
- Total interior livable area: 2,263 sqft
Property
Parking
- Total spaces: 2
- Parking features: Garage Att 2 Car
- Attached garage spaces: 2
Features
- Stories: 2
- Pool features: None
- Fencing: None
- Waterfront features: Not Waterfront
Details
- Zoning: NR
Construction
Type & style
- Home type: SingleFamily
- Architectural style: Traditional
- Property subtype: Single Family Residence
Materials
- Vinyl Siding
- Foundation: Slab
- Roof: Asphalt Shingle
Condition
- New construction: Yes
- Year built: 2026
Utilities & green energy
- Sewer: Septic Tank
- Water: City/County
Community & HOA
Community
- Subdivision: All Others Area 210
HOA
- Has HOA: Yes
- HOA fee: $10 monthly
Location
- Region: Shawboro
Financial & listing details
- Price per square foot: $210/sqft
- Annual tax amount: $3,515
- Date on market: 1/17/2026
Estimated market value
$474,300
$451,000 - $498,000
$2,748/mo
Price history
Price history is unavailable.
Public tax history
Tax history is unavailable.
Monthly payment
Est. payment
Payment breakdown
Explore the cost of this home by adjusting the details. Changes won't be saved.Climate risks
Neighborhood: 27973
Nearby schools
GreatSchools rating
- NAGrandy PrimaryGrades: PK-2Distance: 6.5 mi
- 5/10Camden MiddleGrades: 6-8Distance: 6.3 mi
- 5/10Camden County High SchoolGrades: 9-12Distance: 5.9 mi
Schools provided by the listing agent
- Elementary: Grandy Primary
- Middle: Camden Middle
- High: Camden County
Source: REIN Inc.. This data may not be complete. We recommend contacting the local school district to confirm school assignments for this home.
- $475,0194 bd3 ba2.2k sqft104 Gates Dr LOT 1, Shawboro, NC 27973For Sale
- $446,5404 bd3 ba2.2k sqft206 Halifax Ct LOT 21, Shawboro, NC 27973Sold

- $414,2503 bd2 ba1.6k sqft204 Halifax Ct, Shawboro, NC 27973Sold

- $456,3164 bd3 ba2k sqft208 Halifax Ct, Shawboro, NC 27973New Construction
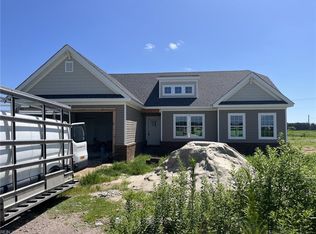
- $481,9004 bd3 ba2.3k sqft113 Neuse Dr LOT 3, Shawboro, NC 27973Sold
- $446,5404 bd3 ba2.2k sqft206 Halifax Ct, Shawboro, NC 27973Sold
- $408,1003 bd2 ba1.6k sqft210 Halifax Ct, Shawboro, NC 27973New Construction
- $481,9004 bd3 ba2.3k sqft113 Neuse Dr, Shawboro, NC 27973Sold
A local agent can set up tours, give advice and negotiate with sellers.
Similar homes
- $475,0194 bd3 ba2.2k sqft104 Gates Dr Lot 1, Shawboro, NC 27973For SaleMLS ID #131552, Erin Nixon & Phyllis Bosomworth Team, Hall & Nixon Real Estate Inc. OBAR
- $456,3164 bd3 ba2k sqft208 Halifax Ct, Shawboro, NC 27973New ConstructionMLS ID #10630498, Erin Nixon. REIN Inc.
- $408,1003 bd2 ba1.6k sqft210 Halifax Ct, Shawboro, NC 27973New Construction
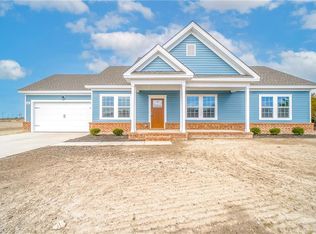 MLS ID #10617526, Erin Nixon. REIN Inc.
 - $465,0004 bd2 ba1.9k sqft105 Young Road, Coinjock, NC 27923New Construction
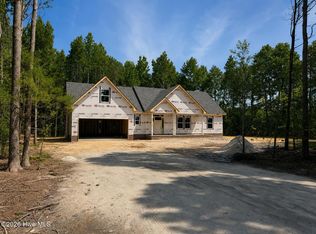
 MLS ID #100585229, Gretchen Keeter, Water Street Real Estate Group. Hive MLS
 - $499,9004 bd3 ba2.4k sqft133 Becca Dr, Elizabeth City, NC 27909For SaleMLS ID #10643107, Brenda Williams. REIN Inc.
- $399,9004 bd3 ba2.1k sqft1406 343rd Hwy S, Shiloh, NC 27974New ConstructionMLS ID #10637675, John Lewis. REIN Inc.
- $489,9904 bd2 ba1.6k sqft103 Pema St, Moyock, NC 27958New ConstructionMLS ID #10645959, Terri Stickle. REIN Inc.
- $474,9903 bd2 ba1.5k sqft107 Bloom St, Moyock, NC 27958New ConstructionMLS ID #10645853, Terri Stickle. REIN Inc.
- $499,9004 bd3 ba2.3k sqft100 Chancey Dr, Elizabeth City, NC 27909For SaleMLS ID #10632147, Anjela Wocel. REIN Inc.
- from $499,9003 bd2 ba2.1k sqftThe Squire Plan, The Lakes of Shiloh, Shiloh, NC 27974New ConstructionKirbor Homes
- $440,0004 bd2 ba1.7k sqft102 Country Meadows Dr, South Mills, NC 27976For SaleMLS ID #10642941, Kesha Wilkey-Prim. REIN Inc.
- $383,9993 bd2 ba1.3k sqft110 Yadkin Dr, Shawboro, NC 27973New ConstructionMLS ID #10583684, H Kim Old. REIN Inc.
- $474,9003 bd2 ba1.8k sqft107 Chickadee St, Moyock, NC 27958For SaleMLS ID #10640456, Shana Mitchell. REIN Inc.
- $549,0003 bd3 ba2.6k sqft118 N Lou Sawyer Rd, Moyock, NC 27958For SaleMLS ID #10645284, Deanna Jones. REIN Inc.
- $489,9004 bd3 ba2.2k sqft108 Wiley Dr, Elizabeth City, NC 27909New ConstructionMLS ID #10637307, Russell Bryant. REIN Inc.
- $525,0005 bd3 ba2.3k sqft127 NW River Dr, Moyock, NC 27958For SaleMLS ID #10643156, Shelby Hargreaves. REIN Inc.
- $409,9004 bd3 ba2.2k sqft455 Mill St, Elizabeth City, NC 27909New ConstructionMLS ID #10635107, Erin Nixon. REIN Inc.
- $399,9004 bd3 ba2.1k sqft1406 N Highway 343 S, Shiloh, NC 27974New ConstructionMLS ID #100578636, John Lewis, The Real Estate Group Carolina Properties. Hive MLS
- $439,9905 bd3 ba2.5k sqft128 Jasmine Ct, South Mills, NC 27976New ConstructionREIN Inc.
- $383,9993 bd2 ba1.3k sqft110 Yadkin Dr Lot 80, Shawboro, NC 27973For SaleMLS ID #129337, The Kim Old Team, BHHS RW Towne Realty - Moyock. OBAR
