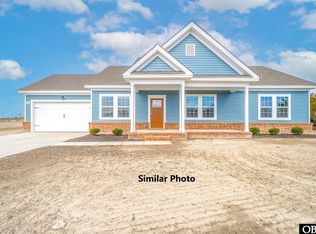
100% complete and ready to move-in! Located on 1 acre in Camden County, 208 Halifax Ct -The Vaughn Model- in The Meadows at North River Crossing by builder, Wetherington Homes. Discover a beautifully crafted home that blends modern finishes with everyday functionality. Designed with today's lifestyle in mind, the open-concept layout seamlessly connects the living, dining, and kitchen areas--perfect for entertaining or relaxed daily living. The kitchen will impress with granite countertops, stainless steel appliances, ample cabinetry, and plenty of workspace for cooking and gathering. The main level features three generously sized bedrooms, including a private primary suite with a spacious walk-in closet and a well-appointed en-suite bath designed for comfort. Upstairs, a fourth bedroom with its own full bath offers flexible space ideal for guests, a home office, playroom, or media room. Built with quality craftsmanship and attention to detail, this home offers the perfect combination of style, space, and versatility for today's buyer. Upgrades included in this home: Drop zone bench in laundry room, black fixtures package, tile shower with glass door & tile flooring in primary bathroom, side entry door in the garage, 16x20 patio, upgraded bar pull on the kitchen and bathroom cabinets, LVP located in Foyer, living room, kitchen, dining room, hallway and laundry room. Closing Cost Incentives Available!
New construction
Price cut: $21.3K (10/21)
$435,000
208 Halifax Ct, Shawboro, NC 27973
4beds
2,040sqft
Single Family Residence
Built in 2026
-- sqft lot
$-- Zestimate®
$213/sqft
$30/mo HOA
What's special
Black fixtures packageGranite countertopsPrivate primary suiteSpacious walk-in closetOpen-concept layoutAmple cabinetryStainless steel appliances
- 189 days
- 126
- 8
Zillow last checked:
Listing updated:
Listed by:
Erin Nixon,
Hall & Nixon Real Estate Inc 252-335-8600
Source: REIN Inc.,MLS#: 10630498
Facts & features
Interior
Bedrooms & bathrooms
- Bedrooms: 4
- Bathrooms: 3
- Full bathrooms: 3
Heating
- Electric, Heat Pump
Cooling
- Central Air
Appliances
- Included: Dishwasher, Microwave, Electric Range, Electric Water Heater
- Laundry: Dryer Hookup, Washer Hookup
Features
- Flooring: Carpet, Laminate/LVP, Vinyl
- Has fireplace: No
Interior area
- Total interior livable area: 2,040 sqft
Property
Parking
- Total spaces: 2
- Parking features: Garage Att 2 Car
- Attached garage spaces: 2
Features
- Stories: 2
- Pool features: None
- Fencing: None
- Waterfront features: Not Waterfront
Construction
Type & style
- Home type: SingleFamily
- Architectural style: Traditional
- Property subtype: Single Family Residence
Materials
- Vinyl Siding
- Foundation: Slab
- Roof: Asphalt Shingle
Condition
- New construction: Yes
- Year built: 2026
Utilities & green energy
- Sewer: Septic Tank
- Water: City/County
Community & HOA
Community
- Subdivision: All Others Area 210
HOA
- Has HOA: Yes
- HOA fee: $30 monthly
Location
- Region: Shawboro
Financial & listing details
- Price per square foot: $213/sqft
- Annual tax amount: $3,328
- Date on market: 4/17/2026
Estimated market value
Not available
Estimated sales range
Not available
$2,601/mo
Price history
Price history is unavailable.
Public tax history
Tax history is unavailable.
Monthly payment
Est. payment
Payment breakdown
Explore the cost of this home by adjusting the details. Changes won't be saved.Climate risks
Neighborhood: 27973
Nearby schools
Schools provided by the listing agent
- Elementary: Grandy Primary
- Middle: Camden Middle
- High: Camden County
Source: REIN Inc.. This data may not be complete. We recommend contacting the local school district to confirm school assignments for this home.


Similar homes
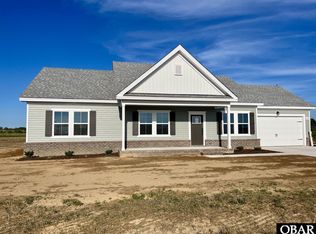
- $475,0194 bd3 ba2.2k sqft104 Gates Dr, Shawboro, NC 27973New Construction
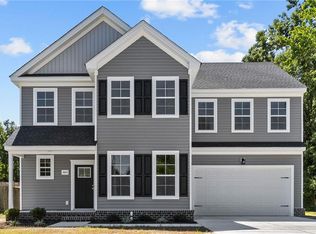 MLS ID #10616794, Erin Nixon. REIN Inc.
 - $475,0194 bd3 ba2.2k sqft104 Gates Dr Lot 1, Shawboro, NC 27973For Sale
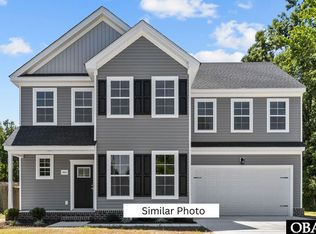 MLS ID #131552, Erin Nixon & Phyllis Bosomworth Team, Hall & Nixon Real Estate Inc. OBAR
 - $408,1003 bd2 ba1.6k sqft210 Halifax Ct, Shawboro, NC 27973New Construction
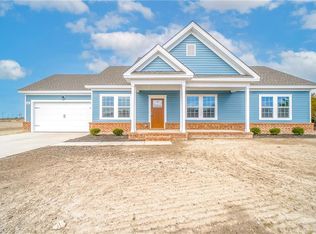 MLS ID #10617526, Erin Nixon. REIN Inc.
 - $408,1003 bd2 ba1.6k sqft210 Halifax Ct Lot 19, Shawboro, NC 27973For Sale
 MLS ID #131601, Erin Nixon & Phyllis Bosomworth Team, Hall & Nixon Real Estate Inc. OBAR
 - $479,0003 bd3 ba1.6k sqft503 N Trotman Road, Camden, NC 27921New Construction
 MLS ID #100584973, Michelle Smith, Sun Realty of Nags Head/Harbin. Hive MLS
 - $505,0004 bd3 ba1.8k sqft501 N Trotman Road, Camden, NC 27921New ConstructionMLS ID #100601257, Michelle Smith, Sun Realty of Nags Head/Harbin. Hive MLS
- $434,0003 bd2 ba1.9k sqft418 Neck Road, Shiloh, NC 27974New ConstructionMLS ID #100581756, Gretchen Keeter, Water Street Real Estate Group. Hive MLS
- $470,0004 bd3 ba2k sqft103 Pisgah Drive, Moyock, NC 27958For SaleMLS ID #100609591, Kris Vick, Royal Realty Group LLC. Hive MLS
- $425,0004 bd4 ba2.2k sqft104 Windwood Drive, Elizabeth City, NC 27909For SaleMLS ID #100567068, Ralph M Harvey, ListWithFreedom.com. Hive MLS
- $459,9994 bd3 ba2.1k sqft101 Doxey Creek Road, Currituck, NC 27929For SaleMLS ID #100580706, Brook Sparks, Coldwell Banker Seaside/EC. Hive MLS
- $445,0003 bd3 ba1.7k sqft2347 Tulls Creek Road, Moyock, NC 27958For SaleMLS ID #100569029, Jaima Botterbush, Iron Valley Real Estate Elizabeth City. Hive MLS
