: 203 Halifax Ct The Sanderling Model in The Meadows at North River Crossing by builder, Wetherington Homes. Discover the perfect combination of modern design, functionality, and comfort in this to-be-built new construction home. Thoughtfully crafted for today's lifestyle, this spacious floor plan offers four bedrooms, a versatile bonus room, and inviting living spaces designed for both everyday living and entertaining. The heart of the home is the open-concept main living area, where abundant natural light creates a warm and welcoming atmosphere. The well-appointed kitchen features stainless steel appliances, ample cabinetry, and a generously sized pantry, providing both style and practicality for meal preparation and gatherings. Retreat to the luxurious first-floor primary suite, complete with an elegant tray ceiling, expansive walk-in closet, double vanity, and a beautifully designed walk-in shower. A secondary bedroom and full bath on the main level offer ideal accommodations for guests or a home office. Upstairs, two additional bedrooms, a spacious loft, and a full bath provide plenty of room for family, hobbies, or recreation. With its flexible layout, thoughtful details, and timeless finishes, this exceptional new home offers the perfect blend of modern convenience and lasting appeal.
Under contract
$482,900
203 Halifax Ct, Shawboro, NC 27973
4beds
2,351sqft
Single Family Residence
Built in 2026
-- sqft lot
$-- Zestimate®
$205/sqft
$10/mo HOA
What's special
- 49 days |
- 7 |
- 0 |
Zillow last checked:
Listing updated:
Listed by:
Erin Nixon,
Hall & Nixon Real Estate Inc 252-335-8600
Source: REIN Inc.,MLS#: 10637797
Facts & features
Interior
Bedrooms & bathrooms
- Bedrooms: 4
- Bathrooms: 3
- Full bathrooms: 3
Heating
- Electric, Heat Pump
Cooling
- Central Air
Appliances
- Included: Dishwasher, Microwave, Electric Range, Electric Water Heater
- Laundry: Dryer Hookup, Washer Hookup
Features
- Flooring: Carpet, Laminate/LVP, Vinyl
- Has fireplace: No
Interior area
- Total interior livable area: 2,351 sqft
Property
Parking
- Total spaces: 2
- Parking features: Garage Att 2 Car
- Attached garage spaces: 2
Features
- Stories: 2
- Pool features: None
- Fencing: None
- Waterfront features: Not Waterfront
Details
- Parcel number: 038965003597590000
- Zoning: NR
Construction
Type & style
- Home type: SingleFamily
- Architectural style: Other
- Property subtype: Single Family Residence
Materials
- Vinyl Siding
- Foundation: Slab
- Roof: Asphalt Shingle
Condition
- New construction: Yes
- Year built: 2026
Utilities & green energy
- Sewer: Septic Tank
- Water: City/County
Community & HOA
Community
- Subdivision: All Others Area 210
HOA
- Has HOA: Yes
- HOA fee: $10 monthly
Location
- Region: Shawboro
Financial & listing details
- Price per square foot: $205/sqft
- Annual tax amount: $3,566
- Date on market: 6/3/2026
Estimated market value
Not available
Estimated sales range
Not available
$2,812/mo
Price history
Price history is unavailable.
Public tax history
Tax history is unavailable.
Monthly payment
Est. payment
Payment breakdown
Explore the cost of this home by adjusting the details. Changes won't be saved.Climate risks
Neighborhood: 27973
Nearby schools
GreatSchools rating
- NAGrandy PrimaryGrades: PK-2Distance: 6.5 mi
- 5/10Camden MiddleGrades: 6-8Distance: 6.2 mi
- 5/10Camden County High SchoolGrades: 9-12Distance: 5.9 mi
Schools provided by the listing agent
- Elementary: Grandy Primary
- Middle: Camden Middle
- High: Camden County
Source: REIN Inc.. This data may not be complete. We recommend contacting the local school district to confirm school assignments for this home.
- $414,2503 bd2 ba1.6k sqft204 Halifax Ct LOT 22, Shiloh, NC 27974Sold
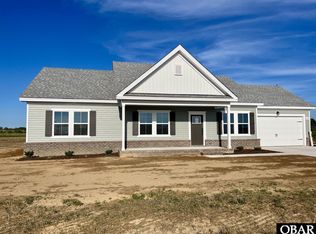
- $456,3164 bd3 ba2k sqft208 Halifax Ct, Shawboro, NC 27973New Construction
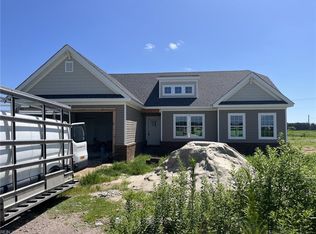
- $482,9004 bd3 ba2.3k sqft203 Halifax Ct LOT 10, Shawboro, NC 27973For Sale
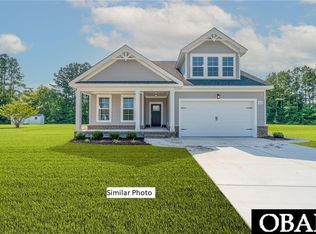
- $446,5404 bd3 ba2.2k sqft206 Halifax Ct LOT 21, Shawboro, NC 27973Sold

- $408,1003 bd2 ba1.6k sqft210 Halifax Ct, Shawboro, NC 27973New Construction
- $414,2503 bd2 ba1.6k sqft204 Halifax Ct, Shawboro, NC 27973Sold
- $446,5404 bd3 ba2.2k sqft206 Halifax Ct, Shawboro, NC 27973Sold
- $475,0194 bd3 ba2.2k sqft104 Gates Dr, Shawboro, NC 27973New Construction
A local agent can set up tours, give advice and negotiate with sellers.
Similar homes
- $456,3164 bd3 ba2k sqft208 Halifax Ct, Shawboro, NC 27973New ConstructionMLS ID #10630498, Erin Nixon. REIN Inc.
- $475,0194 bd3 ba2.2k sqft104 Gates Dr, Shawboro, NC 27973New Construction
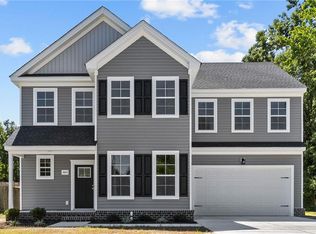 MLS ID #10616794, Erin Nixon. REIN Inc.
 - from $477,3544 bd3 ba2.2k sqftThe Derring Plan, The Lakes of Shiloh, Shiloh, NC 27974New Construction
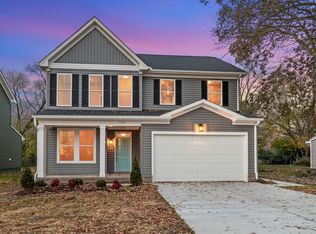 Kirbor Homes
 - $408,1003 bd2 ba1.6k sqft210 Halifax Ct, Shawboro, NC 27973New Construction
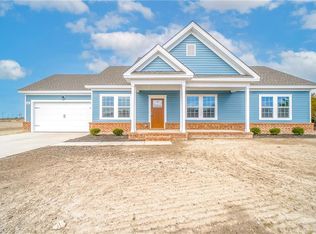 MLS ID #10617526, Erin Nixon. REIN Inc.
 - $465,0003 bd2 ba1.8k sqft1243 Saunders Dr, Elizabeth City, NC 27909For SaleMLS ID #10644416, Heather Sawyer. REIN Inc.
- $499,9004 bd3 ba2.4k sqft133 Becca Dr, Elizabeth City, NC 27909For SaleMLS ID #10643107, Brenda Williams. REIN Inc.
- from $499,9003 bd2 ba2.1k sqftThe Squire Plan, The Lakes of Shiloh, Shiloh, NC 27974New ConstructionKirbor Homes
- $399,9004 bd3 ba2.1k sqft1406 343rd Hwy S, Shiloh, NC 27974New ConstructionMLS ID #10637675, John Lewis. REIN Inc.
- $383,9993 bd2 ba1.3k sqft110 Yadkin Dr, Shawboro, NC 27973New ConstructionMLS ID #10583684, H Kim Old. REIN Inc.
- $440,0004 bd2 ba1.7k sqft102 Country Meadows Dr, South Mills, NC 27976For SaleMLS ID #10642941, Kesha Wilkey-Prim. REIN Inc.
- $629,9004 bd3 ba2.5k sqft177 Smith Corner Road, Camden, NC 27921For Sale
 MLS ID #100583121, Lauren Meads Underhill, Hall & Nixon Real Estate, Inc. Hive MLS
 - $489,9004 bd3 ba2.2k sqft108 Wiley Dr, Elizabeth City, NC 27909New ConstructionMLS ID #10637307, Russell Bryant. REIN Inc.
- $514,9004 bd3 ba2.2k sqft122 Rosedale Drive, Moyock, NC 27958For SaleMLS ID #100582444, Petra McSwain, Keller Williams Town Center. Hive MLS
- $499,9004 bd3 ba2.3k sqft100 Chancey Dr, Elizabeth City, NC 27909For SaleMLS ID #10632147, Anjela Wocel. REIN Inc.
- $474,0004 bd3 ba2.2k sqft137 Eagleton Cir, Moyock, NC 27958For SaleMLS ID #10628740, Alexandra Allison. REIN Inc.
- $525,0005 bd3 ba2.3k sqft127 NW River Dr, Moyock, NC 27958For SaleMLS ID #10643156, Shelby Hargreaves. REIN Inc.
- $425,9004 bd3 ba2.3k sqft145 Pier Landing Loop, South Mills, NC 27976For SaleMLS ID #10643455, Kris Weaver. REIN Inc.
- $474,9003 bd2 ba1.8k sqft107 Chickadee St, Moyock, NC 27958For SaleMLS ID #10640456, Shana Mitchell. REIN Inc.
- $479,9503 bd2 ba1.9k sqft181 Green View Rd, Moyock, NC 27958For SaleMLS ID #10639260, Diana Brink. REIN Inc.
- $399,9004 bd3 ba2.1k sqft1406 N Highway 343 S, Shiloh, NC 27974New ConstructionMLS ID #100578636, John Lewis, The Real Estate Group Carolina Properties. Hive MLS
