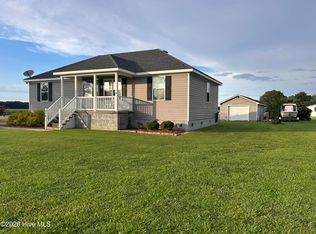
A warm and inviting ranch-style retreat, this charming home blends fresh updates with classic comfort. New laminate flooring flows seamlessly through the living room, kitchen, and hallway, creating a bright, cohesive feel. The updated kitchen shines with a stylish tile backsplash, freshly painted cabinets, and stainless-steel appliances, making every day cooking a delight. The large primary bedroom offers a peaceful escape with a generous walk-in closet, while the renovated primary bathroom features a new vanity, new vinyl flooring, and crisp, modern paint. Two additional spacious bedrooms and a refreshed hallway bath -- complete with new vinyl flooring and fresh paint. Sitting on .75 acres, the property includes a detached garage with electricity, a 50-amp RV hookup on side of house, and a widened driveway with extra gravel for abundant parking. This home delivers comfort, convenience, and room to live the lifestyle you love.
For sale
$349,900
604-343 Highway S, Camden, NC 27921
3beds
1,196sqft
:
Get pre-qualified$2,116/mo
Single Family Residence
Built in 2019
0.75 Acres Lot
$-- Zestimate®
$293/sqft
$-- HOA
What's special
Detached garage with electricityCrisp modern paintNew vanityTwo additional spacious bedroomsBright cohesive feelStainless-steel appliancesStylish tile backsplash
- 2 days |
- 246 |
- 13 |
Zillow last checked:
Listing updated:
Listed by:
Cristie Clarke,
CENTURY 21 Nachman Realty 252-331-1300
Source: REIN Inc.,MLS#: 10645379
Facts & features
Interior
Bedrooms & bathrooms
- Bedrooms: 3
- Bathrooms: 2
- Full bathrooms: 2
Rooms
- Room types: 1st Floor BR, Attic, PBR with Bath
Heating
- Heat Pump W/A
Cooling
- Central Air
Appliances
- Included: Dishwasher, Microwave, Electric Range, Refrigerator, Electric Water Heater
- Laundry: Dryer Hookup, Washer Hookup
Features
- Walk-In Closet(s), Ceiling Fan(s)
- Flooring: Carpet, Laminate/LVP, Vinyl
- Windows: Window Treatments
- Basement: Crawl Space
- Attic: Scuttle
- Has fireplace: No
Interior area
- Total interior livable area: 1,196 sqft
Property
Parking
- Total spaces: 1
- Parking features: Garage Det 1 Car, Driveway
- Garage spaces: 1
- Has uncovered spaces: Yes
Features
- Stories: 1
- Patio & porch: Deck, Porch
- Pool features: None
- Fencing: Other,Fenced
- Waterfront features: Not Waterfront
Lot
- Size: 0.75 Acres
- Features: Corner
Construction
Type & style
- Home type: SingleFamily
- Architectural style: Ranch
- Property subtype: Single Family Residence
Materials
- Vinyl Siding
- Roof: Asphalt Shingle
Condition
- New construction: No
- Year built: 2019
Utilities & green energy
- Sewer: Septic Tank
- Water: City/County
Community & HOA
Community
- Subdivision: All Others Area 210
HOA
- Has HOA: No
Location
- Region: Camden
Financial & listing details
- Price per square foot: $293/sqft
- Annual tax amount: $1,669
- Date on market: 7/22/2026
Estimated market value
Not available
Estimated sales range
Not available
Not available
Price history
Price history is unavailable.
Public tax history
Tax history is unavailable.
Monthly payment
Est. payment
Payment breakdown
Explore the cost of this home by adjusting the details. Changes won't be saved.Climate risks
Neighborhood: 27921
Nearby schools
GreatSchools rating
- 4/10Camden Intermediate SchoolGrades: 3-5Distance: 4.2 mi
- 5/10Camden MiddleGrades: 6-8Distance: 5.2 mi
- 5/10Camden County High SchoolGrades: 9-12Distance: 3.5 mi
Schools provided by the listing agent
- Elementary: Grandy Primary
- Middle: Camden Middle
- High: Camden County
Source: REIN Inc.. This data may not be complete. We recommend contacting the local school district to confirm school assignments for this home.
- $349,9003 bd2 ba1.1k sqft604 Nc Highway 343 S, Camden, NC 27921For Sale
- $296,9003 bd2 ba1.1k sqft604 343rd Hwy S, Camden, NC 27921Off Market
- $388,500-- bd2 ba1.8k sqft606 343rd Hwy S, Camden, NC 27921Off Market
- $199,700-- bd2 ba1.2k sqft107 Palmer Rd, Camden, NC 27921Off Market
- $47,5400.94 Acres107 Palmer Rd, Camden, NC 27921Off Market
- $457,0004 bd4 ba2.1k sqft603 343rd Hwy S, Camden, NC 27921Off Market
- $500,400-- bd2 ba2.2k sqft607 343rd Hwy S, Camden, NC 27921Off Market
- $37,7390.799 Acres600 343rd Hwy S, Camden, NC 27921Off Market
A local agent can set up tours, give advice and negotiate with sellers.
Similar homes
- $349,9003 bd2 ba1.1k sqft604 Highway 343 S, Camden, NC 27921For Sale
 MLS ID #100590326, Cristie Clarke, Century 21 Nachman. Hive MLS
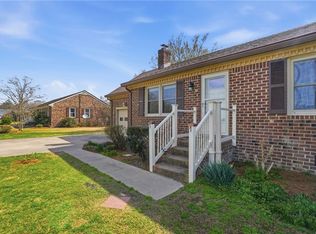
 - $334,9003 bd2 ba1.3k sqft225 Sawyers Creek Rd, Camden, NC 27921For Sale
 MLS ID #10625264, Brenda Williams. REIN Inc.
 - $379,9003 bd2 ba1.6k sqft212 Pinewood Dr, Camden, NC 27921For Sale
 MLS ID #10644245, Cristie Clarke. REIN Inc.
 - $350,0003 bd2 ba1.5k sqft224 Joanna Dr, Elizabeth City, NC 27909For Sale
 MLS ID #10643004, Michele Salyer. REIN Inc.
 - $449,9003 bd2 ba1.2k sqft120 S Currituck Road, Currituck, NC 27929For SaleMLS ID #100590751, Diana Kasmark, Iron Valley Real Estate Elizabeth City. Hive MLS
- $438,9003 bd2 ba1.3k sqft554a N Trotman Road, Camden, NC 27921For SaleMLS ID #100551217, Heidi Hanreck, Iron Valley Real Estate Elizabeth City. Hive MLS
- $349,9003 bd2 ba1.7k sqft1601 Darian Drive, Elizabeth City, NC 27909For SaleMLS ID #100588395, The Morrisette Group, Berkshire Hathaway HomeServices RW Towne Realty/Moyock. Hive MLS
- $297,0003 bd2 ba1.4k sqft803 Maple St, Elizabeth City, NC 27909For SaleMLS ID #10644893, Anjela Wocel. REIN Inc.
- $324,9003 bd2 ba1.4k sqft301 Cardinal Way, Elizabeth City, NC 27909For SaleMLS ID #100583443, Stacey White, Howard Hanna WEW/EC. Hive MLS
- $397,9003 bd2 ba1.3k sqft861 Tulls Creek Rd, Moyock, NC 27958For SaleMLS ID #10642528, Kim McGlone. REIN Inc.
- $479,0004 bd2 ba1.7k sqft469 N Trotman Road, Camden, NC 27921New ConstructionMLS ID #100568441, Michelle Smith, Sun Realty of Nags Head/Harbin. Hive MLS
- $349,9003 bd2 ba1.7k sqft1392 Nixonton Road, Elizabeth City, NC 27909For SaleMLS ID #100554765, Jennifer Purcell, Hall & Nixon Real Estate, Inc. Hive MLS
- $389,5003 bd2 ba1.4k sqft1303 Little River Drive, Elizabeth City, NC 27909For SaleMLS ID #100588390, Philip Dowdy, United Country Forbes Realty & Auctions LLC. Hive MLS
- $250,0002 bd1 ba960 sqft961 Wellfield Road, Elizabeth City, NC 27909For SaleMLS ID #100590612, Marie Disharoon And Associates, Howard Hanna WEW/Moyock. Hive MLS
- $389,0003 bd2 ba1.7k sqft125 Robert Walker Road, Moyock, NC 27958For SaleMLS ID #100588835, Shawn Merriman, Iron Valley Real Estate Elizabeth City. Hive MLS
- $297,0003 bd2 ba1.7k sqft1600 W Main St, Elizabeth City, NC 27909For SaleMLS ID #10632258, Heather Sawyer. REIN Inc.
- $388,0003 bd2 ba1.3k sqft115 Treasure Run, Grandy, NC 27939For SaleMLS ID #10643291, Timothy Shires. REIN Inc.
- $319,9003 bd2 ba1.7k sqft425 Chapanoke Rd, Hertford, NC 27944For SaleMLS ID #10643169, Cole Hart. REIN Inc.
- $419,9003 bd2 ba1.2k sqft140 Old Tulls Creek Rd, Moyock, NC 27958New ConstructionMLS ID #10643642, Neady Harris. REIN Inc.
- $324,9002 bd2 ba1.4k sqft113 Driftwood Drive, Elizabeth City, NC 27909For SaleMLS ID #100577652, Randi Hill, Keller Williams Town Center. Hive MLS
