Prepare to be amazed by all that country living brings in this charming turn-key Home on just at an acre in northern Hertford. This is truly one of a kind with tons updates and not one but two metal outbuildings offering a rare space for garage/storage use. Down the gravel drive you are greeted with front and rear walk ways to both large decks. Entering onto front deck and into front door, you are instantly greeted with new LVP flooring which compliments the entire Home. Great room leads to open concept dining and kitchen for ease of function. Kitchen features freshly painted cabinets, new quartz tops, ceramic backsplash, new range and dishwasher and tons of space! Utility room is large and boasts storage cabinets, quartz, and easy access to brand new HVAC & water heater. Primary bedroom is spacious and features large WIC, ensuite bathroom with new ceramic tile tub surround, quartz counters, and linen closet. Two secondary bedrooms are large and feat. walk in closets for all your storage needs. Backyard is a dream with gorgeous sunset views over the fields. Two metal buildings with power are icing on the cake. Roof, HVAC, water heater, and decks all new in 2026. Be sure to call this Home Today.
For sale
Price cut: $5.1K (8/27)
$309,900
425 Chapanoke Rd, Hertford, NC 27944
3beds
1,728sqft
Manufactured Home
Built in 2009
1 Acres Lot
$-- Zestimate®
$179/sqft
$-- HOA
What's special
Turn-key homeNew range and dishwasherLinen closetJust at an acreFreshly painted cabinetsNew lvp flooringNew quartz tops
- 83 days
- 1,089
- 65
Zillow last checked:
Listing updated:
Listed by:
Cole Hart,
Own Real Estate LLC 757-354-4080
Source: REIN Inc.,MLS#: 10643169
Facts & features
Interior
Bedrooms & bathrooms
- Bedrooms: 3
- Bathrooms: 2
- Full bathrooms: 2
Rooms
- Room types: 1st Floor BR, Breakfast Area, PBR with Bath, Utility Room
Heating
- Electric, Heat Pump
Cooling
- Central Air
Appliances
- Included: Dishwasher, Electric Range, Refrigerator, Electric Water Heater
- Laundry: Dryer Hookup, Washer Hookup
Features
- Bar, Primary Sink-Double, Walk-In Closet(s), Ceiling Fan(s)
- Flooring: Laminate/LVP
- Basement: Crawl Space
- Has fireplace: No
Interior area
- Total interior livable area: 1,728 sqft
Property
Parking
- Total spaces: 5
- Parking features: Garage Det 2 Car, Garage Det 3+ Car, 4 Space, Carport
- Garage spaces: 2
- Has carport: Yes
- Covered spaces: 5
Features
- Stories: 1
- Patio & porch: Deck
- Pool features: None
- Fencing: None
- Waterfront features: Not Waterfront
Lot
- Size: 1 Acres
Details
- Parcel number: 500340009C
- Special conditions: Owner Agent
Construction
Type & style
- Home type: MobileManufactured
- Property subtype: Manufactured Home
Materials
- Vinyl Siding
- Roof: Asphalt Shingle
Condition
- New construction: No
- Year built: 2009
Utilities & green energy
- Sewer: Septic Tank
- Water: City/County
Community & HOA
Community
- Subdivision: All Others Area 220
HOA
- Has HOA: No
Location
- Region: Hertford
Financial & listing details
- Price per square foot: $179/sqft
- Tax assessed value: $171,100
- Annual tax amount: $1,080
- Date on market: 7/8/2026
Estimated market value
Not available
Estimated sales range
Not available
Not available
Price history
Price history is unavailable.
Public tax history
| Year | Property taxes | Tax assessment |
|---|---|---|
| 2025 | $890 | $171,100 |
| 2024 | $890 +43.6% | $171,100 +76.8% |
| 2023 | $620 -17.5% | $96,800 |
| 2022 | $750 +27.1% | $96,800 |
| 2021 | $590 | $96,800 |
| 2020 | -- | $96,800 |
| 2019 | -- | $96,800 |
| 2018 | $692 | $96,800 +0.8% |
| 2017 | -- | $96,000 |
| 2016 | -- | $96,000 -26.4% |
| 2015 | -- | $130,400 |
| 2014 | -- | $130,400 |
| 2013 | -- | $130,400 |
| 2012 | -- | $130,400 |
| 2011 | -- | $130,400 |
| 2010 | -- | $130,400 |
Find assessor info on the county website
Monthly payment
Climate risks
Neighborhood: 27944
Nearby schools
Schools provided by the listing agent
- Elementary: Hertford Grammar
- Middle: Perquimans County Middle
- High: Perquimans County
Source: REIN Inc.. This data may not be complete. We recommend contacting the local school district to confirm school assignments for this home.
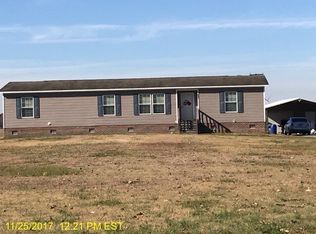
Similar homes
- $295,0003 bd2 ba1.2k sqft404 Betty Dr, Elizabeth City, NC 27909For Sale
 MLS ID #10649436, Tammy Inge. REIN Inc.
 - $349,9003 bd2 ba1.7k sqft119 Russell Drive, Hertford, NC 27944For Sale

 MLS ID #100596405, Bridgers Realty Team, Howard Hanna WEW/EC. Hive MLS
 - $260,0003 bd2 ba1.6k sqft650B Egan Ln, Elizabeth City, NC 27909For Sale
 MLS ID #10649296, Doug Hoven. REIN Inc.
 - $349,9903 bd2 ba2.1k sqftLOT 90 Albemarle Plantation, Hertford, NC 27944New Construction
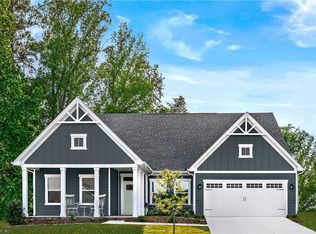 MLS ID #10654736, Terri Stickle. REIN Inc.
 - $269,0003 bd2 ba1.5k sqft989 Simpson Ditch Road, Elizabeth City, NC 27909For SaleMLS ID #100599248, Jennifer Purcell, Hall & Nixon Real Estate, Inc. Hive MLS
- $309,0003 bd3 ba2.1k sqft1022 Davis Road, Elizabeth City, NC 27909For SaleMLS ID #100603105, Jennifer Wotring, Aweigh Real Estate. Hive MLS
- $359,0004 bd2 ba2.4k sqft503 Castleton Drive, Hertford, NC 27944For SaleMLS ID #100572806, Allison Evans, Howard Hanna WEW/EC. Hive MLS
- $289,0003 bd2 ba1.5k sqft567 Blount Road, Elizabeth City, NC 27909For SaleMLS ID #100602684, Lisa Dana, Taylor Mueller Realty, Inc.. Hive MLS
- $350,0003 bd2 ba1.9k sqft1230 Beech Springs Road, Tyner, NC 27980For SaleMLS ID #100598266, Jonathan Adams, Inner Banks Real Estate Group, Inc.. Hive MLS
- $334,9003 bd2 ba1.7k sqft1392 Nixonton Road, Elizabeth City, NC 27909For SaleMLS ID #100554765, Jennifer Purcell, Hall & Nixon Real Estate, Inc. Hive MLS
- $295,9004 bd2 ba1.8k sqft214 Roscoe Drive, Elizabeth City, NC 27909For SaleMLS ID #100604800, Heather Dozier, Epique Realty. Hive MLS
- $300,0003 bd2 ba1.3k sqft104 Sample Drive, Elizabeth City, NC 27909For SaleMLS ID #100600786, Trapper White, Keller Williams - OBX. Hive MLS
- $370,0003 bd3 ba2k sqft105 Excalibur Court, Elizabeth City, NC 27909For SaleMLS ID #100601237, Anjela Wocel, Call It Closed International Realty. Hive MLS
- $304,9003 bd3 ba1.7k sqft1700 Crescent Drive, Elizabeth City, NC 27909For SaleMLS ID #100590920, Jennifer Purcell, Hall & Nixon Real Estate, Inc. Hive MLS
- $375,0003 bd2 ba1.9k sqft1600 Darian Drive, Elizabeth City, NC 27909For SaleMLS ID #100604072, The Morrisette Group, BHHS RW Towne - Moyock. Hive MLS
- $325,0003 bd2 ba1.3k sqft108 Farm Drive, Elizabeth City, NC 27909For SaleMLS ID #100599566, Tiffany Robertson, Howard Hanna WEW/EC. Hive MLS
- $285,0003 bd2 ba1.6k sqft105 Holley Grove Road, Edenton, NC 27932For SaleMLS ID #100582384, Emily Quinn Bray, Coldwell Banker Seaside/EC. Hive MLS
