Discover Crystal's Cove - Your Private Waterfront Retreat!
Nestled on the corner of Crystal Lane in Holiday Island, this charming 3-bedroom, 2-bath one-
level living home offers comfort and character. Affectionately nicknamed Crystal's Cove, the
property sits on a double lot offering both privacy and space. The home boasts private water
access, perfect for fishing, kayaking, or launching a small boat to explore the Albemarle Sound.
From the exposed brick walls to the modern kitchen with granite countertops, gold hardware,
and butcher block accents seamlessly blends charm and style for a chef's delight.
Sip your morning coffee in the sunroom, enjoy outdoor living on your private deck, or retreat to the
master suite with his-and-hers vanities in the beautifully updated master en-suite. Additional
amenities include a new roof, HVAC, and stylish LVP flooring throughout.
Holiday Island amenities: Community pool, clubhouse, park/picnic area, boat ramp access to
Albemarle Sound.
3000 in Closing Cost Assistance available with acceptable offer.
Motivated seller! Don't Miss this Hidden Gem!!
For sale
Price cut: $10K (6/4)
$279,000
170 Discovery Trail, Hertford, NC 27944
3beds
1,584sqft
:
Get pre-qualified$1,653/mo
Single Family Residence
Built in 1987
1 Acres Lot
$-- Zestimate®
$176/sqft
$6/mo HOA
What's special
- 89 days |
- 2,903 |
- 238 |
Zillow last checked:
Listing updated:
Listed by:
Alisia Minott 757-609-0363,
Onyx Realty Professionals
Source: Hive MLS,MLS#: 100569277 Originating MLS: Albemarle Area Association of REALTORS
Originating MLS: Albemarle Area Association of REALTORSFacts & features
Interior
Bedrooms & bathrooms
- Bedrooms: 3
- Bathrooms: 2
- Full bathrooms: 2
Rooms
- Room types: Master Bedroom, Bedroom 1, Bedroom 2, Living Room, Dining Room, Sunroom
Heating
- Heat Pump, Electric
Cooling
- Central Air, Ceiling Fan(s), Heat Pump
Appliances
- Included: Refrigerator, Range, Dishwasher
- Laundry: Dryer Hookup, Washer Hookup
Features
- Master Downstairs, Kitchen Island, Ceiling Fan(s), Built-in Features, Eat-in Kitchen
- Flooring: LVT/LVP
- Basement: None
Interior area
- Total structure area: 1,584
- Total interior livable area: 1,584 sqft
Property
Parking
- Total spaces: 1
- Parking features: Additional Parking, Concrete, Garage
- Attached garage spaces: 1
Features
- Levels: One
- Patio & porch: Deck, Front Porch
- Fencing: None
- Has view: Yes
- View description: Canal, Water
- Has water view: Yes
- Water view: Canal,Water
- Waterfront features: Water Access Comm, Sound Front
- Frontage type: River,Sound Front
Lot
- Size: 1 Acres
- Dimensions: 2 - lots
- Features: Water Access Comm
Details
- Parcel number: 2D082J052Hi
- Zoning: RES
Construction
Type & style
- Home type: SingleFamily
- Property subtype: Single Family Residence
Materials
- Vinyl Siding, Wood Frame
- Foundation: Crawl Space
- Roof: Shingle
Condition
- New construction: No
- Year built: 1987
Utilities & green energy
- Sewer: Septic Tank
- Water: County Water
- Utilities for property: Water Available
Community & HOA
Community
- Subdivision: Holiday Island
HOA
- Has HOA: Yes
- Amenities included: Boat Dock, Boat Slip, Clubhouse, Pool, Park, Picnic Area, Playground
- HOA fee: $70 annually
- HOA name: Holiday Island
- HOA phone: 252-426-5937
Location
- Region: Hertford
Financial & listing details
- Price per square foot: $176/sqft
- Tax assessed value: $198,500
- Date on market: 7/3/2026
- Cumulative days on market: 89 days
- Listing agreement: Exclusive Right To Sell
- Listing terms: Cash,Conventional,FHA,VA Loan,Other
- Road surface type: Paved
Estimated market value
Not available
Estimated sales range
Not available
$1,818/mo
Price history
| Date | Event | Price |
|---|---|---|
| 7/3/2026 | Listed for sale | $279,000$176/sqft |
Source:  Hive MLS #100569277 Report a problem Hive MLS #100569277 Report a problem | ||
| 6/18/2026 | Contingent | $279,000$176/sqft |
Source: Hive MLS #100569277 Report a problem | ||
| 6/4/2026 | Price change | $279,000-3.5%$176/sqft |
Source: Hive MLS #100569277 Report a problem | ||
| 5/14/2026 | Price change | $289,000-2%$182/sqft |
Source: Hive MLS #100569277 Report a problem | ||
| 4/24/2026 | Listed for sale | $295,000+321.4%$186/sqft |
Source: Hive MLS #100569277 Report a problem | ||
| 4/5/2024 | Sold | $70,000-6.7%$44/sqft |
Source: Hive MLS #100431386 Report a problem | ||
| 3/22/2024 | Contingent | $75,000$47/sqft |
Source:  REIN Inc. #10522905 Report a problem REIN Inc. #10522905 Report a problem | ||
| 3/22/2024 | Pending sale | $75,000$47/sqft |
Source: Hive MLS #100431386 Report a problem | ||
| 3/7/2024 | Listed for sale | $75,000$47/sqft |
Source: Hive MLS #100431386 Report a problem | ||
Public tax history
Tax history is unavailable.
Monthly payment
Est. payment
Payment breakdown
Explore the cost of this home by adjusting the details. Changes won't be saved.Climate risks
Neighborhood: 27944
Nearby schools
GreatSchools rating
- 7/10Hertford Grammar SchoolGrades: 3-5Distance: 8.5 mi
- 6/10Perquimans County MiddleGrades: 6-8Distance: 10.2 mi
- 4/10Perquimans County HighGrades: 9-12Distance: 8.1 mi
Schools provided by the listing agent
- Elementary: Perquimans Central/Hertford Grammar
- Middle: Perquimans County Middle School
- High: Perquimans County High School
Source: Hive MLS. This data may not be complete. We recommend contacting the local school district to confirm school assignments for this home.
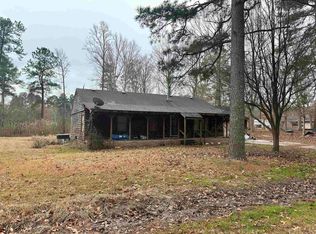
- $70,0003 bd2 ba-- sqft170 Discovery Trl LOT 52 & 53, Hertford, NC 27944Sold
- $3,000-- bd-- ba-- sqft41J Holiday Is, Hertford, NC 27944Off Market
- $2,0000.63 Acres113 Crystal Ln, Hertford, NC 27944Off Market

- $3,000-- bd-- ba-- sqft42-J Holiday Ln, Hertford, NC 27944Off Market
- $3,000-- bd-- ba-- sqft43J Holiday Is, Hertford, NC 27944Off Market
- $356,3003 bd2 ba3k sqft48J Holiday Is, Hertford, NC 27944Off Market
- $3,000-- bd-- ba-- sqft44-J Holiday Ln, Hertford, NC 27944Off Market
- $17,600-- bd-- ba-- sqft106 W Hidden Valley Trl, Hertford, NC 27944Off Market
A local agent can set up tours, give advice and negotiate with sellers.
A local lender can help you make sure your offer is ready when you are.
Similar homes
- $299,0003 bd2 ba996 sqft172 Sunset Circle, Hertford, NC 27944For Sale
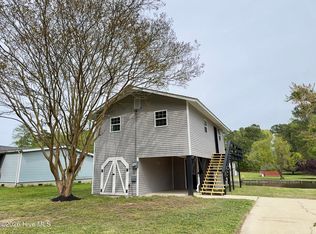
 MLS ID #100565589, Heidi Hanreck, Iron Valley Real Estate Elizabeth City. Hive MLS
 - $299,0004 bd2 ba1.8k sqft319 W Grubb Street, Hertford, NC 27944For Sale
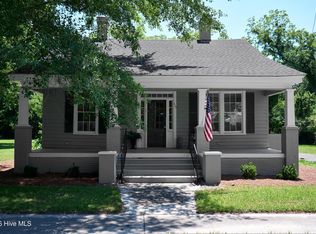 MLS ID #100573357, Stacey Williams, United Country Forbes Realty & Auctions LLC. Hive MLS
 - $239,0003 bd2 ba1.3k sqft136 Deep Creek Road, Hertford, NC 27944For Sale
 MLS ID #100572850, Amber Lee, Opening Doors Realty. Hive MLS
 - $279,5002 bd2 ba1.3k sqft422 Albemarle Boulevard #14a, Hertford, NC 27944For Sale
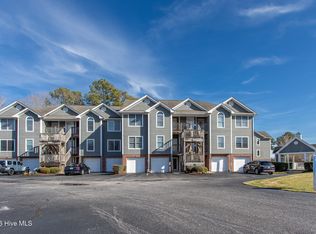 MLS ID #100556239, Karen Walker, AP Realty Company, LLC. Hive MLS
 - $285,0003 bd2 ba1.6k sqft105 Holley Grove Road, Edenton, NC 27932For SaleMLS ID #100582384, Emily Quinn Bray, Coldwell Banker Seaside/EC. Hive MLS
- $265,0002 bd2 ba1.3k sqft414 Albemarle Boulevard #16a, Hertford, NC 27944For SaleMLS ID #100529684, William (Conrad) Jones, United Country Forbes Realty & Auctions LLC. Hive MLS
- $289,0004 bd2 ba2.1k sqft641 W Bear Swamp Road, Hertford, NC 27944For SaleMLS ID #100581876, John Stolarczyk, Water Street Real Estate Group. Hive MLS
- $272,9903 bd3 ba1.7k sqftLt 2c Albemarle Villas, Hertford, NC 27944New ConstructionMLS ID #100588763, Dianne Gordonn, Berkshire Hathaway HomeServices RW Towne Realty/Moyock. Hive MLS
- $364,9903 bd2 ba2.1k sqftLOT 90 Albemarle Plantation, Hertford, NC 27944New ConstructionMLS ID #10644210, Terri Stickle. REIN Inc.
- $319,9003 bd2 ba1.7k sqft425 Chapanoke Rd, Hertford, NC 27944For SaleMLS ID #10643169, Cole Hart. REIN Inc.
- $315,0003 bd2 ba1.9k sqft828 Virginia Road, Edenton, NC 27932For SaleMLS ID #100590329, Rene Sawyer, Rene Sawyer Realty, LLC. Hive MLS
- $272,9903 bd3 ba1.7k sqftLt8a Albemarle Villas, Hertford, NC 27944New ConstructionMLS ID #10644162, Terri Stickle. REIN Inc.
- $272,9903 bd3 ba1.7k sqftLOT 2C Albemarle Villas, Hertford, NC 27944New ConstructionMLS ID #10644136, Terri Stickle. REIN Inc.
- $272,9903 bd3 ba1.7k sqftLt 8a Albemarle Villas, Hertford, NC 27944New ConstructionMLS ID #100582616, Dianne Gordonn, Berkshire Hathaway HomeServices RW Towne Realty/Moyock. Hive MLS
- $234,9003 bd2 ba1.3k sqft303 Dobbs Street, Hertford, NC 27944For SaleMLS ID #100571531, Bridgers Realty Team, Howard Hanna WEW/EC. Hive MLS
- from $329,9903 bd2 ba1.9k sqftPalladio Ranch Plan, Albemarle, Hertford, NC 27944New ConstructionRyan Homes
- $288,9003 bd2 ba1.5k sqft1134 Beech Springs Rd, Hertford, NC 27944For SaleMLS ID #10641829, Jenn Bryant. REIN Inc.
- from $272,9903 bd3 ba1.7k sqftCaroline Plan, Albemarle Villas, Hertford, NC 27944New ConstructionRyan Homes
- $344,9003 bd2 ba2k sqft741 Swamp Rd, Hertford, NC 27944For SaleMLS ID #10639301, H Kim Old. REIN Inc.
- $334,9903 bd2 ba1.9k sqftLOT 87 Albemarle Plantation, Hertford, NC 27944New ConstructionMLS ID #10644158, Terri Stickle. REIN Inc.
