Contemporary home offers the upgrades you'll love without trading the quality or craftsmanship you deserve. Granite countertops throughout, stainless appliances, slow-close cabinetry, 9 ft. ceilings, fully-finished garage and garage door opener. The primary suite features a tray ceiling, custom tiled shower, soaking tub, dual vanity, and walk-in-closet. The spacious kitchen with LED lighting and center island is perfect for entertaining or those who love to cook while still engaging with your friends/family. The formal dining room space is filled with light thanks to oversized windows and a beautiful door providing access to your back yard and patio. The main floor office/flex space features French Doors and an inviting wall of windows that really brings the whole room to life! The second floor offers two additional bedroom spaces complete with a full bathroom and a sitting nook as well as the builders', signature partially-finished, walk-in-attic!
Under contract
$534,270
118 Grandview Dr, Elizabeth City, NC 27909
5beds
2,850sqft
Single Family Residence
Built in 2026
0.37 Acres Lot
$534,600 Zestimate®
$187/sqft
$32/mo HOA
What's special
Tray ceilingCustom tiled showerSitting nookTwo additional bedroom spacesGranite countertops throughoutOversized windowsStainless appliances
- 64 days |
- 11 |
- 1 |
Zillow last checked:
Listing updated:
Listed by:
Russell Bryant,
Thrive Realty 757-744-3456
Source: REIN Inc.,MLS#: 10640765
Facts & features
Interior
Bedrooms & bathrooms
- Bedrooms: 5
- Bathrooms: 3
- Full bathrooms: 3
Rooms
- Room types: 1st Floor BR, 1st Floor Primary BR, Attic, Breakfast Area, Fin. Rm Over Gar, PBR with Bath, Office/Study, Utility Room
Primary bedroom
- Level: First
Heating
- Natural Gas, Programmable Thermostat
Cooling
- Central Air, Heat Pump W/A
Appliances
- Included: 220 V Elec, Dishwasher, Microwave, Electric Range, Gas Water Heater
- Laundry: Dryer Hookup, Washer Hookup
Features
- Bar, Primary Sink-Double, Walk-In Closet(s), Ceiling Fan(s), Entrance Foyer, Pantry
- Flooring: Carpet, Laminate/LVP
- Attic: Walk-In
- Number of fireplaces: 1
- Fireplace features: Electric
- Common walls with other units/homes: No Common Walls
Interior area
- Total interior livable area: 2,850 sqft
Video & virtual tour
Property
Parking
- Total spaces: 2
- Parking features: Garage Att 2 Car, Garage Door Opener
- Attached garage spaces: 2
Features
- Stories: 2
- Patio & porch: Porch
- Pool features: None
- Fencing: None
- Waterfront features: Not Waterfront
Lot
- Size: 0.37 Acres
Details
- Parcel number: 892202686747
- Zoning: R-15
Construction
Type & style
- Home type: SingleFamily
- Architectural style: Craftsman,Traditional
- Property subtype: Single Family Residence
Materials
- Vinyl Siding
- Foundation: Other, Slab
- Roof: Asphalt Shingle,Composition
Condition
- New construction: Yes
- Year built: 2026
Utilities & green energy
- Sewer: City/County
- Water: City/County
Community & HOA
Community
- Subdivision: Tooley Harbor
HOA
- Has HOA: Yes
- Amenities included: Landscaping, Other
- HOA fee: $32 monthly
Location
- Region: Elizabeth City
Financial & listing details
- Price per square foot: $187/sqft
- Tax assessed value: $29,500
- Annual tax amount: $355
- Date on market: 6/20/2026
Estimated market value
$534,600
$508,000 - $561,000
$3,505/mo
Price history
Price history is unavailable.
Public tax history
| Year | Property taxes | Tax assessment |
|---|---|---|
| 2024 | $357 | $29,500 |
| 2023 | $357 | $29,500 |
| 2022 | $357 +14.2% | $29,500 +42.5% |
| 2021 | $313 +6% | $20,700 |
| 2020 | $295 | $20,700 |
Find assessor info on the county website
Monthly payment
Est. payment
Payment breakdown
Explore the cost of this home by adjusting the details. Changes won't be saved.Climate risks
Neighborhood: 27909
Nearby schools
GreatSchools rating
- 7/10J C Sawyer ElementaryGrades: K-5Distance: 1.5 mi
- 6/10River Road MiddleGrades: 6-8Distance: 0.4 mi
- 2/10Northeastern HighGrades: 9-12Distance: 3.6 mi
Schools provided by the listing agent
- Elementary: J C Sawyer Elementary
- Middle: River Road Middle
- High: Pasquotank County
Source: REIN Inc.. This data may not be complete. We recommend contacting the local school district to confirm school assignments for this home.
- $549,9005 bd3 ba2.6k sqftMm Tooley Harbor Charleston, Elizabeth City, NC 27909New Construction
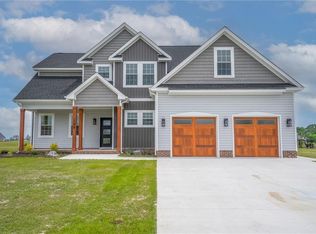
- $479,9005 bd3 ba2.8k sqftMm Tooley Harbor Georgetown #5, Elizabeth City, NC 27909New Construction

- $679,9004 bd3 ba2.8k sqftMm Tooley Harbor Cypress Blf, Elizabeth City, NC 27909New Construction
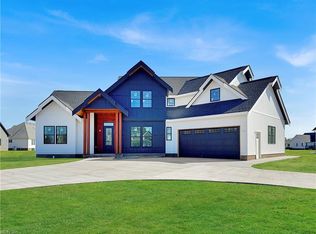
- $---- sqft113 Grand View Dr, Elizabeth City, NC 27909Off Market
- $---- sqft115 Grand View Dr, Elizabeth City, NC 27909Off Market
- $495,9004 bd3 ba2.4k sqftMm Tooley Harbor Savanna, Elizabeth City, NC 27909New Construction
- $490,4044 bd2 ba2.3k sqft120 Grandview Dr, Elizabeth City, NC 27909New Construction
- $467,9004 bd2 ba2.3k sqft116 Grandview Dr, Elizabeth City, NC 27909New Construction
A local agent can set up tours, give advice and negotiate with sellers.
A local lender can help you make sure your offer is ready when you are.
Similar homes
- $470,9005 bd3 ba2.7k sqftMm San Lucas Dr, Elizabeth City, NC 27909New Construction
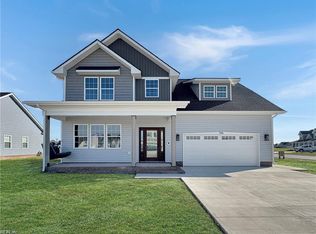 MLS ID #10640763, Russell Bryant. REIN Inc.
 - $499,9005 bd3 ba2.8k sqftMm Belhaven Redesign, Elizabeth City, NC 27909New Construction
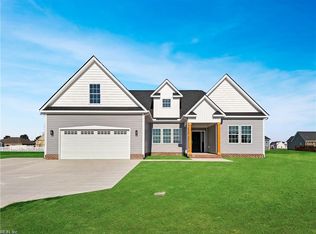 MLS ID #10608552, Russell Bryant. REIN Inc.
 - $549,9005 bd3 ba2.6k sqftMm Tooley Harbor Charleston, Elizabeth City, NC 27909New ConstructionMLS ID #10608554, Russell Bryant. REIN Inc.
- $499,9004 bd3 ba2.3k sqft100 Chancey Dr, Elizabeth City, NC 27909For Sale
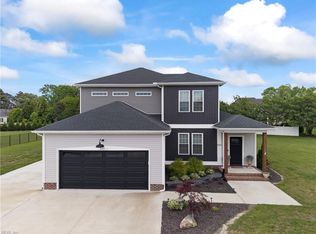 MLS ID #10632147, Anjela Wocel. REIN Inc.
 - $499,9004 bd3 ba2.4k sqft133 Becca Dr, Elizabeth City, NC 27909For SaleMLS ID #10643107, Brenda Williams. REIN Inc.
- $629,9004 bd3 ba2.8k sqftMm Rosewood Dr, Elizabeth City, NC 27909New ConstructionMLS ID #10640764, Russell Bryant. REIN Inc.
- $495,9004 bd3 ba2.4k sqftMm Tooley Harbor Savanna, Elizabeth City, NC 27909New ConstructionMLS ID #10608550, Russell Bryant. REIN Inc.
- $479,9005 bd3 ba2.8k sqftMm Tooley Harbor Georgetown #5, Elizabeth City, NC 27909New ConstructionMLS ID #10608549, Russell Bryant. REIN Inc.
- $629,9004 bd3 ba2.8k sqft11111 Yawl Street, Elizabeth City, NC 27909New Construction
 MLS ID #100583301, Russell Bryant, Thrive Realty. Hive MLS
 - $679,9004 bd3 ba2.8k sqftMm Tooley Harbor Cypress Blf, Elizabeth City, NC 27909New ConstructionMLS ID #10608555, Russell Bryant. REIN Inc.
- $489,9004 bd3 ba2.2k sqft108 Wiley Dr, Elizabeth City, NC 27909New ConstructionMLS ID #10637307, Russell Bryant. REIN Inc.
- $459,9004 bd4 ba2.5k sqft1828 Darian Dr, Elizabeth City, NC 27909For SaleMLS ID #10648603, Tina Nixon. REIN Inc.
- $499,9004 bd2 ba2.3k sqft117 Wiley Dr, Elizabeth City, NC 27909New ConstructionMLS ID #10637309, Russell Bryant. REIN Inc.
- $469,9004 bd2 ba2.3k sqftMm Tooley Harbor Georgetown, Elizabeth City, NC 27909New ConstructionMLS ID #10608547, Russell Bryant. REIN Inc.
- $599,0004 bd3 ba2.2k sqft199 Dogwood Trl, Elizabeth City, NC 27909For SaleMLS ID #10642442, Alexandra Allison. REIN Inc.
- $400,0004 bd2 ba2.6k sqft120 Becca Dr, Elizabeth City, NC 27909For SaleMLS ID #10635328, Kim Schweikarth. REIN Inc.
- $599,0005 bd4 ba2.6k sqft1383 Turnpike Rd, Elizabeth City, NC 27909New ConstructionMLS ID #10648555, David Allison. REIN Inc.
- $559,5004 bd3 ba2.8k sqft103 Country Meadows Dr, South Mills, NC 27976For SaleMLS ID #10650081, Kim McGlone. REIN Inc.
- $753,3804 bd3 ba2.8k sqft914 Maggie Ln, Elizabeth City, NC 27909New ConstructionMLS ID #10649190, Russell Bryant. REIN Inc.
- $445,9004 bd2 ba1.9k sqftMm Tooley Harbor Vanity, Elizabeth City, NC 27909New ConstructionMLS ID #10608545, Russell Bryant. REIN Inc.
