Contemporary home offers the upgrades you'll love without trading the quality or craftsmanship you deserve. Granite countertops throughout, stainless appliances, slow-close cabinetry, 9 ft. ceilings, fully-finished garage with smart garage door opener. The primary suite features a tray ceiling, custom tiled shower, soaking tub, dual vanity, and walk-in-closet. The spacious kitchen with LED lighting and center island is perfect for entertaining or those who love to cook while still engaging with your friends/family. The formal dining room space is filled with light thanks to oversized windows and a beautiful door providing access to your back yard and patio. The main floor office/flex space features French Doors and an inviting wall of windows that really brings the whole room to life! The second floor offers two additional bedroom spaces complete with a full bathroom and a sitting nook as well as the builders', signature partially-finished, walk-in-attic! This home is to be built. Finishes and features may vary build to build.
New construction
$499,900
1006 Staysail Street, Elizabeth City, NC 27909
5beds
2,850sqft
Single Family Residence
Built in 2025
0.35 Acres Lot
$499,300 Zestimate®
$175/sqft
$35/mo HOA
What's special
Led lightingFully-finished garageTray ceilingSmart garage door openerSpacious kitchenSitting nookCenter island
- 299 days
- 72
- 5
Zillow last checked:
Listing updated:
Listed by:
Russell Bryant 757-744-3456,
Thrive Realty
Source: Hive MLS,MLS#: 100539861 Originating MLS: Albemarle Area Association of REALTORS
Originating MLS: Albemarle Area Association of REALTORSFacts & features
Interior
Bedrooms & bathrooms
- Bedrooms: 5
- Bathrooms: 3
- Full bathrooms: 3
Rooms
- Room types: Bathroom 2, Bathroom 3, Bedroom 2, Bedroom 3, Bedroom 4, Laundry, Living Room, Bathroom 1, Master Bedroom, Office, Other, Dining Room
Primary bedroom
- Level: Second
- Dimensions: 12.87 x 18.52
Bedroom 2
- Level: Main
- Dimensions: 13.54 x 17.04
Bedroom 3
- Level: Main
- Dimensions: 11.54 x 14.81
Bedroom 4
- Level: Main
- Dimensions: 11.6 x 12.64
Bathroom 1
- Level: Main
- Dimensions: 11.37 x 10.12
Bathroom 2
- Level: Second
- Dimensions: 9 x 7.85
Bathroom 3
- Level: Main
- Dimensions: 6.81 x 8.61
Kitchen
- Level: Main
- Dimensions: 13.04 x 17.15
Laundry
- Level: Main
- Dimensions: 5.4 x 8.65
Living room
- Level: Second
- Dimensions: 15.98 x 21.88
Living room
- Level: Main
- Dimensions: 16.29 x 18.42
Office
- Level: Main
- Dimensions: 11.67 x 11.52
Other
- Level: Main
- Dimensions: 5.52 x 7.81
Other
- Level: Main
- Dimensions: 8.1 x 13.35
Heating
- Gas Pack, Heat Pump, Electric, Natural Gas, Zoned
Cooling
- Central Air, Zoned, Heat Pump
Appliances
- Included: Built-In Microwave, Range, Dishwasher
- Laundry: Dryer Hookup, Washer Hookup, Laundry Room
Features
- Master Downstairs, Walk-in Closet(s), Tray Ceiling(s), High Ceilings, Entrance Foyer, Mud Room, Kitchen Island, Ceiling Fan(s), Pantry, Walk-in Shower, Walk-In Closet(s)
- Flooring: LVT/LVP
- Doors: Thermal Doors
- Windows: Thermal Windows
- Basement: None
- Attic: Floored,Permanent Stairs,Walk-In
- Number of fireplaces: 1
Interior area
- Total structure area: 2,850
- Total interior livable area: 2,850 sqft
Property
Parking
- Total spaces: 4
- Parking features: Concrete
- Attached garage spaces: 2
- Uncovered spaces: 2
- Details: Street
Accessibility
- Accessibility features: None
Features
- Levels: One and One Half
- Stories: 1
- Patio & porch: Covered, Patio, Porch
- Exterior features: Thermal Doors
- Pool features: None
- Fencing: None
- Waterfront features: None
Lot
- Size: 0.35 Acres
- Dimensions: 90 x 170 x 90 x 170
- Features: Level
Details
- Parcel number: Belhaven Redesign
- Zoning: R-15
- Special conditions: Standard
Construction
Type & style
- Home type: SingleFamily
- Property subtype: Single Family Residence
Materials
- Vinyl Siding, Wood Frame
- Foundation: Brick/Mortar, Raised, Slab
- Roof: Architectural Shingle,Composition
Condition
- To Be Built
- New construction: Yes
- Year built: 2025
Details
- Warranty included: Yes
Utilities & green energy
- Sewer: Public Sewer
- Water: Public
- Utilities for property: Natural Gas Available, Sewer Available, Water Available
Green energy
- Energy efficient items: Lighting, Thermostat
Community & HOA
Community
- Subdivision: Tooley Harbor
HOA
- Has HOA: Yes
- Amenities included: Maintenance Common Areas, Master Insure, Sidewalks, Street Lights
- HOA fee: $420 annually
- HOA name: Mariners Landing
- HOA phone: 559-760-1150
Location
- Region: Elizabeth City
Financial & listing details
- Price per square foot: $175/sqft
- Tax assessed value: $3,000
- Date on market: 11/6/2025
- Cumulative days on market: 299 days
- Listing agreement: Exclusive Agency
- Listing terms: Cash,Conventional,FHA,USDA Loan,VA Loan
- Road surface type: Paved
Estimated market value
$499,300
$474,000 - $524,000
$3,028/mo
Price history
| Date | Event | Price |
|---|---|---|
| 3/12/2026 | Price change | $499,900-4.9%$175/sqft |
Source:  Hive MLS #100539861 Report a problem Hive MLS #100539861 Report a problem | ||
| 11/6/2025 | Listed for sale | $525,900$185/sqft |
Source: Hive MLS #100539861 Report a problem | ||
Public tax history
Tax history is unavailable.
Monthly payment
Est. payment
Payment breakdown
Explore the cost of this home by adjusting the details. Changes won't be saved.Climate risks
Neighborhood: 27909
Nearby schools
Schools provided by the listing agent
- Elementary: J.C. Sawyer Elementary
- Middle: River Road Middle School
- High: Northeastern High School
Source: Hive MLS. This data may not be complete. We recommend contacting the local school district to confirm school assignments for this home.
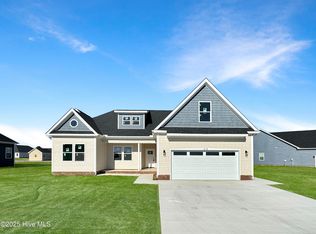
- $469,9004 bd2 ba2.3k sqft1061 Staysail Georgetown Benchmark Dr, Elizabeth City, NC 27909New Construction
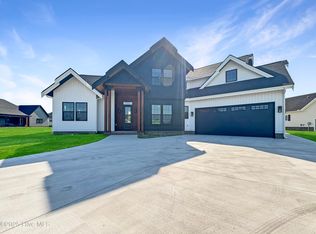
- $679,9004 bd3 ba2.8k sqft1111 Staysail Cypress Bluff Dr, Elizabeth City, NC 27909New Construction
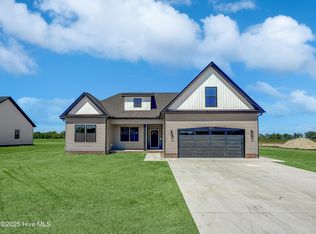
- $479,9005 bd3 ba2.8k sqft2111 Staysail Georgetown 5 Dr, Elizabeth City, NC 27909New Construction
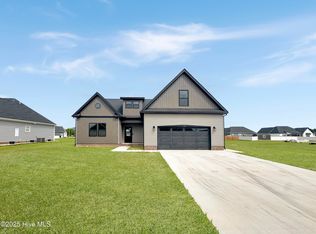
- $499,9005 bd3 ba2.8k sqft7617 Staysail Vista Mar Dr, Elizabeth City, NC 27909New Construction
Similar homes
- $489,9005 bd3 ba2.7k sqft333 Staysail Drive, Elizabeth City, NC 27909New Construction

 MLS ID #100539870, Russell Bryant, Thrive Realty. Hive MLS
 - $479,9005 bd3 ba2.8k sqft2111 Staysail Drive, Elizabeth City, NC 27909New ConstructionMLS ID #100539863, Russell Bryant, Thrive Realty. Hive MLS
- $469,9004 bd2 ba2.3k sqft1061 Staysail Drive, Elizabeth City, NC 27909New ConstructionMLS ID #100539858, Russell Bryant, Thrive Realty. Hive MLS
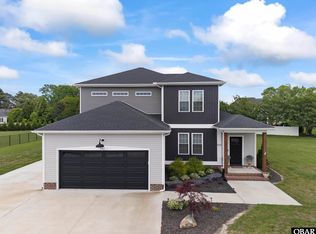
- $499,9004 bd3 ba2.3k sqft100 Chancey Dr Lot 1, Elizabeth City, NC 27909For Sale
 MLS ID #132682, Anjela G Wocel, Call It Closed International I. OBAR
 - $499,9005 bd3 ba2.8k sqft7617 Staysail Drive, Elizabeth City, NC 27909New ConstructionMLS ID #100539880, Russell Bryant, Thrive Realty. Hive MLS
- $499,9004 bd3 ba2.6k sqft2224 Yawl Street, Elizabeth City, NC 27909New ConstructionMLS ID #100539869, Russell Bryant, Thrive Realty. Hive MLS
- $445,9004 bd2 ba2k sqft108 Staysail Drive, Elizabeth City, NC 27909New ConstructionMLS ID #100539860, Russell Bryant, Thrive Realty. Hive MLS
- $549,9005 bd3 ba2.6k sqft3111 Staysail Drive, Elizabeth City, NC 27909New ConstructionMLS ID #100539866, Russell Bryant, Thrive Realty. Hive MLS
- $475,0004 bd2 ba2.5k sqft1003 Bateman Drive, Elizabeth City, NC 27909For SaleMLS ID #100594804, Thomas Shoupe, Opendoor Brokerage LLC. Hive MLS
- $585,9004 bd3 ba2.4k sqft11112 Yawl Street, Elizabeth City, NC 27909New ConstructionMLS ID #100539857, Russell Bryant, Thrive Realty. Hive MLS
- $449,9005 bd3 ba2.3k sqft321 Yawl Street, Elizabeth City, NC 27909New ConstructionMLS ID #100539867, Russell Bryant, Thrive Realty. Hive MLS
- $425,0003 bd2 ba2.9k sqft105 Binnacle Court, Elizabeth City, NC 27909For SaleMLS ID #100595695, John Aydlett, Hall & Nixon Real Estate, Inc. Hive MLS
- $679,9004 bd3 ba2.8k sqft1111 Staysail Drive, Elizabeth City, NC 27909New ConstructionMLS ID #100539862, Russell Bryant, Thrive Realty. Hive MLS
- $409,0004 bd3 ba2k sqft214 Pleasant Drive, Elizabeth City, NC 27909For SaleMLS ID #100586265, Jennifer Purcell, Hall & Nixon Real Estate, Inc. Hive MLS
- $629,9004 bd3 ba2.8k sqft11111 Yawl Street, Elizabeth City, NC 27909New ConstructionMLS ID #100583301, Russell Bryant, Thrive Realty. Hive MLS
- $585,0004 bd3 ba2.4k sqft446 Pointe Vista Drive, Elizabeth City, NC 27909New ConstructionMLS ID #100599365, Christina Rountree, Water Street Real Estate Group. Hive MLS
- $414,9003 bd2 ba2k sqft506 Planters Run, Elizabeth City, NC 27909For SaleMLS ID #100598942, Daniel Harris, Water Street Real Estate Group. Hive MLS
- $475,0004 bd3 ba2k sqft155 Billets Bridge Road, Camden, NC 27921For SaleMLS ID #100571225, The Morrisette Group, Berkshire Hathaway HomeServices RW Towne Realty/Moyock. Hive MLS
- $339,0004 bd2 ba2.2k sqft104 Locust Street, Elizabeth City, NC 27909For SaleMLS ID #100578591, Norma James, Taylor Mueller Realty, Inc.. Hive MLS
