Check out the newest model the San Lucas. This stunning home boasts an open floorplan that creates an amazing living space. Upon entry, you'll be greeted with a charming foyer that leads to an open and flexible Living Room/Dining Room and Kitchen area, complete with a beautiful island and bar that allows natural light to filter in from the large sliding doors and windows. The kitchen features luxurious granite countertops, stainless appliances, slow-close cabinets, and a walk-in pantry. The owner's retreat is a true oasis, featuring a spacious en-suite bathroom with dual vanity sinks, a walk-in shower, and walk-in closet. The remaining bedrooms offer ample space and double door closets. Downstairs Flex Room can be an office or bedroom affording you 5 full bedrooms. Don't miss your chance to experience the Tooley Harbor difference. Fixtures, finishes and upgrades can vary from model to model and build to build.
New construction
$489,900
333 Staysail Drive, Elizabeth City, NC 27909
5beds
2,796sqft
Single Family Residence
Built in 2025
0.34 Acres Lot
$489,300 Zestimate®
$175/sqft
$35/mo HOA
What's special
- 300 days
- 78
- 9
Zillow last checked:
Listing updated:
Listed by:
Russell Bryant 757-744-3456,
Thrive Realty
Source: Hive MLS,MLS#: 100539870 Originating MLS: Albemarle Area Association of REALTORS
Originating MLS: Albemarle Area Association of REALTORSFacts & features
Interior
Bedrooms & bathrooms
- Bedrooms: 5
- Bathrooms: 3
- Full bathrooms: 3
Rooms
- Room types: Bathroom 2, Bathroom 3, Bedroom 2, Bedroom 3, Bedroom 4, Laundry, Living Room, Bathroom 1, Master Bedroom, Other
Primary bedroom
- Level: Second
- Dimensions: 16.58 x 14.67
Bedroom 2
- Level: Main
- Dimensions: 15.9 x 13.33
Bedroom 3
- Level: Second
- Dimensions: 11.6 x 13.59
Bedroom 4
- Level: Second
- Dimensions: 11.51 x 13.61
Bathroom 1
- Level: Second
- Dimensions: 16.73 x 6.33
Bathroom 2
- Level: Main
- Dimensions: 8.86 x 9.48
Bathroom 3
- Level: Second
- Dimensions: 8.13 x 7.5
Kitchen
- Level: Main
- Dimensions: 10.02 x 15.44
Laundry
- Level: Second
- Dimensions: 7.06 x 5
Living room
- Level: Main
- Dimensions: 18.21 x 17.98
Living room
- Level: Second
- Dimensions: 27.15 x 15.71
Other
- Level: Main
- Dimensions: 8.23 x 7.44
Other
- Level: Main
- Dimensions: 10.02 x 9.54
Heating
- Gas Pack, Heat Pump, Fireplace Insert, Electric, Natural Gas, Zoned
Cooling
- Zoned, Heat Pump
Appliances
- Included: Gas Cooktop, Electric Cooktop, Built-In Microwave, Dishwasher, Tankless Water Heater
Features
- Walk-in Closet(s), High Ceilings, Mud Room, Kitchen Island, Ceiling Fan(s), Pantry, Walk-in Shower, Walk-In Closet(s)
- Flooring: LVT/LVP, Carpet
- Doors: Thermal Doors
- Windows: Thermal Windows
- Basement: None
- Attic: Floored,Walk-In
- Number of fireplaces: 1
Interior area
- Total structure area: 2,796
- Total interior livable area: 2,796 sqft
Property
Parking
- Total spaces: 2
- Parking features: Garage Faces Front, Additional Parking, Concrete, Garage Door Opener
- Attached garage spaces: 2
Features
- Levels: Two
- Stories: 2
- Patio & porch: Covered, Patio, Porch
- Exterior features: Thermal Doors
- Pool features: None
- Fencing: None
- Waterfront features: Water Access Comm
Lot
- Size: 0.34 Acres
- Features: Water Access Comm
Details
- Parcel number: San Lucas
- Zoning: R-15
- Special conditions: Standard
Construction
Type & style
- Home type: SingleFamily
- Property subtype: Single Family Residence
Materials
- Block, Vinyl Siding, Wood Frame
- Foundation: Brick/Mortar, Block, Raised, Slab
- Roof: Architectural Shingle,Composition
Condition
- To Be Built
- New construction: Yes
- Year built: 2025
Details
- Warranty included: Yes
Utilities & green energy
- Sewer: Public Sewer
- Water: Public
- Utilities for property: Natural Gas Connected, Sewer Available, Water Available
Green energy
- Energy efficient items: Lighting
Community & HOA
Community
- Security: Smoke Detector(s)
- Subdivision: Tooley Harbor
HOA
- Has HOA: Yes
- Amenities included: Maintenance Common Areas, Maintenance Roads, Ramp, Security, Sidewalks, Street Lights
- HOA fee: $420 annually
- HOA name: Tooley Harbor
- HOA phone: 559-760-1150
Location
- Region: Elizabeth City
Financial & listing details
- Price per square foot: $175/sqft
- Tax assessed value: $4,500
- Date on market: 11/6/2025
- Cumulative days on market: 301 days
- Listing agreement: Exclusive Right To Sell
- Listing terms: Construction to Perm.,Cash,Conventional,FHA,USDA Loan,VA Loan
Estimated market value
$489,300
$465,000 - $514,000
$3,006/mo
Price history
| Date | Event | Price |
|---|---|---|
| 3/23/2026 | Price change | $489,900-2.2%$175/sqft |
Source:  Hive MLS #100539870 Report a problem Hive MLS #100539870 Report a problem | ||
| 11/6/2025 | Listed for sale | $500,900$179/sqft |
Source: Hive MLS #100539870 Report a problem | ||
Public tax history
Tax history is unavailable.
Monthly payment
Est. payment
Payment breakdown
Explore the cost of this home by adjusting the details. Changes won't be saved.Climate risks
Neighborhood: 27909
Nearby schools
Schools provided by the listing agent
- Elementary: J.C. Sawyer Elementary
- Middle: River Road Middle School
- High: Northeastern High School
Source: Hive MLS. This data may not be complete. We recommend contacting the local school district to confirm school assignments for this home.

Similar homes
- $499,9005 bd3 ba2.8k sqft1006 Staysail Street, Elizabeth City, NC 27909New Construction

 MLS ID #100539861, Russell Bryant, Thrive Realty. Hive MLS
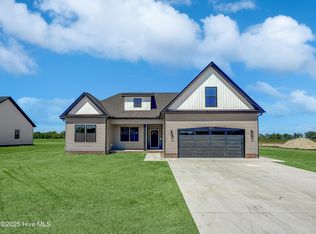
 - $479,9005 bd3 ba2.8k sqft2111 Staysail Drive, Elizabeth City, NC 27909New Construction
 MLS ID #100539863, Russell Bryant, Thrive Realty. Hive MLS
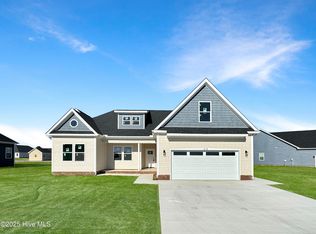
 - $469,9004 bd2 ba2.3k sqft1061 Staysail Drive, Elizabeth City, NC 27909New Construction
 MLS ID #100539858, Russell Bryant, Thrive Realty. Hive MLS
 - $499,9004 bd3 ba2.3k sqft100 Chancey Dr Lot 1, Elizabeth City, NC 27909For Sale
 MLS ID #132682, Anjela G Wocel, Call It Closed International I. OBAR
 - $499,9005 bd3 ba2.8k sqft7617 Staysail Drive, Elizabeth City, NC 27909New ConstructionMLS ID #100539880, Russell Bryant, Thrive Realty. Hive MLS
- $445,9004 bd2 ba2k sqft108 Staysail Drive, Elizabeth City, NC 27909New ConstructionMLS ID #100539860, Russell Bryant, Thrive Realty. Hive MLS
- $499,9004 bd3 ba2.6k sqft2224 Yawl Street, Elizabeth City, NC 27909New ConstructionMLS ID #100539869, Russell Bryant, Thrive Realty. Hive MLS
- $549,9005 bd3 ba2.6k sqft3111 Staysail Drive, Elizabeth City, NC 27909New ConstructionMLS ID #100539866, Russell Bryant, Thrive Realty. Hive MLS
- $449,9005 bd3 ba2.3k sqft321 Yawl Street, Elizabeth City, NC 27909New ConstructionMLS ID #100539867, Russell Bryant, Thrive Realty. Hive MLS
- $585,9004 bd3 ba2.4k sqft11112 Yawl Street, Elizabeth City, NC 27909New ConstructionMLS ID #100539857, Russell Bryant, Thrive Realty. Hive MLS
- $425,0003 bd2 ba2.9k sqft105 Binnacle Court, Elizabeth City, NC 27909For SaleMLS ID #100595695, John Aydlett, Hall & Nixon Real Estate, Inc. Hive MLS
- $679,9004 bd3 ba2.8k sqft1111 Staysail Drive, Elizabeth City, NC 27909New ConstructionMLS ID #100539862, Russell Bryant, Thrive Realty. Hive MLS
- $446,0004 bd2 ba2.5k sqft1003 Bateman Drive, Elizabeth City, NC 27909For SaleMLS ID #100594804, Thomas Shoupe, Opendoor Brokerage LLC. Hive MLS
- $409,0004 bd3 ba2k sqft214 Pleasant Drive, Elizabeth City, NC 27909For SaleMLS ID #100586265, Jennifer Purcell, Hall & Nixon Real Estate, Inc. Hive MLS
- $629,9004 bd3 ba2.8k sqft11111 Yawl Street, Elizabeth City, NC 27909New ConstructionMLS ID #100583301, Russell Bryant, Thrive Realty. Hive MLS
- $514,0004 bd4 ba2.5k sqft511 Harvest Point Road, Elizabeth City, NC 27909New ConstructionMLS ID #100576397, Gretchen Keeter, Water Street Real Estate Group. Hive MLS
