Currently under construction with a projected completion before the end of March 2025. The supersized version of one of our most popular floor plans, the Bahia Mar! This sprawling home boasts 5 bedrooms, 3 full baths and a FROG, ideal for multiple living rooms/entertaining areas or movie/game/craft area! Primary bedroom boasts dual closets, an offset kitchen with dining room bump out and slider to rear patio. This home has it all, the space you need at the price you deserve! LVP throughout, custom tiled primary shower, quartz countertops, white, slow close 3/4 inch cabinets and gorgeous matte black hardware throughout. Come and experience how our homes are BUILT DIFFERENT! Call listing agent for your private showing today or for any questions or concerns.
New construction
$499,900
7617 Staysail Drive, Elizabeth City, NC 27909
5beds
2,858sqft
Single Family Residence
Built in 2025
-- sqft lot
$499,200 Zestimate®
$175/sqft
$35/mo HOA
What's special
- 503 days
- 34
- 3
Zillow last checked:
Listing updated:
Listed by:
Russell Bryant 757-744-3456,
Thrive Realty
Source: Hive MLS,MLS#: 100539880 Originating MLS: Albemarle Area Association of REALTORS
Originating MLS: Albemarle Area Association of REALTORSFacts & features
Interior
Bedrooms & bathrooms
- Bedrooms: 5
- Bathrooms: 3
- Full bathrooms: 3
Rooms
- Room types: Bathroom 2, Bathroom 3, Bedroom 2, Bedroom 3, Bedroom 4, Laundry, Living Room, Bathroom 1, Master Bedroom, Dining Room
Primary bedroom
- Level: Main
- Dimensions: 15.42 x 16.25
Bedroom 2
- Level: Main
- Dimensions: 10.65 x 15
Bedroom 3
- Level: Main
- Dimensions: 11.57 x 12.69
Bedroom 4
- Level: Second
- Dimensions: 10.29 x 13.56
Bathroom 1
- Level: Main
- Dimensions: 8.42 x 8.89
Bathroom 2
- Level: Main
- Dimensions: 4.92 x 11.17
Bathroom 3
- Level: Second
- Dimensions: 4.92 x 8.81
Kitchen
- Level: Main
- Dimensions: 17.69 x 18.58
Laundry
- Level: Main
- Dimensions: 6.02 x 7.29
Living room
- Level: Main
- Dimensions: 19.69 x 19.19
Living room
- Level: Second
- Dimensions: 25.5 x 20.88
Living room
- Level: Second
- Dimensions: 22.83 x 16.02
Heating
- Gas Pack, Heat Pump, Fireplace(s), Electric, Natural Gas, Zoned
Cooling
- Central Air, Zoned, Heat Pump
Appliances
- Included: Vented Exhaust Fan, Gas Oven, Dishwasher, Tankless Water Heater
- Laundry: Dryer Hookup, Washer Hookup, Laundry Room
Features
- Master Downstairs, Walk-in Closet(s), High Ceilings, Entrance Foyer, Kitchen Island, Ceiling Fan(s), Pantry, Walk-In Closet(s)
- Flooring: LVT/LVP, Carpet
- Doors: Thermal Doors
- Windows: Thermal Windows
- Basement: None
- Attic: Partially Floored,Walk-In
- Number of fireplaces: 1
Interior area
- Total structure area: 2,858
- Total interior livable area: 2,858 sqft
Property
Parking
- Total spaces: 6
- Parking features: Garage Faces Front, On Street, Garage Door Opener, Off Street
- Attached garage spaces: 2
- Uncovered spaces: 4
Features
- Levels: One and One Half
- Stories: 1
- Patio & porch: Covered, Patio, Porch
- Exterior features: Thermal Doors
- Pool features: None
- Fencing: None
- Waterfront features: None
Details
- Parcel number: Vista Mar
- Zoning: R-15
- Special conditions: Standard
Construction
Type & style
- Home type: SingleFamily
- Property subtype: Single Family Residence
Materials
- Block, Concrete, Vinyl Siding, Wood Frame, See Remarks
- Foundation: Block, Raised, Slab
- Roof: Architectural Shingle,Composition
Condition
- To Be Built
- New construction: Yes
- Year built: 2025
Utilities & green energy
- Sewer: Public Sewer
- Water: Public
- Utilities for property: Sewer Available, Water Available
Green energy
- Energy efficient items: Lighting, Thermostat
Community & HOA
Community
- Security: Smoke Detector(s)
- Subdivision: Tooley Harbor
HOA
- Has HOA: Yes
- Amenities included: Maintenance Common Areas, Ramp, Street Lights
- HOA fee: $420 annually
- HOA name: Tooley Harbor HOA
- HOA phone: 559-760-1150
Location
- Region: Elizabeth City
Financial & listing details
- Price per square foot: $175/sqft
- Tax assessed value: $4,500
- Date on market: 11/6/2025
- Cumulative days on market: 504 days
- Listing agreement: Exclusive Right To Sell
- Listing terms: Cash,Conventional,FHA,USDA Loan,VA Loan
- Road surface type: Paved
Estimated market value
$499,200
$474,000 - $524,000
$3,084/mo
Price history
| Date | Event | Price |
|---|---|---|
| 11/6/2025 | Listed for sale | $499,900$175/sqft |
Source:  Hive MLS #100539880 Report a problem Hive MLS #100539880 Report a problem | ||
Public tax history
Tax history is unavailable.
Monthly payment
Est. payment
Payment breakdown
Explore the cost of this home by adjusting the details. Changes won't be saved.Climate risks
Neighborhood: 27909
Nearby schools
Schools provided by the listing agent
- Elementary: J.C. Sawyer Elementary
- Middle: River Road Middle School
- High: Northeastern High School
Source: Hive MLS. This data may not be complete. We recommend contacting the local school district to confirm school assignments for this home.
- $469,9004 bd2 ba2.3k sqft1061 Staysail Georgetown Benchmark Dr, Elizabeth City, NC 27909New Construction
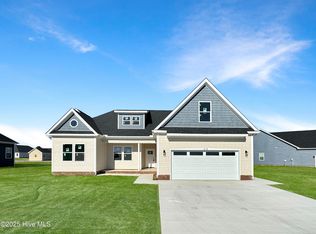
- $499,9005 bd3 ba2.8k sqft1006 Staysail Belhaven Redesign St, Elizabeth City, NC 27909New Construction

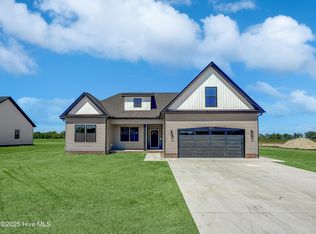
- $679,9004 bd3 ba2.8k sqft1111 Staysail Cypress Bluff Dr, Elizabeth City, NC 27909New Construction
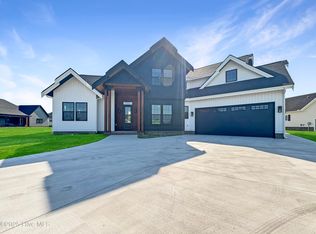
- $479,9005 bd3 ba2.8k sqft2111 Staysail Georgetown 5 Dr, Elizabeth City, NC 27909New Construction
Similar homes
- $499,9005 bd3 ba2.8k sqft1006 Staysail Street, Elizabeth City, NC 27909New Construction
 MLS ID #100539861, Russell Bryant, Thrive Realty. Hive MLS
 - $489,9005 bd3 ba2.7k sqft333 Staysail Drive, Elizabeth City, NC 27909New Construction
 MLS ID #100539870, Russell Bryant, Thrive Realty. Hive MLS
 - $479,9005 bd3 ba2.8k sqft2111 Staysail Drive, Elizabeth City, NC 27909New ConstructionMLS ID #100539863, Russell Bryant, Thrive Realty. Hive MLS
- $499,9004 bd3 ba2.3k sqft100 Chancey Dr Lot 1, Elizabeth City, NC 27909For Sale
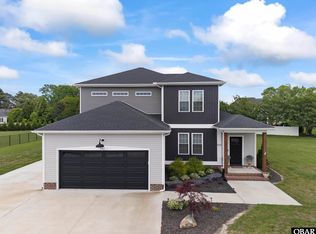 MLS ID #132682, Anjela G Wocel, Call It Closed International I. OBAR
 - $469,9004 bd2 ba2.3k sqft1061 Staysail Drive, Elizabeth City, NC 27909New ConstructionMLS ID #100539858, Russell Bryant, Thrive Realty. Hive MLS
- $499,9004 bd3 ba2.6k sqft2224 Yawl Street, Elizabeth City, NC 27909New ConstructionMLS ID #100539869, Russell Bryant, Thrive Realty. Hive MLS
- $445,9004 bd2 ba2k sqft108 Staysail Drive, Elizabeth City, NC 27909New ConstructionMLS ID #100539860, Russell Bryant, Thrive Realty. Hive MLS
- $549,9005 bd3 ba2.6k sqft3111 Staysail Drive, Elizabeth City, NC 27909New ConstructionMLS ID #100539866, Russell Bryant, Thrive Realty. Hive MLS
- $449,9005 bd3 ba2.3k sqft321 Yawl Street, Elizabeth City, NC 27909New ConstructionMLS ID #100539867, Russell Bryant, Thrive Realty. Hive MLS
- $585,9004 bd3 ba2.4k sqft11112 Yawl Street, Elizabeth City, NC 27909New ConstructionMLS ID #100539857, Russell Bryant, Thrive Realty. Hive MLS
- $425,0003 bd2 ba2.9k sqft105 Binnacle Court, Elizabeth City, NC 27909For SaleMLS ID #100595695, John Aydlett, Hall & Nixon Real Estate, Inc. Hive MLS
- $446,0004 bd2 ba2.5k sqft1003 Bateman Drive, Elizabeth City, NC 27909For SaleMLS ID #100594804, Thomas Shoupe, Opendoor Brokerage LLC. Hive MLS
- $679,9004 bd3 ba2.8k sqft1111 Staysail Drive, Elizabeth City, NC 27909New ConstructionMLS ID #100539862, Russell Bryant, Thrive Realty. Hive MLS
- $409,0004 bd3 ba2k sqft214 Pleasant Drive, Elizabeth City, NC 27909For SaleMLS ID #100586265, Jennifer Purcell, Hall & Nixon Real Estate, Inc. Hive MLS
- $629,9004 bd3 ba2.8k sqft11111 Yawl Street, Elizabeth City, NC 27909New ConstructionMLS ID #100583301, Russell Bryant, Thrive Realty. Hive MLS
- $514,0004 bd4 ba2.5k sqft511 Harvest Point Road, Elizabeth City, NC 27909New ConstructionMLS ID #100576397, Gretchen Keeter, Water Street Real Estate Group. Hive MLS
