Escape to picturesque country living and enjoy the quiet luxury of this spacious 5 BR, 3 1/2 BA home situated on 2.73 acres with a resort-style pool and outdoor living space made for gracious entertaining. Prepare chef quality meals in the well-designed kitchen with Corian countertops, a gas cooktop and built-in electric oven as well as filtered water for drinking and beverage ice. The main floor primary bedroom is a soothing escape with a remodeled ensuite bath featuring a step-in shower, decadent soaking tub, double walk-in closets and ample additional storage for linens. Also, on the main floor you'll find 2 additional generously sized bedrooms, a second full bath as well as a convenient half bath. Your laundry closet includes a washing machine and gas dryer that will convey with the home.
Upstairs, you'll find 2 more comfortably sized bedrooms, a full bath and 2 bonus rooms. Don't stress about storage, there's eve access as well as a partially floored walk-in attic for all your holiday decor.
Outside, lounge on the spacious patio, dine al fresco in the covered cabana attached poolside to a convenient snack kitchen with full sized refrigerator, half bath and extra storage. With no HOA or restrictive covenants, you can swim laps or just float in the abundant sunshine in your 20 x 40 in-ground pool. If tinkering is more your style, there's a massive workbench in the garage as well as a separate workshop/shed. You'll be worry free with a full home Generac generator that also backs up power to the 21 x 16 ft. workshop. The current owners have even included accessory power for a future RV or boat parking pad.
If low maintenance is part of your wish list, this beautiful home has leaf-lock seamless gutters, brand new easy care custom Renewal by Andersen windows, new rear-facing French doors, a water softener, a newly encapsulated crawl space with 2 dehumidifiers, tankless propane hot water heater, new pool filter and control valve and so much more. Make an appointment today to see the quiet elegance of country living that awaits!
For sale
Price cut: $25.1K (8/11)
$699,950
352 Beech Springs Road, Hertford, NC 27944
5beds
3,650sqft
Single Family Residence
Built in 2005
2.73 Acres Lot
$680,500 Zestimate®
$192/sqft
$-- HOA
What's special
Step-in showerMain floor primary bedroomLeaf-lock seamless guttersResort-style poolSpacious patioGas cooktopBuilt-in electric oven
- 88 days
- 972
- 78
Zillow last checked:
Listing updated:
Listed by:
Todd Beightler-Graves 757-636-3665,
Hall & Nixon Real Estate, Inc
Source: Hive MLS,MLS#: 100579336 Originating MLS: Albemarle Area Association of REALTORS
Originating MLS: Albemarle Area Association of REALTORSFacts & features
Interior
Bedrooms & bathrooms
- Bedrooms: 5
- Bathrooms: 5
- Full bathrooms: 3
- 1/2 bathrooms: 2
Rooms
- Room types: Master Bedroom, Bedroom 1, Bedroom 2, Bedroom 3, Bedroom 4, Living Room, Dining Room, Office, Bonus Room
Heating
- Propane, Fireplace(s), Electric, Heat Pump
Cooling
- Central Air
Appliances
- Included: Gas Cooktop, Built-In Microwave, Built-In Electric Oven, Freezer, Water Softener, Washer, Refrigerator, Dryer, Disposal, Dishwasher, Tankless Water Heater, Water Purifier
- Laundry: Dryer Hookup, Washer Hookup, In Hall, Laundry Closet
Features
- Master Downstairs, Walk-in Closet(s), Tray Ceiling(s), High Ceilings, Entrance Foyer, Whole-Home Generator, Bookcases, Ceiling Fan(s), Walk-in Shower, Gas Log, Walk-In Closet(s)
- Flooring: Carpet, Tile, Hardwood
- Basement: None
- Attic: Storage,Partially Floored,Walk-In
- Number of fireplaces: 1
- Fireplace features: Gas Log
Interior area
- Total structure area: 3,650
- Total interior livable area: 3,650 sqft
Video & virtual tour
Property
Parking
- Total spaces: 2
- Parking features: Garage Faces Side, Gravel, Concrete, Garage
- Attached garage spaces: 1
Accessibility
- Accessibility features: Standby Generator
Features
- Levels: Two
- Patio & porch: Patio, Front Porch, Rear Porch
- Exterior features: Irrigation System
- Pool features: In Ground
- Fencing: Invisible,Partial,Back Yard,Vinyl
- Has view: Yes
- View description: See Remarks
- Waterfront features: None
- Frontage type: See Remarks
Lot
- Size: 2.73 Acres
- Dimensions: 250 x 447 x 229 x 202 x 264
- Features: Open Lot, Level
Details
- Additional structures: Pool House, Storage, Workshop
- Parcel number: 3003800132d
- Zoning: RA
- Special conditions: Standard
- Other equipment: Generator
- Horses can be raised: Yes
Construction
Type & style
- Home type: SingleFamily
- Property subtype: Single Family Residence
Materials
- Vinyl Siding, Wood Frame
- Foundation: Brick/Mortar, Crawl Space
- Roof: Architectural Shingle
Condition
- New construction: No
- Year built: 2005
Utilities & green energy
- Sewer: Septic Tank
- Water: County Water
- Utilities for property: Water Connected
Community & HOA
Community
- Security: Smoke Detector(s)
- Subdivision: None
HOA
- Has HOA: No
Location
- Region: Hertford
Financial & listing details
- Price per square foot: $192/sqft
- Tax assessed value: $658,300
- Annual tax amount: $3,620
- Date on market: 7/1/2026
- Cumulative days on market: 88 days
- Listing agreement: Exclusive Right To Sell
- Listing terms: Cash,Conventional,FHA,USDA Loan,VA Loan
- Road surface type: Paved
Estimated market value
$680,500
$646,000 - $715,000
$4,422/mo
Price history
| Date | Event | Price |
|---|---|---|
| 8/11/2026 | Price change | $699,950-3.5%$192/sqft |
Source:  Hive MLS #100579336 Report a problem Hive MLS #100579336 Report a problem | ||
| 7/1/2026 | Listed for sale | $725,000+7.4%$199/sqft |
Source: Hive MLS #100579336 Report a problem | ||
| 10/27/2023 | Sold | $675,000-1.5%$185/sqft |
Source: Hive MLS #100403655 Report a problem | ||
| 9/19/2023 | Pending sale | $685,000$188/sqft |
Source: Hive MLS #100403655 Report a problem | ||
| 9/7/2023 | Listed for sale | $685,000$188/sqft |
Source: Hive MLS #100403655 Report a problem | ||
Public tax history
| Year | Property taxes | Tax assessment |
|---|---|---|
| 2025 | $3,189 | $658,300 |
| 2024 | $3,189 +59.4% | $658,300 +143.7% |
| 2023 | $2,001 +3.7% | $270,100 |
| 2022 | $1,930 +12.6% | $270,100 |
| 2021 | $1,714 | $270,100 |
| 2020 | -- | $270,100 |
| 2019 | -- | $270,100 |
| 2018 | $1,703 | $270,100 +0.9% |
| 2017 | -- | $267,800 |
| 2016 | -- | $267,800 -15.8% |
| 2015 | -- | $318,200 |
| 2014 | -- | $318,200 |
| 2013 | -- | $318,200 |
| 2012 | -- | $318,200 |
| 2011 | -- | $318,200 |
| 2010 | -- | $318,200 |
Find assessor info on the county website
Monthly payment
Est. payment
Payment breakdown
Explore the cost of this home by adjusting the details. Changes won't be saved.Climate risks
Neighborhood: 27944
Nearby schools
Schools provided by the listing agent
- Elementary: Perquimans Central/Hertford Grammar
- Middle: Perquimans County Middle School
- High: Perquimans County High School
Source: Hive MLS. This data may not be complete. We recommend contacting the local school district to confirm school assignments for this home.
Similar homes
- $998,0005 bd5 ba3.5k sqft199 Knowles Lndg Lot 1, Hertford, NC 27944For Sale
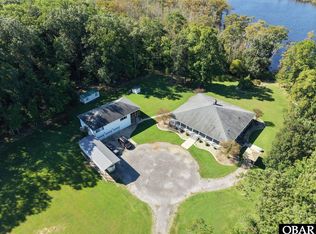 MLS ID #134024, The Tammy Shilling Team, Long & Foster Real Estate - Kitty Hawk / OBX. OBAR
 - $699,9994 bd4 ba3.7k sqft120 Atkins Way, Hertford, NC 27944For Sale
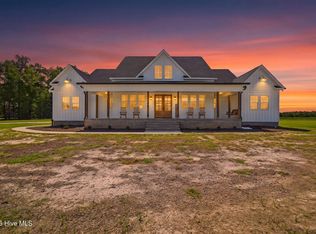
 MLS ID #100600744, Jenn Johnson, Signature Homes. Hive MLS
 - $675,0003 bd4 ba3.6k sqft116 Yellow Hammer Road, Tyner, NC 27980For Sale
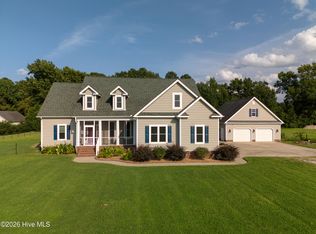 MLS ID #100589261, Heather Whistler, United Country Forbes Realty & Auctions LLC. Hive MLS
 - $675,0004 bd3 ba2.8k sqft177 Middleton Dr, Hertford, NC 27944For Sale
 MLS ID #10654166, Timothy Shires. REIN Inc.
 - $998,0005 bd5 ba3.5k sqft199 Knowles Landing Drive, Hertford, NC 27944For SaleMLS ID #100601293, The Tammy Shilling Team, Long & Foster Real Estate Oceanfront/Coastal. Hive MLS
- $699,0003 bd3 ba3.6k sqft176 Middleton Drive, Hertford, NC 27944For SaleMLS ID #100572732, Karen Walker, AP Realty Company, LLC. Hive MLS
- $599,9503 bd2 ba2.5k sqft134 Yeopim Creek Drive, Hertford, NC 27944For SaleMLS ID #100578313, William (Conrad) Jones, United Country Forbes Realty & Auctions LLC. Hive MLS
- $659,0003 bd4 ba2.7k sqft114 S Fork Court, Hertford, NC 27944For SaleMLS ID #100561230, Gail Brady, AP Realty Company, LLC. Hive MLS
- $710,0004 bd3 ba2.3k sqft128 Durant Street, Hertford, NC 27944For SaleMLS ID #100583254, Andrea Ochoa, Collective Realty LLC. Hive MLS
- $642,9004 bd3 ba3.4k sqft162 Roanoke Drive, Hertford, NC 27944For SaleMLS ID #100598324, Philip Dowdy, United Country Forbes Realty & Auctions LLC. Hive MLS
- $872,9004 bd4 ba3k sqft128 Meherrin River Drive, Hertford, NC 27944For SaleMLS ID #100583396, Steve Wentz, AP Realty Company, LLC. Hive MLS
- $635,0003 bd3 ba2.6k sqft108 Scuppernong River Drive, Hertford, NC 27944For SaleMLS ID #100562658, Karen Walker, AP Realty Company, LLC. Hive MLS
- $875,0003 bd4 ba4.6k sqft211 Beech Point Boulevard, Hertford, NC 27944For SaleMLS ID #100567044, Jake Forbes, United Country Forbes Realty & Auctions LLC. Hive MLS
- $589,0003 bd4 ba2.9k sqft141 Scuppernong River Drive, Hertford, NC 27944For SaleMLS ID #100598644, Karen Walker, AP Realty Company, LLC. Hive MLS
- $699,9004 bd4 ba3.3k sqft138 Dances Bay Road, Elizabeth City, NC 27909For SaleMLS ID #100529945, The Morrisette Group, BHHS RW Towne - Moyock. Hive MLS
- $529,0003 bd2 ba2.5k sqft158 Blue Heron Boulevard, Hertford, NC 27944For SaleMLS ID #100577264, Tina Arnett-Reis, Perry & Co Sotheby's International Realty. Hive MLS
- $425,0004 bd4 ba2.8k sqft104 Chowan Circle, Hertford, NC 27944For SaleMLS ID #100599775, Brian McIntyre, Capital Center LLC. Hive MLS
- $580,0003 bd3 ba3k sqft100 Black Circle, Hertford, NC 27944For SaleMLS ID #100594850, William (Conrad) Jones, United Country Forbes Realty & Auctions LLC. Hive MLS
