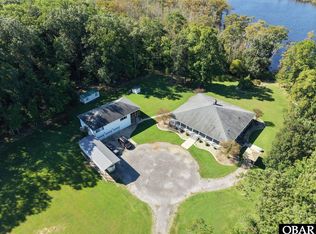
Experience waterfront living, privacy, and exceptional versatility at this one-of-a-kind property situated on 16.88 acres with river frontage. Featuring a private pier, multiple living spaces, a wraparound porch designed for maximum outdoor enjoyment, this property offers a rare combination of space, functionality, and peaceful country living.
The main residence features 3 bedrooms, 2 full, 2 half baths, and approximately 2,600 heated square feet, with hardwood and tile flooring, 9-foot ceilings, a spacious great room, dining area, and screened porch. Recent improvements include newer roofs, a newer hot water heater, and an updated kitchen featuring beautiful quartz countertops, new appliances, and a reverse-osmosis water filtration system.
Adding tremendous value and flexibility is a 960-heated-square-foot, 2-bedroom, 1-bath guest house located above the detached 3-car garage, ideal for extended family, guests, a home office, or additional flexible living space.
For the camping and RV enthusiast, the property also features a dedicated RV storage shelter with 50-amp service and easy access to empty your RV tank into the septic tank. Additional heated and cooled workshop/storage space off the detached garage provides even more room for hobbies, projects, equipment, or storage.
The 16.88 acres offer a beautiful mixture of cleared and wooded land, providing plenty of room to spread out while enjoying the privacy and natural surroundings. Over 200 feet of river frontage and a private pier make it easy to embrace the waterfront lifestyle, whether boating, fishing, or simply relaxing and taking in the view.
With a spacious 3 bedroom 2 full, 2 half bath main residence, 2 bedroom 1 full bath guest house, detached 3-car garage, heated and cooled workshop space, RV accommodations, private pier, river frontage, and nearly 17 acres, 199 Knowles Landing Drive offers an exceptionally versatile property that's difficult to duplicate. Pre-approved buyers, please come discover the possibilities and make this unique Hertford property your own waterfront retreat.
For sale
Price cut: $19K (10/5)
$979,000
199 Knowles Landing Drive, Hertford, NC 27944
5beds
3,536sqft
Single Family Residence
Built in 1996
16.88 Acres Lot
$-- Zestimate®
$277/sqft
$-- HOA
What's special
Reverse-osmosis water filtration systemPrivate pierRiver frontageMultiple living spacesScreened porchHardwood and tile flooringRv accommodations
- 47 days
- 999
- 105
Zillow last checked:
Listing updated:
Listed by:
The Tammy Shilling Team 757-773-9199,
Long & Foster Real Estate Oceanfront/Coastal,
Tammy Shilling 757-773-9199,
Long & Foster Real Estate Oceanfront/Coastal
Source: Hive MLS,MLS#: 100601293 Originating MLS: Albemarle Area Association of REALTORS
Originating MLS: Albemarle Area Association of REALTORSFacts & features
Interior
Bedrooms & bathrooms
- Bedrooms: 5
- Bathrooms: 5
- Full bathrooms: 3
- 1/2 bathrooms: 2
Rooms
- Room types: Living Room, Dining Room, Master Bedroom, Bedroom 2, Bedroom 3, Laundry, Bathroom 1, Bathroom 2, Great Room, Bedroom 4, Bedroom 5, Bathroom 3
Primary bedroom
- Level: First
Bedroom 2
- Level: First
Bedroom 3
- Level: First
Bedroom 4
- Description: Guest house
- Level: Second
Bedroom 5
- Description: Guest House
- Level: Second
Bathroom 1
- Description: Master bathroom
- Level: First
Bathroom 2
- Level: First
Bathroom 3
- Description: Guest house
- Level: Second
Dining room
- Level: First
Great room
- Description: Guest house
- Level: Second
Kitchen
- Description: Guest house
- Level: Second
Kitchen
- Level: First
Laundry
- Level: First
Living room
- Level: First
Heating
- Heat Pump, Fireplace(s), Electric
Cooling
- Ceiling Fan(s), Heat Pump
Appliances
- Included: Electric Oven, Built-In Microwave, Washer, Self Cleaning Oven, Refrigerator, Dryer, Dishwasher, Electric Range
- Laundry: Dryer Hookup, Washer Hookup, Laundry Room
Features
- Master Downstairs, Walk-in Closet(s), High Ceilings, Entrance Foyer, Solid Surface, Bookcases, Kitchen Island, Apt/Suite, Ceiling Fan(s), Pantry, Walk-in Shower, Built-in Features, Eat-in Kitchen, Walk-In Closet(s)
- Flooring: Tile, Hardwood
- Basement: None
- Attic: Partially Floored,Pull Down Stairs
- Has fireplace: Yes
Interior area
- Total structure area: 2,576
- Total interior livable area: 3,536 sqft
Video & virtual tour
Property
Parking
- Total spaces: 3
- Parking features: Workshop in Garage, Detached, Additional Parking, Gravel, Off Street, Detached Carport, Garage
- Garage spaces: 3
- Has carport: Yes
Features
- Levels: One
- Patio & porch: Covered, Porch, Screened, Wrap Around, Front Porch, Rear Porch, Side Porch
- Fencing: None
- Has view: Yes
- View description: River
- Has water view: Yes
- Water view: River
- Waterfront features: Pier, Deeded Water Access, Waterfront
- Frontage type: River
Lot
- Size: 16.88 Acres
- Dimensions: 1060 x 39 x 14 x 40 x 239 x 445 x 393 x 138 x 235 x 433 x 38 x 173 x 61 x 10
- Features: Wooded, Deeded Water Access, Deeded Waterfront, Navigable Water, Pier, Cleared
Details
- Parcel number: 7940553834
- Zoning: RA
- Special conditions: Standard
- Horses can be raised: Yes
- Horse amenities: None
Construction
Type & style
- Home type: SingleFamily
- Property subtype: Single Family Residence
Materials
- Vinyl Siding, Wood Frame
- Foundation: Crawl Space
- Roof: Architectural Shingle
Condition
- New construction: No
- Year built: 1996
Utilities & green energy
- Sewer: Septic Tank
- Water: Well, Private
- Utilities for property: Underground Utilities
Community & HOA
Community
- Security: Smoke Detector(s)
- Subdivision: Knowles Landing
HOA
- Has HOA: No
Location
- Region: Hertford
Financial & listing details
- Price per square foot: $277/sqft
- Tax assessed value: $701,500
- Annual tax amount: $4,304
- Date on market: 9/9/2026
- Cumulative days on market: 47 days
- Listing agreement: Exclusive Right To Sell
- Listing terms: Cash,Conventional,FHA,VA Loan
Estimated market value
Not available
Estimated sales range
Not available
Not available
Price history
| Date | Event | Price |
|---|---|---|
| 10/5/2026 | Price change | $979,000-1.9%$277/sqft |
Source:  Hive MLS #100601293 Report a problem Hive MLS #100601293 Report a problem | ||
| 9/9/2026 | Listed for sale | $998,000+118.9%$282/sqft |
Source: Hive MLS #100601293 Report a problem | ||
| 6/28/2017 | Sold | $456,000$129/sqft |
Source: Hive MLS #886168 Report a problem | ||
Public tax history
| Year | Property taxes | Tax assessment |
|---|---|---|
| 2025 | $3,715 -0.9% | $701,500 |
| 2024 | $3,750 -6.9% | $701,500 +39.1% |
| 2023 | $4,028 -4.3% | $504,300 |
| 2022 | $4,209 +36.5% | $504,300 |
| 2021 | $3,082 | $504,300 |
| 2020 | -- | $504,300 |
| 2019 | -- | $504,300 |
| 2018 | $3,155 | $504,300 +0.4% |
| 2017 | -- | $502,400 |
| 2016 | -- | $502,400 -15.3% |
| 2015 | -- | $593,100 |
| 2014 | -- | $593,100 |
| 2011 | -- | $593,100 |
| 2010 | -- | $593,100 |
Find assessor info on the county website
Monthly payment
Est. payment
Payment breakdown
Explore the cost of this home by adjusting the details. Changes won't be saved.Climate risks
Neighborhood: 27944
Nearby schools
Schools provided by the listing agent
- Elementary: Perquimans Central/Hertford Grammar
- Middle: Perquimans County Middle School
- High: Perquimans County High School
Source: Hive MLS. This data may not be complete. We recommend contacting the local school district to confirm school assignments for this home.

Similar homes
- $979,0005 bd5 ba3.5k sqft199 Knowles Lndg Lot 1, Hertford, NC 27944For Sale
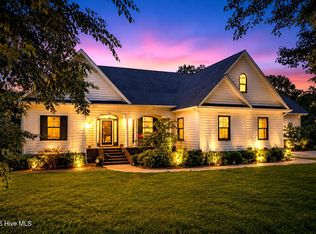
 MLS ID #134024, The Tammy Shilling Team, Long & Foster Real Estate - Kitty Hawk / OBX. OBAR
 - $699,9505 bd5 ba3.6k sqft352 Beech Springs Road, Hertford, NC 27944For Sale
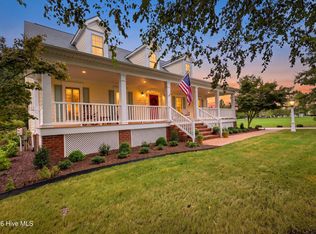
 MLS ID #100579336, Todd Beightler-Graves, Hall & Nixon Real Estate, Inc. Hive MLS
 - $849,0003 bd5 ba3.5k sqft127 Shenandoah River Drive, Hertford, NC 27944For Sale
 MLS ID #100607980, Elora Hutchins, Own Real Estate Of NC, LLC. Hive MLS
 - $1,045,0004 bd4 ba3.6k sqft103 Carolyn Court, Hertford, NC 27944For Sale
 MLS ID #100585340, Steve Wentz, AP Realty Company, LLC. Hive MLS
 - $875,0003 bd4 ba4.6k sqft211 Beech Point Boulevard, Hertford, NC 27944For SaleMLS ID #100567044, Jake Forbes, United Country Forbes Realty & Auctions LLC. Hive MLS
- $627,5003 bd3 ba2.9k sqft108 Scuppernong River Drive, Hertford, NC 27944For SaleMLS ID #100609184, William (Conrad) Jones, United Country Forbes Realty & Auctions LLC. Hive MLS
- $895,0004 bd6 ba4.5k sqft107 Chowan Circle, Hertford, NC 27944For SaleMLS ID #100572368, Steve Wentz, AP Realty Company, LLC. Hive MLS
- $649,9005 bd4 ba3k sqft217 N Church Street, Hertford, NC 27944For SaleMLS ID #100600041, Sherri Bonds, Howard Hanna WEW/EC. Hive MLS
- $1,150,0005 bd5 ba4.5k sqft105 Back Creek Court, Hertford, NC 27944For SaleMLS ID #100557325, Philip Dowdy, United Country Forbes Realty & Auctions LLC. Hive MLS
- $625,0003 bd4 ba3k sqft115 Cashie Drive, Hertford, NC 27944For SaleMLS ID #100606270, William (Conrad) Jones, United Country Forbes Realty & Auctions LLC. Hive MLS
- $799,0003 bd3 ba2.8k sqft166 Bald Eagle Point Drive, Hertford, NC 27944For SaleMLS ID #100606879, Lynn Bulman, Howard Hanna WEW/EC. Hive MLS
- $819,0003 bd3 ba2.4k sqft171 Royal Tern Way, Hertford, NC 27944For SaleMLS ID #100593089, Harry Umphlett III, Howard Hanna WEW/EC. Hive MLS
- $975,0004 bd4 ba3.4k sqft204 Blair Court, Edenton, NC 27932For SaleMLS ID #100481749, Robert Bruce Lee, Inner Banks Real Estate Group, Inc.. Hive MLS
- $949,0003 bd4 ba3.4k sqft154 Shipyard Road, Camden, NC 27921For SaleMLS ID #100582987, Ron Rose, All NC Real Estate. Hive MLS
- $642,9004 bd3 ba3.4k sqft162 Roanoke Drive, Hertford, NC 27944For SaleMLS ID #100598324, Philip Dowdy, United Country Forbes Realty & Auctions LLC. Hive MLS
- $695,0003 bd3 ba3.8k sqft405 Albemarle Boulevard, Hertford, NC 27944For SaleMLS ID #100608782, Karen Walker, AP Realty Company, LLC. Hive MLS
- $599,9503 bd2 ba2.5k sqft134 Yeopim Creek Drive, Hertford, NC 27944For SaleMLS ID #100578313, William (Conrad) Jones, United Country Forbes Realty & Auctions LLC. Hive MLS
- $699,0003 bd3 ba3.6k sqft176 Middleton Drive, Hertford, NC 27944For SaleMLS ID #100572732, Karen Walker, AP Realty Company, LLC. Hive MLS
