Welcome to 171 Royal Tern Way, where waterfront living meets peaceful estate surroundings. This beautiful property features private pier, offering the perfect place for fishing,boating,or simply enjoying stunning water views. Located near the Albemarle sound, you will appreciate abundant wildlife, including waterfowl and other native species, making every day feel like a retreat. Enjoy the feeling of estate living only 20 mins from Elizabeth city, with convenient access to shopping,dining,schoolsand healthcare.
For sale
$849,000
171 Royal Tern Way, Hertford, NC 27944
3beds
2,427sqft
:
Get pre-qualified$4,961/mo
Single Family Residence
Built in 2007
1.18 Acres Lot
$806,100 Zestimate®
$350/sqft
$67/mo HOA
What's special
- 14 days |
- 409 |
- 15 |
Likely to sell faster than
Zillow last checked:
Listing updated:
Listed by:
Harry Umphlett III 252-435-7740,
Howard Hanna WEW/EC
Source: Hive MLS,MLS#: 100593089 Originating MLS: Albemarle Area Association of REALTORS
Originating MLS: Albemarle Area Association of REALTORSFacts & features
Interior
Bedrooms & bathrooms
- Bedrooms: 3
- Bathrooms: 3
- Full bathrooms: 3
Rooms
- Room types: Family Room, Dining Room, Bedroom 1, Bedroom 2, Master Bedroom
Primary bedroom
- Description: non primary
- Level: Second
- Dimensions: 1311 x 179
Bedroom 1
- Description: primary
- Level: First
- Dimensions: 116 x 145
Bedroom 2
- Description: primary
- Level: First
- Dimensions: 13 x 139
Dining room
- Description: Dinning/ Kitchen Combo
- Level: First
- Dimensions: 117 x 254
Family room
- Description: open
- Level: First
- Dimensions: 175 x 234
Heating
- Propane, Heat Pump, Electric
Cooling
- Heat Pump
Appliances
- Included: Gas Oven, Built-In Microwave, Refrigerator, Dishwasher, ENERGY STAR Qualified Appliances
- Laundry: Dryer Hookup, Washer Hookup
Features
- Vaulted Ceiling(s), Walk-in Shower, Gas Log
- Flooring: Carpet, Tile, Wood
- Basement: None
- Attic: Pull Down Stairs
- Has fireplace: Yes
- Fireplace features: Gas Log
Interior area
- Total structure area: 2,427
- Total interior livable area: 2,427 sqft
Property
Parking
- Parking features: Gravel, Unpaved, Paved
Accessibility
- Accessibility features: None
Features
- Levels: Two
- Patio & porch: Covered, Enclosed, Patio, Porch, See Remarks, Balcony
- Exterior features: None
- Pool features: None
- Fencing: Invisible
- Has view: Yes
- View description: River, Sound
- Has water view: Yes
- Water view: River,Sound
- Waterfront features: Bulkhead, Water Depth 4+
- Frontage type: River
Lot
- Size: 1.18 Acres
- Dimensions: 135' x 442' x 113' x 15' x 383
- Features: Bulkhead, Water Depth 4+
Details
- Parcel number: 4D0772143Sle
- Zoning: 7180
Construction
Type & style
- Home type: SingleFamily
- Property subtype: Single Family Residence
Materials
- Vinyl Siding, Fiber Cement, Wood Frame
- Foundation: Block
- Roof: Composition
Condition
- New construction: No
- Year built: 2007
Utilities & green energy
- Sewer: Septic Tank
- Utilities for property: Water Connected
Green energy
- Green verification: None
- Water conservation: Water-Smart Landscaping
Community & HOA
Community
- Subdivision: The Shores At Lands End
HOA
- Has HOA: Yes
- Amenities included: Waterfront Community, Clubhouse, Pool, Ramp
- HOA fee: $800 annually
- HOA name: Shores at Lands End
Location
- Region: Hertford
Financial & listing details
- Price per square foot: $350/sqft
- Tax assessed value: $646,200
- Annual tax amount: $2,915
- Date on market: 7/31/2026
- Cumulative days on market: 14 days
- Listing agreement: Exclusive Right To Sell
- Listing terms: Cash,Conventional,FHA,USDA Loan,VA Loan
- Road surface type: Paved
Estimated market value
$806,100
$766,000 - $846,000
$2,703/mo
Price history
| Date | Event | Price |
|---|---|---|
| 7/31/2026 | Listed for sale | $849,000+30.7%$350/sqft |
Source:  Hive MLS #100593089 Report a problem Hive MLS #100593089 Report a problem | ||
| 2/2/2025 | Listing removed | $649,500$268/sqft |
Source: Hive MLS #100486027 Report a problem | ||
| 1/30/2025 | Listed for sale | $649,500+75.5%$268/sqft |
Source: Hive MLS #100486027 Report a problem | ||
| 3/30/2020 | Sold | $370,000+0%$152/sqft |
Source: Hive MLS #898169 Report a problem | ||
| 2/19/2020 | Pending sale | $369,900$152/sqft |
Source: Beach House Brokers, LLC #98169 Report a problem | ||
| 1/27/2020 | Listed for sale | $369,900+37.1%$152/sqft |
Source: Beach House Brokers, LLC #108043 Report a problem | ||
| 11/8/2019 | Sold | $269,800+31.7%$111/sqft |
Source: Agent Provided Report a problem | ||
| 10/7/2019 | Price change | $204,905-50%$84/sqft |
Source: Auction.com Report a problem | ||
| 10/3/2019 | Listed for sale | -- |
Source: Auction.com Report a problem | ||
| 5/1/2019 | Listing removed | $410,000$169/sqft |
Source: Welcome Home Realty #92798 Report a problem | ||
| 11/2/2018 | Price change | $410,000-6.8%$169/sqft |
Source: Welcome Home Realty #92798 Report a problem | ||
| 10/24/2018 | Listed for sale | $439,900$181/sqft |
Source: Welcome Home Realty #92798 Report a problem | ||
| 9/1/2018 | Listing removed | $439,900$181/sqft |
Source: Welcome Home Realty #89434 Report a problem | ||
| 8/29/2018 | Price change | $439,900-6.4%$181/sqft |
Source: Welcome Home Realty #89434 Report a problem | ||
| 2/5/2018 | Listed for sale | $469,900+2.4%$194/sqft |
Source: Welcome Home Realty #89434 Report a problem | ||
| 12/29/2017 | Listing removed | $459,000$189/sqft |
Source: Owner Report a problem | ||
| 8/31/2017 | Price change | $459,000-4.2%$189/sqft |
Source: Owner Report a problem | ||
| 11/29/2016 | Price change | $479,000-4%$197/sqft |
Source: Owner Report a problem | ||
| 8/3/2016 | Listed for sale | $499,000+6.9%$206/sqft |
Source: Owner Report a problem | ||
| 12/15/2015 | Sold | $467,000-15.1%$192/sqft |
Source: Agent Provided Report a problem | ||
| 11/3/2015 | Pending sale | $549,900$227/sqft |
Source: Howard Hanna William E. Wood/Eliz City #79768 Report a problem | ||
| 9/3/2015 | Price change | $549,900-4.4%$227/sqft |
Source: Howard Hanna William E. Wood/Eliz City #79768 Report a problem | ||
| 8/17/2014 | Listed for sale | $575,000$237/sqft |
Source: United Country Forbes Realty & Auctions LLC #75422 Report a problem | ||
Public tax history
Tax history is unavailable.
Monthly payment
Est. payment
Payment breakdown
Explore the cost of this home by adjusting the details. Changes won't be saved.Climate risks
Neighborhood: 27944
Nearby schools
GreatSchools rating
- NAPerquimans Central SchoolGrades: PK-2Distance: 16.5 mi
- 6/10Perquimans County MiddleGrades: 6-8Distance: 17.3 mi
- 4/10Perquimans County HighGrades: 9-12Distance: 16.4 mi
Schools provided by the listing agent
- Elementary: Perquimans Central/Hertford Grammar
- Middle: Perquimans Middle
- High: Perquimans County High School
Source: Hive MLS. This data may not be complete. We recommend contacting the local school district to confirm school assignments for this home.
- $118,0001.25 acresRoyal Tern Way, Hertford, NC 27944Sold

- $--1.33 acresLOT 141 Royal Tern Way, Hertford, NC 27944Off Market
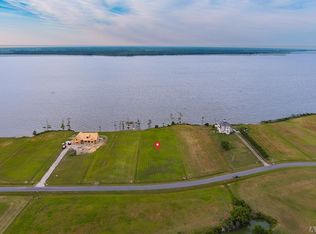
- $145,0001.11 acres146 Bald Eagle Pointe Dr, Hertford, NC 27944Sold

- $160,0001.3 acresLOT 140 Royal Tern Way, Hertford, NC 27944Sold

- $2,0001.24 acresBald Eagle Pointe Dr, Hertford, NC 27944Off Market
- $--3 acres212 Bald Eagle Pointe Drive, Hertford, NC 27944Off Market
- $85,0002.2 acres221 Bald Eagle Pointe Dr #221, Hertford, NC 27944Sold
- $841,1004 bd5 ba4.7k sqft230 Bald Eagle Pointe Dr, Hertford, NC 27944Off Market
A local agent can set up tours, give advice and negotiate with sellers.
A local lender can help you make sure your offer is ready when you are.
Similar homes
- $715,0003 bd2 ba2.4k sqft588 Muddy Creek Road, Hertford, NC 27944For Sale

 MLS ID #100592372, Alice Moncla, Berkshire Hathaway HomeServices RW Towne Realty/Moyock. Hive MLS
 - $710,0004 bd3 ba2.3k sqft128 Durant Street, Hertford, NC 27944For Sale
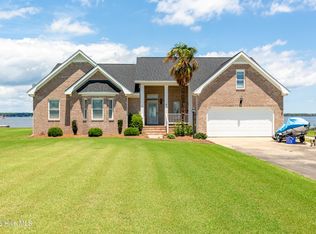 MLS ID #100583254, Andrea Ochoa, Collective Realty LLC. Hive MLS
 - $849,9004 bd3 ba2.4k sqft124 Durant Street, Hertford, NC 27944For Sale
 MLS ID #100579919, Reese R Freyer, Wild Wild West Group LLC. Hive MLS
 - $549,9993 bd2 ba2.5k sqft158 Blue Heron Boulevard, Hertford, NC 27944For Sale
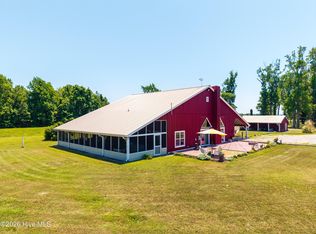 MLS ID #100577264, Tina Arnett-Reis, Perry & Co Sotheby's International Realty. Hive MLS
 - $872,9004 bd4 ba3k sqft128 Meherrin River Drive, Hertford, NC 27944For SaleMLS ID #100583396, Steve Wentz, AP Realty Company, LLC. Hive MLS
- $749,9003 bd4 ba2.5k sqft207 Megan Loop S, Hertford, NC 27944For SaleMLS ID #100593070, Timothy Shires, Howard Hanna WEW/Moyock. Hive MLS
- $624,4503 bd2 ba2.5k sqft134 Yeopim Creek Drive, Hertford, NC 27944For SaleMLS ID #100578313, William (Conrad) Jones, United Country Forbes Realty & Auctions LLC. Hive MLS
- $694,0003 bd4 ba3.3k sqft145 Meherrin River Drive, Hertford, NC 27944For SaleMLS ID #100535747, Elora Hutchins, Kingdom Real Estate Services Inc.. Hive MLS
- $659,0003 bd4 ba2.7k sqft114 S Fork Court, Hertford, NC 27944For SaleMLS ID #100561230, Gail Brady, AP Realty Company, LLC. Hive MLS
- $699,0003 bd3 ba3.6k sqft176 Middleton Drive, Hertford, NC 27944For SaleMLS ID #100572732, Karen Walker, AP Realty Company, LLC. Hive MLS
- $679,0003 bd3 ba2.5k sqft147 Johnson Drive, Hertford, NC 27944For SaleMLS ID #100578877, Travis and Jessica James Team, Taylor Mueller Realty, Inc.. Hive MLS
- $635,0003 bd3 ba2.6k sqft108 Scuppernong River Drive, Hertford, NC 27944For SaleMLS ID #100562658, Karen Walker, AP Realty Company, LLC. Hive MLS
- $649,0003 bd3 ba2.2k sqft186 E Camp Perry Road, Hertford, NC 27944For SaleMLS ID #100581030, Lynn Bulman, Howard Hanna WEW/EC. Hive MLS
- $526,9003 bd2 ba2.4k sqft203 Megan Loop S, Hertford, NC 27944For SaleMLS ID #100576655, William (Conrad) Jones, United Country Forbes Realty & Auctions LLC. Hive MLS
- $850,0004 bd3 ba2.7k sqft403 Pointe Vista Dr, Elizabeth City, NC 27909New ConstructionMLS ID #10641401, Jennifer Johnson. REIN Inc.
- $495,0003 bd3 ba2.1k sqft108 Neuse Cir, Hertford, NC 27944For SaleMLS ID #10641974, Timothy Shires. REIN Inc.
- $449,9003 bd2 ba2.5k sqft121 Shenandoah River Drive, Hertford, NC 27944For SaleMLS ID #100567367, Karen Walker, AP Realty Company, LLC. Hive MLS
- $529,0003 bd3 ba2.6k sqft111 Greenwood Drive, Hertford, NC 27944For SaleMLS ID #100561219, Gail Brady, AP Realty Company, LLC. Hive MLS
- $465,0003 bd3 ba1.9k sqft176 Quarter Horse Loop, Hertford, NC 27944For SaleMLS ID #100567674, Karen Walker, AP Realty Company, LLC. Hive MLS
- $654,5004 bd4 ba3k sqft166 Skippers Ct, Hertford, NC 27944For SaleMLS ID #10636412, Diana Brink. REIN Inc.
