This is an executive home with impressive craftsman architecture and premium interior features that capture your attention the moment you cross the threshold. The home has been recently transformed with curated, premium updates to create a truly special, move-in ready home.
The open floor plan is accentuated by tons of ambient light and white oak hardwood floors in all main living areas and bedrooms. Soft stone porcelain tile is featured in all four full bathrooms and the mudroom.
The great room sits at the center of the home and features coffered ceilings, a wine bar, and a home theater system with premium surround sound. The space is ideal for entertaining and transforming an ordinary evening into a special experience.
The chef's kitchen delivers all premium elements you would expect with quartz stone countertops, crackled jewel glass backsplash, stainless double ovens, gas range, white cast iron sink with reverse osmosis faucet, and ample cabinet space. It's truly an ideal balance of beauty and function.
Just off the great room is a large private office with coffered ceilings, a bay window with plantation shutters, and French doors creating an exceptional executive workspace.
The primary suite is a large, serene space with two walk-in closets that lead to a bath appointed with heated porcelain stone floors, a zero-entry walk-in tiled shower, premium Kohler fixtures and quartz stone vanity.
There is plenty of outdoor entertainment space highlighted by the large, screened porch with its own fireplace and built-in grill with hood ventilation. It's a tranquil sanctuary that ideally bridges the premium indoor spaces with the beautiful landscaping and mature wooded 1+ acre lot.
Significant infrastructure supports the premium features of the home with a Generac whole-house generator, a whole-house Kinetico water filtration system, three-zone heating and cooling, dual Renai tankless water heaters, and rustic copper-colored guttering that adds character to the roofline. The double-car garage and separate golf cart garage feature myQ-enabled Canyon Ridge Carriage House 4-layer doors.
This is a must-see home ready for you to move in and start enjoying golf, boating, and all the experiential amenities Albemarle Plantation and The Inner Banks lifestyle affords.
For sale
$872,900
128 Meherrin River Drive, Hertford, NC 27944
4beds
3,044sqft
Single Family Residence
Built in 2013
1.1 Acres Lot
$841,700 Zestimate®
$287/sqft
$281/mo HOA
What's special
Beautiful landscapingTons of ambient lightPremium interior featuresZero-entry walk-in tiled showerAmple cabinet spacePremium kohler fixturesOpen floor plan
- 62 days |
- 436 |
- 13 |
Zillow last checked:
Listing updated:
Listed by:
Steve Wentz 252-339-5735,
AP Realty Company, LLC
Source: Hive MLS,MLS#: 100583396 Originating MLS: Albemarle Area Association of REALTORS
Originating MLS: Albemarle Area Association of REALTORSFacts & features
Interior
Bedrooms & bathrooms
- Bedrooms: 4
- Bathrooms: 4
- Full bathrooms: 4
Rooms
- Room types: Master Bedroom, Bedroom 1, Bedroom 2, Living Room, Dining Room, Laundry, Den, Fnshd Room over Garage
Primary bedroom
- Description: walk-in closet
- Level: First
Bedroom 1
- Level: First
Bedroom 2
- Level: First
Den
- Level: First
Dining room
- Level: First
Other
- Description: full bath
- Level: Second
Kitchen
- Level: First
Laundry
- Level: First
Living room
- Level: First
Heating
- Propane, Heat Pump, Fireplace(s), Electric, Forced Air, Zoned
Cooling
- Central Air, Attic Fan, Zoned, Ceiling Fan(s), Heat Pump
Appliances
- Included: Vented Exhaust Fan, Electric Oven, Water Softener, Washer, Self Cleaning Oven, Refrigerator, Dryer, Double Oven, Dishwasher, Convection Oven, Tankless Water Heater, Cooktop, Water Purifier
- Laundry: Dryer Hookup, Washer Hookup, Laundry Room
Features
- Sound System, Master Downstairs, Walk-in Closet(s), Tray Ceiling(s), High Ceilings, Mud Room, Solid Surface, Whole-Home Generator, Kitchen Island, Ceiling Fan(s), Walk-in Shower, Gas Log, Smart Thermostat, Walk-In Closet(s), Wired for Data
- Flooring: Hardwood, Stone
- Basement: None
- Attic: Attic Fan,Floored,Partially Floored,Storage,Walk-In
- Number of fireplaces: 2
- Fireplace features: Gas Log
Interior area
- Total structure area: 3,044
- Total interior livable area: 3,044 sqft
Property
Parking
- Total spaces: 2.5
- Parking features: Garage Faces Side, Golf Cart Parking, Attached, Concrete, Garage Door Opener, Lighted, Paved, Garage, Golf Cart Garage
- Attached garage spaces: 2.5
Accessibility
- Accessibility features: None
Features
- Levels: One and One Half
- Patio & porch: Open, Covered, Enclosed, Screened, Front Porch, Rear Porch
- Exterior features: Irrigation System, Gas Grill, Gas Log
- Pool features: None
- Fencing: None
- Has view: Yes
- View description: None
- Waterfront features: None
- Frontage type: See Remarks
Lot
- Size: 1.1 Acres
- Dimensions: 152 x 195 x 160 x 184 x 200
- Features: Dead End, Interior Lot, Level, Corner Lot, Wooded, Landscaped, Sprinklers in Front, Sprinklers in Rear
Details
- Parcel number: 2D082V005Ap
- Zoning: res
- Other equipment: Generator
Construction
Type & style
- Home type: SingleFamily
- Property subtype: Single Family Residence
Materials
- Shake Siding, Stone, Fiber Cement, Wood Frame
- Foundation: Raised, Slab
- Roof: Architectural Shingle
Condition
- New construction: No
- Year built: 2013
Utilities & green energy
- Sewer: Septic Tank
- Water: County Water
- Utilities for property: Sewer Connected, Underground Utilities, Water Connected
Green energy
- Green verification: None
- Energy efficient items: Lighting, Thermostat
Community & HOA
Community
- Security: Smoke Detector(s), Security System Owned
- Subdivision: Albemarle Plantation
HOA
- Has HOA: Yes
- Amenities included: Waterfront Community, Clubhouse, Comm Garden, Pool, Dog Park, Fitness Center, Gated, Golf Course, Maintenance Common Areas, Maintenance Grounds, Maintenance Roads, Maintenance Structure, Management, Marina, Meeting Room, Pickleball, Picnic Area, Playground, Ramp, Restaurant, RV/Boat Storage, Sewer, Street Lights, Tennis Court(s), Trash, Water, Club Membership
- HOA fee: $3,375 annually
- HOA name: APPOA
- HOA phone: 252-426-4653
- Second HOA name: APPI
Location
- Region: Hertford
Financial & listing details
- Price per square foot: $287/sqft
- Tax assessed value: $684,000
- Annual tax amount: $2,462
- Date on market: 6/22/2026
- Cumulative days on market: 62 days
- Listing agreement: Exclusive Right To Sell
- Listing terms: Cash,Conventional,FHA,VA Loan,Seller not Owner
- Road surface type: Paved
Estimated market value
$841,700
$800,000 - $884,000
$3,258/mo
Price history
| Date | Event | Price |
|---|---|---|
| 6/22/2026 | Listed for sale | $872,900+30.7%$287/sqft |
Source:  Hive MLS #100583396 Report a problem Hive MLS #100583396 Report a problem | ||
| 6/28/2023 | Sold | $668,000+0.1%$219/sqft |
Source: Hive MLS #100377030 Report a problem | ||
| 5/9/2023 | Pending sale | $667,000$219/sqft |
Source: Hive MLS #100377030 Report a problem | ||
| 4/28/2023 | Price change | $667,000-1.2%$219/sqft |
Source: Hive MLS #100377030 Report a problem | ||
| 4/1/2023 | Listed for sale | $675,000$222/sqft |
Source: Hive MLS #100377030 Report a problem | ||
Public tax history
| Year | Property taxes | Tax assessment |
|---|---|---|
| 2025 | $3,581 | $688,700 |
| 2024 | $3,581 +39% | $688,700 +82.4% |
| 2023 | $2,576 +4.6% | $377,500 |
| 2022 | $2,463 +6.9% | $377,500 |
| 2021 | $2,303 | $377,500 |
| 2020 | -- | $377,500 |
| 2019 | -- | $377,500 |
| 2018 | -- | $377,500 +1.1% |
| 2017 | -- | $373,400 |
| 2016 | -- | $373,400 -24% |
| 2015 | -- | $491,300 +11.3% |
| 2014 | -- | $441,300 |
| 2013 | -- | $441,300 +341.3% |
| 2012 | -- | $100,000 |
| 2011 | -- | $100,000 |
| 2010 | -- | $100,000 |
Find assessor info on the county website
Monthly payment
Est. payment
Payment breakdown
Explore the cost of this home by adjusting the details. Changes won't be saved.Climate risks
Neighborhood: 27944
Nearby schools
GreatSchools rating
- 7/10Hertford Grammar SchoolGrades: 3-5Distance: 7.7 mi
- 6/10Perquimans County MiddleGrades: 6-8Distance: 9.5 mi
- 4/10Perquimans County HighGrades: 9-12Distance: 7.3 mi
Schools provided by the listing agent
- Elementary: Perquimans Central/Hertford Grammar
- Middle: Perquimans County Middle School
- High: Perquimans High
Source: Hive MLS. This data may not be complete. We recommend contacting the local school district to confirm school assignments for this home.
- $646,5003 bd3 ba3.1k sqft106 Potecasi Creek Ct #9, Hertford, NC 27944Sold

- $646,2503 bd3 ba3.5k sqft106 Potecasi Creek Ct, Hertford, NC 27944Sold
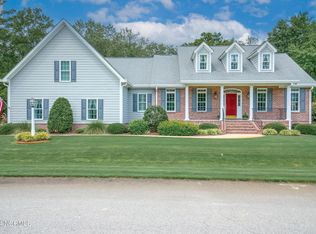
- $595,0003 bd4 ba3.8k sqft127 Meherrin River Dr, Hertford, NC 27944Sold
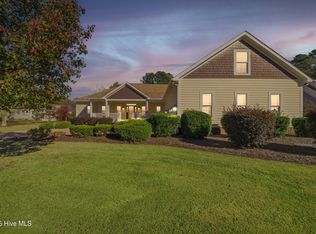
- $612,5003 bd4 ba3.8k sqft118 Meherrin River Dr, Hertford, NC 27944Off Market
- $522,2003 bd2 ba2.7k sqft25-V Albeplantation, Hertford, NC 27944Off Market
- $525,0003 bd3 ba2.4k sqft135 Meherrin River Dr, Hertford, NC 27944For Sale
- $459,0003 bd4 ba2.7k sqft27-V Albeplantation, Hertford, NC 27944Off Market
- $10,000-- bd-- ba-- sqft7-V Albeplantation, Hertford, NC 27944Sold
A local agent can set up tours, give advice and negotiate with sellers.
A local lender can help you make sure your offer is ready when you are.
Similar homes
- $749,9003 bd4 ba2.5k sqft207 Megan Loop S Lot 33, Hertford, NC 27944For Sale
 MLS ID #133634, Tim D Shires, Howard Hanna William E. Wood - Currituck. OBAR
 - $749,9003 bd4 ba2.5k sqft207 Megan Loop S, Hertford, NC 27944For Sale
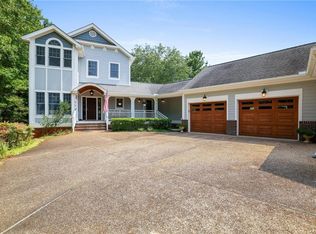 MLS ID #10648863, Timothy Shires. REIN Inc.
 - $895,0004 bd6 ba4.5k sqft107 Chowan Circle, Hertford, NC 27944For Sale
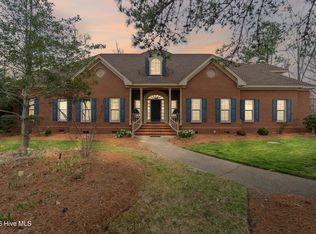
 MLS ID #100572368, Steve Wentz, AP Realty Company, LLC. Hive MLS
 - $694,0003 bd4 ba3.3k sqft145 Meherrin River Drive, Hertford, NC 27944For Sale
 MLS ID #100535747, Elora Hutchins, Kingdom Real Estate Services Inc.. Hive MLS
 - $635,0003 bd3 ba2.6k sqft108 Scuppernong River Drive, Hertford, NC 27944For SaleMLS ID #100562658, Karen Walker, AP Realty Company, LLC. Hive MLS
- $599,0003 bd3 ba2.6k sqft105 Elk Creek Ct, Hertford, NC 27944For SaleMLS ID #10649643, H Kim Old. REIN Inc.
- $624,4503 bd2 ba2.5k sqft134 Yeopim Creek Drive, Hertford, NC 27944For SaleMLS ID #100578313, William (Conrad) Jones, United Country Forbes Realty & Auctions LLC. Hive MLS
- $699,0003 bd3 ba3.6k sqft176 Middleton Drive, Hertford, NC 27944For SaleMLS ID #100572732, Karen Walker, AP Realty Company, LLC. Hive MLS
- $659,0003 bd4 ba2.7k sqft114 S Fork Court, Hertford, NC 27944For SaleMLS ID #100561230, Gail Brady, AP Realty Company, LLC. Hive MLS
- $449,9003 bd2 ba2.5k sqft121 Shenandoah River Drive, Hertford, NC 27944For SaleMLS ID #100567367, Karen Walker, AP Realty Company, LLC. Hive MLS
- $526,9003 bd2 ba2.4k sqft203 Megan Loop S, Hertford, NC 27944For SaleMLS ID #100576655, William (Conrad) Jones, United Country Forbes Realty & Auctions LLC. Hive MLS
- $1,125,0004 bd4 ba3.6k sqft103 Carolyn Court, Hertford, NC 27944For SaleMLS ID #100585340, Steve Wentz, AP Realty Company, LLC. Hive MLS
- $495,0003 bd3 ba2.1k sqft108 Neuse Cir, Hertford, NC 27944For SaleMLS ID #10641974, Timothy Shires. REIN Inc.
- $849,0003 bd3 ba2.4k sqft171 Royal Tern Way, Hertford, NC 27944For SaleMLS ID #100593089, Harry Umphlett III, Howard Hanna WEW/EC. Hive MLS
- $1,295,0003 bd4 ba3.7k sqft114 Robert Court, Hertford, NC 27944For SaleMLS ID #100593942, Gail Brady, AP Realty Company, LLC. Hive MLS
- $515,0004 bd3 ba3.2k sqft122 Waccamaw Drive, Hertford, NC 27944For SaleMLS ID #100544033, Karen Walker, AP Realty Company, LLC. Hive MLS
- $715,0003 bd2 ba2.4k sqft588 Muddy Creek Road, Hertford, NC 27944For SaleMLS ID #100592372, Alice Moncla, Berkshire Hathaway HomeServices RW Towne Realty/Moyock. Hive MLS
- $679,0003 bd3 ba2.5k sqft147 Johnson Drive, Hertford, NC 27944For SaleMLS ID #100578877, Travis and Jessica James Team, Taylor Mueller Realty, Inc.. Hive MLS
- $529,0003 bd3 ba2.6k sqft111 Greenwood Drive, Hertford, NC 27944For SaleMLS ID #100561219, Gail Brady, AP Realty Company, LLC. Hive MLS
- $499,0004 bd3 ba3k sqft120 New River Drive, Hertford, NC 27944For SaleMLS ID #100462931, Steve Wentz, AP Realty Company, LLC. Hive MLS
