Welcome to your dream home in the prestigious Albemarle Plantation! This stunning brick 2-story residence features 4 spacious bedrooms and 2.5 bathrooms, providing ample space for comfort and relaxation. The home has been recently renovated, blending modern amenities with timeless charm. You'll find gleaming hardwood floors throughout the main living areas and a huge kitchen designed for the culinary enthusiast, with updated appliances and plenty of counter space. The primary living suite is a true retreat, offering a spacious layout that ensures privacy and comfort. Entertain guests in the large dining room, or work from home in the dedicated office. The enclosed back patio provides a serene space to enjoy your morning coffee, while the backyard deck is perfect for outdoor gatherings and enjoying the beautiful surroundings. Living in Albemarle Plantation means you'll have access to an array of world-class amenities. Start your day with a workout at the community center gym, or take a refreshing dip in the Soundside Pool. Enjoy casual dining at the Dockside Café or savor a gourmet meal at the Clubhouse Restaurant. Stay active with the tennis courts, or explore the vibrant social scene through various clubs and activities. For pet owners, there are well-maintained dog parks where your furry friends can play. This is a rare opportunity to build the home you've always envisioned in one of North Carolina's most sought-after waterfront communities.
For sale
$499,000
120 New River Drive, Hertford, NC 27944
4beds
3,005sqft
Single Family Residence
Built in 2002
0.33 Acres Lot
$-- Zestimate®
$166/sqft
$549/mo HOA
What's special
- 1 day |
- 35 |
- 2 |
Zillow last checked:
Listing updated:
Listed by:
Steve Wentz 252-339-5735,
AP Realty Company, LLC
Source: Hive MLS,MLS#: 100599225 Originating MLS: Albemarle Area Association of REALTORS
Originating MLS: Albemarle Area Association of REALTORSFacts & features
Interior
Bedrooms & bathrooms
- Bedrooms: 4
- Bathrooms: 4
- Full bathrooms: 3
- 1/2 bathrooms: 1
Rooms
- Room types: Master Bedroom, Bedroom 1, Bedroom 2, Bedroom 3, Living Room, Dining Room, Laundry, Great Room
Primary bedroom
- Level: First
Bedroom 1
- Level: Second
Bedroom 2
- Level: Second
Bedroom 3
- Level: Second
Dining room
- Level: First
Great room
- Level: First
Kitchen
- Level: First
Laundry
- Level: First
Living room
- Level: First
Heating
- Propane, Heat Pump, Forced Air
Cooling
- Central Air, Heat Pump
Appliances
- Laundry: Dryer Hookup, Washer Hookup, Laundry Room
Features
- Master Downstairs, Walk-in Closet(s), Vaulted Ceiling(s), High Ceilings, Entrance Foyer, Kitchen Island, Ceiling Fan(s), Pantry, Walk-in Shower, Walk-In Closet(s)
- Flooring: Brick, Carpet, Wood
- Basement: None
- Has fireplace: No
Interior area
- Total structure area: 3,005
- Total interior livable area: 3,005 sqft
Property
Parking
- Total spaces: 2
- Parking features: Garage Faces Side, Attached, Concrete, Garage Door Opener, Off Street
- Attached garage spaces: 2
Accessibility
- Accessibility features: None
Features
- Levels: Two
- Patio & porch: Deck, Enclosed, Patio, Screened
- Pool features: None
- Fencing: None
- Has view: Yes
- View description: See Remarks
- Waterfront features: Water Access Comm
- Frontage type: See Remarks
Lot
- Size: 0.33 Acres
- Features: Interior Lot, Level, Water Access Comm
Details
- Parcel number: 2D082F024Ap
- Zoning: Residential
- Special conditions: Standard
Construction
Type & style
- Home type: SingleFamily
- Property subtype: Single Family Residence
Materials
- Brick, Wood Frame
- Foundation: Brick/Mortar
- Roof: Shingle
Condition
- New construction: No
- Year built: 2002
Utilities & green energy
- Water: Public
- Utilities for property: Cable Available, Sewer Available, Water Available
Community & HOA
Community
- Security: Smoke Detector(s)
- Subdivision: Albemarle Plantation
HOA
- Has HOA: Yes
- Amenities included: Waterfront Community, Clubhouse, Comm Garden, Pool, Dog Park, Fitness Center, Gated, Golf Course, Maintenance Common Areas, Maintenance Roads, Management, Marina, Meeting Room, Park, Party Room, Picnic Area, Playground, Ramp, Restaurant, RV Parking, RV/Boat Storage, Street Lights, Tennis Court(s), Trail(s)
- HOA fee: $3,375 annually
- HOA name: APPOA
- HOA phone: 252-426-4653
- Second HOA fee: $3,212 annually
- Second HOA name: APPI (Club Memberhsip) social club dues
- Second HOA phone: 252-426-4653
Location
- Region: Hertford
Financial & listing details
- Price per square foot: $166/sqft
- Tax assessed value: $514,800
- Annual tax amount: $2,583
- Date on market: 8/27/2026
- Cumulative days on market: 1 day
- Listing agreement: Exclusive Right To Sell
- Listing terms: Conventional,FHA,VA Loan
- Road surface type: Paved
Estimated market value
Not available
Estimated sales range
Not available
$2,695/mo
Price history
| Date | Event | Price |
|---|---|---|
| 8/27/2026 | Listed for sale | $499,000$166/sqft |
Source:  Hive MLS #100599225 Report a problem Hive MLS #100599225 Report a problem | ||
| 8/23/2026 | Listing removed | $499,000$166/sqft |
Source: Hive MLS #100462931 Report a problem | ||
| 8/8/2026 | Price change | $499,000-5%$166/sqft |
Source: Hive MLS #100462931 Report a problem | ||
| 11/6/2025 | Price change | $525,000-4.5%$175/sqft |
Source: Hive MLS #100462931 Report a problem | ||
| 6/17/2025 | Price change | $550,000-4.3%$183/sqft |
Source: Hive MLS #100462931 Report a problem | ||
| 8/26/2024 | Listed for sale | $575,000+2%$191/sqft |
Source: Hive MLS #100462931 Report a problem | ||
| 8/20/2024 | Listing removed | -- |
Source: Hive MLS #100439040 Report a problem | ||
| 7/6/2024 | Price change | $564,000-0.9%$188/sqft |
Source: Hive MLS #100439040 Report a problem | ||
| 6/13/2024 | Price change | $569,000-1%$189/sqft |
Source: Hive MLS #100439040 Report a problem | ||
| 5/10/2024 | Price change | $574,500-0.1%$191/sqft |
Source: Hive MLS #100439040 Report a problem | ||
| 4/16/2024 | Listed for sale | $575,000-0.7%$191/sqft |
Source: Hive MLS #100439040 Report a problem | ||
| 2/1/2024 | Listing removed | -- |
Source: Hive MLS #100364697 Report a problem | ||
| 7/19/2023 | Listed for sale | $579,000-3.5%$193/sqft |
Source: Hive MLS #100364697 Report a problem | ||
| 7/11/2023 | Listing removed | -- |
Source: Hive MLS #100364697 Report a problem | ||
| 1/13/2023 | Listed for sale | $600,000+0.2%$200/sqft |
Source: Hive MLS #100364697 Report a problem | ||
| 1/1/2023 | Listing removed | -- |
Source: Hive MLS #100345728 Report a problem | ||
| 10/7/2022 | Listed for sale | $599,000$199/sqft |
Source: Hive MLS #100345728 Report a problem | ||
| 8/22/2022 | Listing removed | -- |
Source: Hive MLS #8108622 Report a problem | ||
| 7/5/2022 | Price change | $599,000-0.2%$199/sqft |
Source:  AMLS #108622 Report a problem AMLS #108622 Report a problem | ||
| 6/28/2022 | Listed for sale | $600,000+71.4%$200/sqft |
Source: AMLS #108622 Report a problem | ||
| 5/2/2022 | Sold | $350,000$116/sqft |
Source: Public Record Report a problem | ||
Public tax history
| Year | Property taxes | Tax assessment |
|---|---|---|
| 2025 | $2,687 | $516,800 |
| 2024 | $2,687 +5.7% | $516,800 +30.1% |
| 2023 | $2,543 -1.6% | $397,300 |
| 2022 | $2,584 +6.6% | $397,300 |
| 2021 | $2,424 | $397,300 |
| 2020 | -- | $397,300 |
| 2019 | -- | $397,300 |
| 2018 | $900 | $397,300 +0.5% |
| 2017 | -- | $395,300 |
| 2016 | -- | $395,300 -21.2% |
| 2015 | -- | $501,800 |
| 2014 | -- | $501,800 |
| 2013 | -- | $501,800 |
| 2012 | -- | $501,800 |
| 2011 | -- | $501,800 |
| 2010 | -- | $501,800 |
Find assessor info on the county website
Monthly payment
Est. payment
Payment breakdown
Explore the cost of this home by adjusting the details. Changes won't be saved.Climate risks
Neighborhood: 27944
Nearby schools
GreatSchools rating
- 7/10Hertford Grammar SchoolGrades: 3-5Distance: 7.4 mi
- 6/10Perquimans County MiddleGrades: 6-8Distance: 9.3 mi
- 4/10Perquimans County HighGrades: 9-12Distance: 7 mi
Schools provided by the listing agent
- Elementary: Perquimans Central/Hertford Grammar
- Middle: Perquimans County Middle School
- High: Perquimans High
Source: Hive MLS. This data may not be complete. We recommend contacting the local school district to confirm school assignments for this home.
- $100-- bd-- ba-- sqftNew River Dr, Hertford, NC 27944Off Market
- $548,4003 bd3 ba2.8k sqft126 New River Dr, Hertford, NC 27944Off Market

- $398,2004 bd3 ba2k sqft121 New River Dr, Hertford, NC 27944Off Market
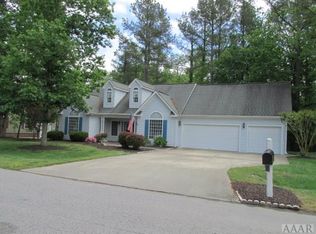
- $566,4003 bd1 ba2.8k sqft25-F Albeplantation, Hertford, NC 27944Off Market
- $30,000-- bd-- ba-- sqft103 Elk Creek Ct, Hertford, NC 27944Off Market
- $391,5003 bd3 ba2k sqft117 New River Dr, Hertford, NC 27944Sold
- $468,0003 bd1 ba2.4k sqft26-F Albeplantation, Hertford, NC 27944Off Market
- $335,4003 bd3 ba2.6k sqft104 New River Dr, Hertford, NC 27944Off Market
A local agent can set up tours, give advice and negotiate with sellers.
A local lender can help you make sure your offer is ready when you are.
Similar homes
- $589,0003 bd4 ba2.9k sqft141 Scuppernong River Drive, Hertford, NC 27944For Sale

 MLS ID #100598644, Karen Walker, AP Realty Company, LLC. Hive MLS
 - $465,0003 bd3 ba1.9k sqft176 Quarter Horse Loop, Hertford, NC 27944For Sale
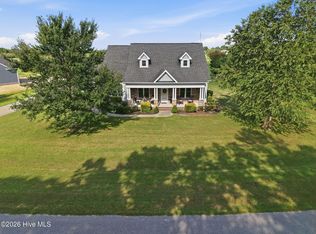 MLS ID #100597969, Jonathan Moore, Water Street Real Estate Group. Hive MLS
 - $526,9003 bd2 ba2.4k sqft203 Megan Loop S, Hertford, NC 27944For Sale
 MLS ID #100576655, William (Conrad) Jones, United Country Forbes Realty & Auctions LLC. Hive MLS
 - $515,0004 bd3 ba3.2k sqft122 Waccamaw Drive, Hertford, NC 27944For Sale
 MLS ID #100544033, Karen Walker, AP Realty Company, LLC. Hive MLS
 - $495,0003 bd3 ba2.1k sqft108 Neuse Cir, Hertford, NC 27944For SaleMLS ID #10641974, Timothy Shires. REIN Inc.
- $529,0003 bd3 ba2.6k sqft111 Greenwood Drive, Hertford, NC 27944For SaleMLS ID #100561219, Gail Brady, AP Realty Company, LLC. Hive MLS
- $449,9003 bd2 ba2.5k sqft121 Shenandoah River Drive, Hertford, NC 27944For SaleMLS ID #100567367, Karen Walker, AP Realty Company, LLC. Hive MLS
- $642,9004 bd3 ba3.4k sqft162 Roanoke Drive, Hertford, NC 27944For SaleMLS ID #100598324, Philip Dowdy, United Country Forbes Realty & Auctions LLC. Hive MLS
- $599,0003 bd3 ba2.6k sqft105 Elk Creek Ct, Hertford, NC 27944For SaleMLS ID #10649643, H Kim Old. REIN Inc.
- $469,0003 bd4 ba3.3k sqft103 Cooper Circle, Hertford, NC 27944For SaleMLS ID #100501241, Philip Dowdy, United Country Forbes Realty & Auctions LLC. Hive MLS
- $624,4503 bd2 ba2.5k sqft134 Yeopim Creek Drive, Hertford, NC 27944For SaleMLS ID #100578313, William (Conrad) Jones, United Country Forbes Realty & Auctions LLC. Hive MLS
- $659,0003 bd4 ba2.7k sqft114 S Fork Court, Hertford, NC 27944For SaleMLS ID #100561230, Gail Brady, AP Realty Company, LLC. Hive MLS
- $635,0003 bd3 ba2.6k sqft108 Scuppernong River Drive, Hertford, NC 27944For SaleMLS ID #100562658, Karen Walker, AP Realty Company, LLC. Hive MLS
- $694,0003 bd4 ba3.3k sqft145 Meherrin River Drive, Hertford, NC 27944For SaleMLS ID #100535747, Elora Hutchins, Kingdom Real Estate Services Inc.. Hive MLS
- $529,0003 bd2 ba2.5k sqft158 Blue Heron Boulevard, Hertford, NC 27944For SaleMLS ID #100577264, Tina Arnett-Reis, Perry & Co Sotheby's International Realty. Hive MLS
- $699,0003 bd3 ba3.6k sqft176 Middleton Drive, Hertford, NC 27944For SaleMLS ID #100572732, Karen Walker, AP Realty Company, LLC. Hive MLS
- $359,9003 bd2 ba1.7k sqft119 Russell Drive, Hertford, NC 27944For SaleMLS ID #100596405, Bridgers Realty Team, Howard Hanna WEW/EC. Hive MLS
- $475,0003 bd4 ba2.7k sqft102 Sylvan Court, Elizabeth City, NC 27909For SaleMLS ID #100598322, Lauren Meads Underhill, Hall & Nixon Real Estate, Inc. Hive MLS
- $625,0003 bd3 ba2.4k sqft111 Chatooga Court E, Hertford, NC 27944New ConstructionMLS ID #100566585, Karen Walker, AP Realty Company, LLC. Hive MLS
- $267,0003 bd2 ba1.5k sqft170 Discovery Trl, Hertford, NC 27944For SaleMLS ID #10650438, Kesha Wilkey-Prim. REIN Inc.
