This is a gorgeous brick, 3-bedroom, 4 full-bathroom home in The Albemarle Plantation Community, located on the pristine Albemarle Sound. Key features include, open floor plan with 14 ft. ceilings, formal dining room with built-in cabinets, a study-office combo and formal living room. The large kitchen, includes high-end appliances, with a prep sink, creates a functional and inviting space for cooking and meal preparation. A generous master bedroom and bathroom suite offering a soaking tub, walk-in shower and dual sinks. The family room features a beautiful gas log fireplace and view of the Albemarle Sound, creating a warm atmosphere. An ample two-car garage makes for work or hobby space. Overall, this charming home offers a comfortable living space with appealing features, a wonderful waterfront community with a range of amenities and activities making it a comfortable and luxurious retreat home! This community offers endless opportunities to enjoy life on the water. Their stunning amenities boast one of the largest private full-service, deep water marinas on the east coast and a private waterfront world-class golf course designed by Dan Maples. With tennis courts, fitness facility, community center, community gardens, and several dog parks, residents always have something to look forward too. With acceptable offer, owner will pay buy-in fee of $10,000 at closing.
Under contract
Price cut: $60K (8/10)
$469,000
103 Cooper Circle, Hertford, NC 27944
3beds
3,333sqft
Single Family Residence
Built in 1997
0.46 Acres Lot
$440,700 Zestimate®
$141/sqft
$255/mo HOA
What's special
Study-office comboGorgeous brickWalk-in showerAmple two-car garagePrep sinkDual sinksSoaking tub
- 531 days
- 81
- 0
Zillow last checked:
Listing updated:
Listed by:
Philip Dowdy 252-207-2525,
United Country Forbes Realty & Auctions LLC
Source: Hive MLS,MLS#: 100501241 Originating MLS: Albemarle Area Association of REALTORS
Originating MLS: Albemarle Area Association of REALTORSFacts & features
Interior
Bedrooms & bathrooms
- Bedrooms: 3
- Bathrooms: 4
- Full bathrooms: 4
Rooms
- Room types: Living Room, Office, Bedroom 1, Bedroom 2, Dining Room, Master Bedroom, Family Room
Primary bedroom
- Level: First
- Dimensions: 26.5 x 18.3
Bedroom 1
- Level: First
- Dimensions: 13.3 x 12.2
Bedroom 2
- Level: First
- Dimensions: 14.5 x 11.3
Dining room
- Level: First
- Dimensions: 17.3 x 13.7
Family room
- Level: First
- Dimensions: 22.4 x 15.1
Kitchen
- Level: First
- Dimensions: 16.4 x 13.1
Living room
- Level: First
- Dimensions: 19.5 x 13.8
Office
- Level: First
- Dimensions: 13.3 x 11.8
Heating
- Propane, Heat Pump, Electric
Cooling
- Central Air, Heat Pump
Appliances
- Included: Vented Exhaust Fan, Gas Cooktop, Washer, Refrigerator, Dryer, Double Oven, Dishwasher
- Laundry: Dryer Hookup, Washer Hookup
Features
- Master Downstairs, Central Vacuum, High Ceilings, Entrance Foyer, Generator Plug, Kitchen Island, Walk-in Shower, Gas Log
- Flooring: Tile, Wood
- Doors: Thermal Doors
- Windows: Thermal Windows
- Basement: None
- Attic: Floored,Pull Down Stairs
- Number of fireplaces: 1
- Fireplace features: Gas Log
Interior area
- Total structure area: 3,333
- Total interior livable area: 3,333 sqft
Video & virtual tour
Property
Parking
- Total spaces: 2
- Parking features: Garage Faces Side, Garage Door Opener
- Attached garage spaces: 2
Accessibility
- Accessibility features: None
Features
- Levels: One
- Stories: 1
- Patio & porch: Open, Patio
- Exterior features: Irrigation System, Gas Log, Thermal Doors
- Pool features: None
- Fencing: None
- Has view: Yes
- View description: Sound
- Has water view: Yes
- Water view: Sound
- Waterfront features: None
- Frontage type: See Remarks
Lot
- Size: 0.46 Acres
- Dimensions: 107 x 174 x 115 x 170
- Features: Cul-De-Sac, Corner Lot
Details
- Parcel number: 2D082I035Ap
- Zoning: RA-25
- Special conditions: Standard
- Other equipment: Generator
Construction
Type & style
- Home type: SingleFamily
- Property subtype: Single Family Residence
Materials
- Brick, Wood Frame
- Foundation: Crawl Space
- Roof: Architectural Shingle
Condition
- New construction: No
- Year built: 1997
Utilities & green energy
- Water: Public
- Utilities for property: Water Available
Community & HOA
Community
- Security: Smoke Detector(s)
- Subdivision: Albemarle Plantation
HOA
- Has HOA: Yes
- Amenities included: Basketball Court, Boat Dock, Clubhouse, Comm Garden, Dog Park, Fitness Center, Gated, Golf Course, Maintenance Common Areas, Maintenance Roads, Marina, Master Insure, Playground, Restaurant, RV/Boat Storage, Spa/Hot Tub, Street Lights, Tennis Court(s), Club Membership
- HOA fee: $3,059 annually
- HOA name: Albemarle Plantation Property Owners Association
- HOA phone: 252-426-4653
Location
- Region: Hertford
Financial & listing details
- Price per square foot: $141/sqft
- Tax assessed value: $643,600
- Annual tax amount: $3,346
- Date on market: 4/17/2026
- Cumulative days on market: 531 days
- Listing agreement: Exclusive Right To Sell
- Listing terms: Cash,Conventional,FHA,USDA Loan,VA Loan
- Road surface type: Paved
Estimated market value
$440,700
$419,000 - $463,000
$2,964/mo
Price history
| Date | Event | Price |
|---|---|---|
| 9/7/2026 | Contingent | $469,000$141/sqft |
Source:  Hive MLS #100501241 Report a problem Hive MLS #100501241 Report a problem | ||
| 8/10/2026 | Price change | $469,000-11.3%$141/sqft |
Source: Hive MLS #100501241 Report a problem | ||
| 6/10/2026 | Price change | $529,000-3.6%$159/sqft |
Source: Hive MLS #100501241 Report a problem | ||
| 3/24/2026 | Listed for sale | $549,000-5.3%$165/sqft |
Source: Hive MLS #100501241 Report a problem | ||
| 9/18/2025 | Price change | $579,900-3.3%$174/sqft |
Source: Hive MLS #100501241 Report a problem | ||
| 4/15/2025 | Listed for sale | $599,900$180/sqft |
Source: Hive MLS #100501241 Report a problem | ||
Public tax history
Tax history is unavailable.
Monthly payment
Est. payment
Payment breakdown
Explore the cost of this home by adjusting the details. Changes won't be saved.Climate risks
Neighborhood: 27944
Nearby schools
Schools provided by the listing agent
- Elementary: Perquimans Central/Hertford Grammar
- Middle: Perquimans County Middle School
- High: Perquimans County High School
Source: Hive MLS. This data may not be complete. We recommend contacting the local school district to confirm school assignments for this home.


Similar homes
- $499,0004 bd3 ba3.2k sqft122 Waccamaw Drive, Hertford, NC 27944For Sale

 MLS ID #100544033, Karen Walker, AP Realty Company, LLC. Hive MLS
 - $425,0004 bd4 ba2.8k sqft104 Chowan Circle, Hertford, NC 27944For Sale
 MLS ID #100599775, Brian McIntyre, Capital Center LLC. Hive MLS
 - $459,0003 bd3 ba1.9k sqft176 Quarter Horse Loop, Hertford, NC 27944For Sale
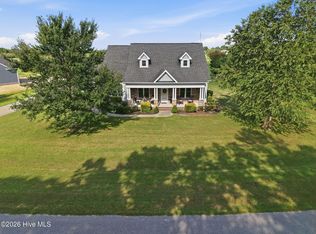 MLS ID #100597969, Jonathan Moore, Water Street Real Estate Group. Hive MLS
 - $539,0003 bd3 ba2.6k sqft111 Greenwood Drive, Hertford, NC 27944For Sale
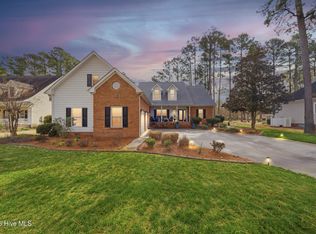 MLS ID #100561219, Gail Brady, AP Realty Company, LLC. Hive MLS
 - $695,0003 bd3 ba3.8k sqft405 Albemarle Boulevard, Hertford, NC 27944For SaleMLS ID #100608782, Karen Walker, AP Realty Company, LLC. Hive MLS
- $526,9003 bd2 ba2.4k sqft203 Megan Loop S, Hertford, NC 27944For SaleMLS ID #100576655, William (Conrad) Jones, United Country Forbes Realty & Auctions LLC. Hive MLS
- $589,0003 bd4 ba2.9k sqft141 Scuppernong River Drive, Hertford, NC 27944For SaleMLS ID #100598644, Karen Walker, AP Realty Company, LLC. Hive MLS
- $699,0003 bd3 ba3.6k sqft176 Middleton Drive, Hertford, NC 27944For SaleMLS ID #100572732, Karen Walker, AP Realty Company, LLC. Hive MLS
- $625,0003 bd4 ba3k sqft115 Cashie Drive, Hertford, NC 27944For SaleMLS ID #100606270, William (Conrad) Jones, United Country Forbes Realty & Auctions LLC. Hive MLS
- $580,0003 bd3 ba3k sqft100 Black Circle, Hertford, NC 27944For SaleMLS ID #100594850, William (Conrad) Jones, United Country Forbes Realty & Auctions LLC. Hive MLS
- $642,9004 bd3 ba3.4k sqft162 Roanoke Drive, Hertford, NC 27944For SaleMLS ID #100598324, Philip Dowdy, United Country Forbes Realty & Auctions LLC. Hive MLS
- $599,9503 bd2 ba2.5k sqft134 Yeopim Creek Drive, Hertford, NC 27944For SaleMLS ID #100578313, William (Conrad) Jones, United Country Forbes Realty & Auctions LLC. Hive MLS
- $659,0003 bd4 ba2.7k sqft114 S Fork Court, Hertford, NC 27944For SaleMLS ID #100561230, Gail Brady, AP Realty Company, LLC. Hive MLS
- $529,0003 bd2 ba2.5k sqft158 Blue Heron Boulevard, Hertford, NC 27944For SaleMLS ID #100577264, Tina Arnett-Reis, Perry & Co Sotheby's International Realty. Hive MLS
- $485,0003 bd3 ba3.1k sqft138 County Line Road, Tyner, NC 27980For SaleMLS ID #100608001, Van-Dee Hetherington, Welcome Home Realty NC. Hive MLS
- $595,0003 bd3 ba2.4k sqft111 Chatooga Court E, Hertford, NC 27944New ConstructionMLS ID #100566585, Karen Walker, AP Realty Company, LLC. Hive MLS
- $349,9003 bd2 ba1.7k sqft119 Russell Drive, Hertford, NC 27944For SaleMLS ID #100596405, Bridgers Realty Team, Howard Hanna WEW/EC. Hive MLS
- $449,9994 bd3 ba2.6k sqft109 Edith Lane, Elizabeth City, NC 27909For SaleMLS ID #100601424, Bryan Spence, BHHS RW Towne - Moyock. Hive MLS
