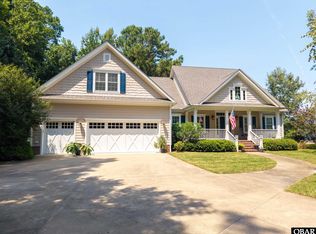
Beautifully maintained and thoughtfully designed, this custom home offers timeless style and comfortable living in a picturesque setting. The inviting exterior features shingle-style siding, multiple gables, a welcoming front porch, and an oversized three-car garage. Inside, the open kitchen and dining area feature white cabinetry, granite countertops, stainless steel appliances, and beautiful hardwood floors. The bright and spacious sunroom is a true highlight, surrounded by windows that bring the outdoors in and provide a peaceful place to relax and enjoy the views. Throughout the home, thoughtful details, abundant natural light, and quality finishes create a warm and inviting atmosphere. Enjoy the professionally maintained grounds and the beautiful surroundings of this desirable golf and waterfront community.
For sale
$599,000
105 Elk Creek Ct, Hertford, NC 27944
3beds
2,604sqft
Single Family Residence
Built in 2015
-- sqft lot
$594,000 Zestimate®
$230/sqft
$281/mo HOA
What's special
Professionally maintained groundsQuality finishesAbundant natural lightWelcoming front porchBeautiful hardwood floorsSurrounded by windowsBright and spacious sunroom
- 11 days
- 128
- 5
Likely to sell faster than
Zillow last checked:
Listing updated:
Listed by:
H Kim Old,
BHHS RW Towne Realty 252-435-6233
Source: REIN Inc.,MLS#: 10649643
Facts & features
Interior
Bedrooms & bathrooms
- Bedrooms: 3
- Bathrooms: 3
- Full bathrooms: 2
- 1/2 bathrooms: 1
Rooms
- Room types: 1st Floor Primary BR, Attic, Breakfast Area, Fin. Rm Over Gar, Sun Room
Primary bedroom
- Level: First
Heating
- Electric, Propane
Cooling
- Central Air, Heat Pump
Appliances
- Included: Dishwasher, Dryer, Microwave, Electric Range, Refrigerator, Washer, Electric Water Heater
- Laundry: Dryer Hookup, Washer Hookup
Features
- Cathedral Ceiling(s), Primary Sink-Double, Walk-In Closet(s), Entrance Foyer, Pantry
- Flooring: Carpet, Wood
- Basement: Crawl Space
- Number of fireplaces: 1
- Fireplace features: Propane
Interior area
- Total interior livable area: 2,604 sqft
Property
Parking
- Total spaces: 3
- Parking features: Garage Att 3+ Car
- Attached garage spaces: 3
Features
- Stories: 2
- Patio & porch: Patio, Porch
- Exterior features: Inground Sprinkler
- Pool features: None, Association
- Fencing: None
- Waterfront features: Not Waterfront
Lot
- Features: Cul-De-Sac
Details
- Parcel number: 2D082F021AP
Construction
Type & style
- Home type: SingleFamily
- Architectural style: Craftsman
- Property subtype: Single Family Residence
Materials
- Fiber Cement
- Roof: Asphalt Shingle
Condition
- New construction: No
- Year built: 2015
Utilities & green energy
- Sewer: Other
- Water: City/County
Community & HOA
Community
- Subdivision: Albemarle Plantation
HOA
- Has HOA: Yes
- Amenities included: Clubhouse, Dock, Fitness Center, Gated, Golf Course, Landscaping, Other, Playground, Pool, RV/Boat Storage, Security, Sewer, Tennis Court(s), Trash
- HOA fee: $281 monthly
Location
- Region: Hertford
Financial & listing details
- Price per square foot: $230/sqft
- Tax assessed value: $422,500
- Annual tax amount: $2,305
- Date on market: 8/17/2026
Estimated market value
$594,000
$564,000 - $624,000
$2,413/mo
Price history
Price history is unavailable.
Public tax history
| Year | Property taxes | Tax assessment |
|---|---|---|
| 2025 | $2,197 | $422,500 |
| 2024 | $2,197 -2.4% | $422,500 +20.1% |
| 2023 | $2,251 | $351,700 |
| 2022 | -- | $351,700 |
| 2021 | $2,145 | $351,700 |
| 2020 | -- | $351,700 |
| 2019 | -- | $351,700 |
| 2018 | -- | $351,700 +0.6% |
| 2017 | -- | $349,700 |
| 2016 | -- | $349,700 +337.1% |
| 2015 | -- | $80,000 |
| 2014 | -- | $80,000 |
| 2013 | -- | $80,000 |
| 2012 | -- | $80,000 |
| 2011 | -- | $80,000 |
| 2010 | -- | $80,000 |
Find assessor info on the county website
Monthly payment
Est. payment
Payment breakdown
Explore the cost of this home by adjusting the details. Changes won't be saved.Climate risks
Neighborhood: 27944
Nearby schools
Schools provided by the listing agent
- Elementary: Perquimans Central
- Middle: Perquimans County Middle
- High: Perquimans County
Source: REIN Inc.. This data may not be complete. We recommend contacting the local school district to confirm school assignments for this home.
Similar homes
- $589,0003 bd4 ba2.9k sqft141 Scuppernong River Drive, Hertford, NC 27944For Sale

 MLS ID #100598644, Karen Walker, AP Realty Company, LLC. Hive MLS
 - $499,0004 bd4 ba3k sqft120 New River Drive, Hertford, NC 27944For Sale
 MLS ID #100599225, Steve Wentz, AP Realty Company, LLC. Hive MLS
 - $624,4503 bd2 ba2.5k sqft134 Yeopim Creek Drive, Hertford, NC 27944For Sale
 MLS ID #100578313, William (Conrad) Jones, United Country Forbes Realty & Auctions LLC. Hive MLS
 - $659,0003 bd4 ba2.7k sqft114 S Fork Court, Hertford, NC 27944For Sale
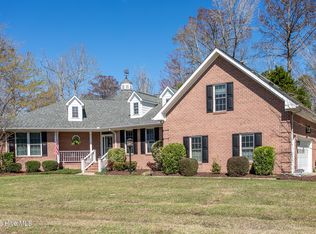 MLS ID #100561230, Gail Brady, AP Realty Company, LLC. Hive MLS
 - $635,0003 bd3 ba2.6k sqft108 Scuppernong River Drive, Hertford, NC 27944For SaleMLS ID #100562658, Karen Walker, AP Realty Company, LLC. Hive MLS
- $465,0003 bd3 ba1.9k sqft176 Quarter Horse Loop, Hertford, NC 27944For SaleMLS ID #100597969, Jonathan Moore, Water Street Real Estate Group. Hive MLS
- $642,9004 bd3 ba3.4k sqft162 Roanoke Drive, Hertford, NC 27944For SaleMLS ID #100598324, Philip Dowdy, United Country Forbes Realty & Auctions LLC. Hive MLS
- $526,9003 bd2 ba2.4k sqft203 Megan Loop S, Hertford, NC 27944For SaleMLS ID #100576655, William (Conrad) Jones, United Country Forbes Realty & Auctions LLC. Hive MLS
- $529,0003 bd3 ba2.6k sqft111 Greenwood Drive, Hertford, NC 27944For SaleMLS ID #100561219, Gail Brady, AP Realty Company, LLC. Hive MLS
- $694,0003 bd4 ba3.3k sqft145 Meherrin River Drive, Hertford, NC 27944For SaleMLS ID #100535747, Elora Hutchins, Kingdom Real Estate Services Inc.. Hive MLS
- $449,9003 bd2 ba2.5k sqft121 Shenandoah River Drive, Hertford, NC 27944For SaleMLS ID #100567367, Karen Walker, AP Realty Company, LLC. Hive MLS
- $515,0004 bd3 ba3.2k sqft122 Waccamaw Drive, Hertford, NC 27944For SaleMLS ID #100544033, Karen Walker, AP Realty Company, LLC. Hive MLS
- $625,0003 bd3 ba2.4k sqft111 Chatooga Court E, Hertford, NC 27944New ConstructionMLS ID #100566585, Karen Walker, AP Realty Company, LLC. Hive MLS
- $872,9004 bd4 ba3k sqft128 Meherrin River Drive, Hertford, NC 27944For SaleMLS ID #100583396, Steve Wentz, AP Realty Company, LLC. Hive MLS
- $699,0003 bd3 ba3.6k sqft176 Middleton Drive, Hertford, NC 27944For SaleMLS ID #100572732, Karen Walker, AP Realty Company, LLC. Hive MLS
- $635,0003 bd4 ba2.8k sqft115 Country Club Drive, Hertford, NC 27944For SaleMLS ID #100590885, William (Conrad) Jones, United Country Forbes Realty & Auctions LLC. Hive MLS
- $715,0003 bd2 ba2.4k sqft588 Muddy Creek Road, Hertford, NC 27944For SaleMLS ID #100592372, Alice Moncla, Berkshire Hathaway HomeServices RW Towne Realty/Moyock. Hive MLS
