WOW!!....That's the only word to describe what you feel when you step inside this exquisite townhome in exclusive Albemarle Plantation. The attention to detail and luxury abound within every room of this 3BR/3.5BA waterfront home that anchors the four-townhome building in the heart of this gated community. The incredible views of the Albemarle Sound as the backdrop to the 18th green of the Dan Maples designed golf course are some of the most picturesque in the entire community. And talk about a perfect location.... you're literally steps away from the Albemarle Plantation Clubhouse, the community pool and the golf Pro Shop! Every floor offers the owner views of stunning sunrises and sunsets. A beautiful walkway garden along the brick-lined private entrance. The newly renovated kitchen is a cook's dream with all high-end Viking appliances, custom cabinetry with plenty of storage, quartz counters, and a butler's pantry. The perfect color blend of the countertops, backsplash, cabinets and flooring make you realize the thoughtfulness that went into the upgrades of this space. Step from the kitchen into the open dining area that flows into a spacious living room with a spectacular view of the Sound. The home has new luxury vinyl plank flooring throughout, artistic custom lighting, new hardware throughout, and a gas-fired custom fireplace and mantle. The high rise vaulted ceilings make the floorplan feel extra spacious. The primary ensuite bedroom on the second floor offers a spacious room with a beautifully designed bathroom, a large walk-in closet and a private balcony for an outdoor vantage point of those fabulous water and golf course views! Plus, there's one more ensuite guest bedroom on the same floor! The top level offers an office/sitting area with acoustically designed walls and ceiling perfect for playing or listening to your favorite music while enjoying views of the waterfront, and an additional ensuite bedroom or office space. This home is a must see, so much attention to design details from the wrought-iron railing pickets, the lighting fixtures, a beautifully landscaped yard, the first-floor outdoor patio with large pavers and a retractable awning for sunny afternoons and a spacious, welcoming foyer. The attached two-car garage with lots of additional room even has a workbench!
This home has it all! And you have the convenience and security of being located within a gated community, with access to waterways from a 150-slip deep-water marina, a Dan Maples designed 18-hole golf course, community center, tennis courts, bocce and pickleball courts, two dog parks, community gardens, an Olympic sized saltwater pool, two on-site restaurants and some of the BEST residents you'll ever meet! You got to come take a look at this property, and you're going to just say...WOW!!!!
For sale
$635,000
115 Country Club Drive, Hertford, NC 27944
3beds
2,815sqft
Townhouse
Built in 1997
3,049 Square Feet Lot
$614,100 Zestimate®
$226/sqft
$549/mo HOA
What's special
- 16 days |
- 244 |
- 7 |
Likely to sell faster than
Zillow last checked:
Listing updated:
Listed by:
William (Conrad) Jones 703-217-6578,
United Country Forbes Realty & Auctions LLC
Source: Hive MLS,MLS#: 100590885 Originating MLS: Albemarle Area Association of REALTORS
Originating MLS: Albemarle Area Association of REALTORSFacts & features
Interior
Bedrooms & bathrooms
- Bedrooms: 3
- Bathrooms: 4
- Full bathrooms: 3
- 1/2 bathrooms: 1
Rooms
- Room types: Laundry, Dining Room, Living Room, Bedroom 1, Master Bedroom, Bedroom 3, Office
Heating
- Propane, Heat Pump, Fireplace(s), Electric
Cooling
- Central Air, Heat Pump
Appliances
- Included: Vented Exhaust Fan, Washer, Refrigerator, Ice Maker, Humidifier, Dryer, Dishwasher, Convection Oven, Self Cleaning Oven, ENERGY STAR Qualified Appliances
- Laundry: Laundry Chute, Laundry Room
Features
- Sound System, Walk-in Closet(s), Vaulted Ceiling(s), High Ceilings, Entrance Foyer, Ceiling Fan(s), Pantry, Walk-in Shower, Blinds/Shades, Gas Log, Walk-In Closet(s)
- Flooring: LVT/LVP, Tile, Vinyl
- Doors: Thermal Doors, Storm Door(s)
- Windows: Thermal Windows
- Basement: None
- Attic: Access Only
- Has fireplace: Yes
- Fireplace features: Gas Log
Interior area
- Total structure area: 2,815
- Total interior livable area: 2,815 sqft
Video & virtual tour
Property
Parking
- Total spaces: 2
- Parking features: Garage Faces Front, On Street, Concrete, Garage Door Opener, Lighted, Garage
- Attached garage spaces: 2
- Has uncovered spaces: Yes
Accessibility
- Accessibility features: None
Features
- Levels: Three Or More
- Patio & porch: Patio, Balcony
- Exterior features: Cluster Mailboxes, Gas Log, Storm Doors, Thermal Doors
- Pool features: None
- Fencing: Metal/Ornamental,Brick
- Has view: Yes
- View description: Golf Course, Sound
- Has water view: Yes
- Water view: Sound
- Waterfront features: Water Access Comm, Sound Front
- Frontage type: Golf Course,Sound Front
Lot
- Size: 3,049 Square Feet
- Features: On Golf Course, Water Access Comm
Details
- Parcel number: 2D0821104Ap
- Zoning: RA-25
- Special conditions: Standard
Construction
Type & style
- Home type: Townhouse
- Property subtype: Townhouse
Materials
- Brick, Fiber Cement, Wood Frame
- Foundation: Brick/Mortar, Block, Crawl Space
- Roof: Architectural Shingle
Condition
- New construction: No
- Year built: 1997
Utilities & green energy
- Water: County Water
- Utilities for property: Cable Available, Sewer Connected, Water Connected
Green energy
- Green verification: None
- Energy efficient items: Lighting, Thermostat
Community & HOA
Community
- Security: Security Lights, Smoke Detector(s)
- Subdivision: Albemarle Plantation
HOA
- Has HOA: Yes
- Amenities included: Waterfront Community, Basketball Court, Boat Dock, Boat Slip, Clubhouse, Comm Garden, Pool, Dog Park, Exercise Course, Fitness Center, Game Room, Gated, Golf Course, Maintenance Common Areas, Maintenance Grounds, Maintenance Roads, Management, Marina, Master Insure, Meeting Room, Park, Pest Control, Pickleball, Playground, Ramp, Restaurant, RV/Boat Storage, Security, Spa/Hot Tub, Street Lights, Tennis Court(s), Trash, Owner Pets Only
- HOA fee: $3,374 annually
- HOA name: Albemarle Plantation Property Owners Association
- HOA phone: 252-426-4634
- Second HOA fee: $3,212 annually
- Second HOA name: APPI
Location
- Region: Hertford
Financial & listing details
- Price per square foot: $226/sqft
- Tax assessed value: $513,800
- Annual tax amount: $2,672
- Date on market: 8/1/2026
- Cumulative days on market: 16 days
- Listing agreement: Exclusive Right To Sell
- Listing terms: Cash,Conventional,VA Loan
- Road surface type: Paved
Estimated market value
$614,100
$583,000 - $645,000
$2,596/mo
Price history
| Date | Event | Price |
|---|---|---|
| 8/1/2026 | Listed for sale | $635,000+10.4%$226/sqft |
Source:  Hive MLS #100590885 Report a problem Hive MLS #100590885 Report a problem | ||
| 8/6/2024 | Sold | $575,000+17.9%$204/sqft |
Source: Public Record Report a problem | ||
| 6/8/2022 | Sold | $487,500$173/sqft |
Source: Public Record Report a problem | ||
Public tax history
| Year | Property taxes | Tax assessment |
|---|---|---|
| 2025 | $2,672 -2.4% | $513,800 |
| 2024 | $2,738 +8.1% | $513,800 +29.9% |
| 2023 | $2,532 -1.6% | $395,600 |
| 2022 | $2,573 +6.6% | $395,600 |
| 2021 | $2,413 | $395,600 |
| 2020 | -- | $395,600 |
| 2019 | -- | $395,600 |
| 2018 | -- | $395,600 +0.3% |
| 2017 | -- | $394,600 |
| 2016 | -- | $394,600 -1.2% |
| 2015 | -- | $399,300 |
| 2014 | -- | $399,300 |
| 2013 | -- | $399,300 |
| 2012 | -- | $399,300 |
| 2011 | -- | $399,300 |
| 2010 | -- | $399,300 |
Find assessor info on the county website
Monthly payment
Est. payment
Payment breakdown
Explore the cost of this home by adjusting the details. Changes won't be saved.Climate risks
Neighborhood: 27944
Nearby schools
GreatSchools rating
- 7/10Hertford Grammar SchoolGrades: 3-5Distance: 8.6 mi
- 6/10Perquimans County MiddleGrades: 6-8Distance: 10.5 mi
- 4/10Perquimans County HighGrades: 9-12Distance: 8.2 mi
Schools provided by the listing agent
- Elementary: Perquimans Central/Hertford Grammar
- Middle: Perquimans Middle
- High: Perquimans High
Source: Hive MLS. This data may not be complete. We recommend contacting the local school district to confirm school assignments for this home.
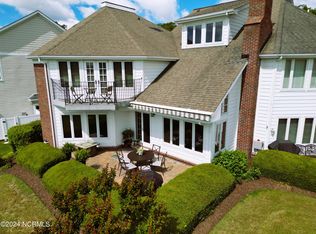
- $575,0003 bd4 ba2.8k sqft115 Country Club Dr #104, Hertford, NC 27944Sold
- $489,6002 bd1 ba2.2k sqft113 Country Club Dr, Hertford, NC 27944Off Market

- $937,3005 bd5 ba3.5k sqft1 L3, Hertford, NC 27944Off Market
- $479,0002 bd3 ba2.2k sqft109 Country Club Dr, Hertford, NC 27944Sold

- $5,600-- bd-- ba-- sqft109 Country Club Dr, Hertford, NC 27944Off Market
- $483,8002 bd3 ba-- sqft109 Country Club Dr #101, Hertford, NC 27944Off Market
- $--0.28 acresCountry Club Dr LOT 2, Hertford, NC 27944Off Market
- $225,0000.28 acres121 Country Club Dr #L3-02, Hertford, NC 27944Lot/Land
A local agent can set up tours, give advice and negotiate with sellers.
A local lender can help you make sure your offer is ready when you are.
Similar homes
- $635,0003 bd3 ba2.6k sqft108 Scuppernong River Drive, Hertford, NC 27944For Sale

 MLS ID #100562658, Karen Walker, AP Realty Company, LLC. Hive MLS
 - $624,4503 bd2 ba2.5k sqft134 Yeopim Creek Drive, Hertford, NC 27944For Sale
 MLS ID #100578313, William (Conrad) Jones, United Country Forbes Realty & Auctions LLC. Hive MLS
 - $749,9003 bd4 ba2.5k sqft207 Megan Loop S, Hertford, NC 27944For Sale
 MLS ID #10648863, Timothy Shires. REIN Inc.
 - $699,0003 bd3 ba3.6k sqft176 Middleton Drive, Hertford, NC 27944For Sale
 MLS ID #100572732, Karen Walker, AP Realty Company, LLC. Hive MLS
 - $749,9003 bd4 ba2.5k sqft207 Megan Loop S Lot 33, Hertford, NC 27944For SaleMLS ID #133634, Tim D Shires, Howard Hanna William E. Wood - Currituck. OBAR
- $659,0003 bd4 ba2.7k sqft114 S Fork Court, Hertford, NC 27944For SaleMLS ID #100561230, Gail Brady, AP Realty Company, LLC. Hive MLS
- $694,0003 bd4 ba3.3k sqft145 Meherrin River Drive, Hertford, NC 27944For SaleMLS ID #100535747, Elora Hutchins, Kingdom Real Estate Services Inc.. Hive MLS
- $526,9003 bd2 ba2.4k sqft203 Megan Loop S, Hertford, NC 27944For SaleMLS ID #100576655, William (Conrad) Jones, United Country Forbes Realty & Auctions LLC. Hive MLS
- $529,0003 bd3 ba2.6k sqft111 Greenwood Drive, Hertford, NC 27944For SaleMLS ID #100561219, Gail Brady, AP Realty Company, LLC. Hive MLS
- $469,0003 bd4 ba3.3k sqft103 Cooper Circle, Hertford, NC 27944For SaleMLS ID #100501241, Philip Dowdy, United Country Forbes Realty & Auctions LLC. Hive MLS
- $495,0003 bd3 ba2.1k sqft108 Neuse Cir, Hertford, NC 27944For SaleMLS ID #10641974, Timothy Shires. REIN Inc.
- $515,0004 bd3 ba3.2k sqft122 Waccamaw Drive, Hertford, NC 27944For SaleMLS ID #100544033, Karen Walker, AP Realty Company, LLC. Hive MLS
- $625,0003 bd3 ba2.4k sqft111 Chatooga Court E, Hertford, NC 27944New ConstructionMLS ID #100566585, Karen Walker, AP Realty Company, LLC. Hive MLS
- $715,0003 bd2 ba2.4k sqft588 Muddy Creek Road, Hertford, NC 27944For SaleMLS ID #100592372, Alice Moncla, Berkshire Hathaway HomeServices RW Towne Realty/Moyock. Hive MLS
- $649,0003 bd3 ba2.2k sqft186 E Camp Perry Road, Hertford, NC 27944For SaleMLS ID #100581030, Lynn Bulman, Howard Hanna WEW/EC. Hive MLS
- $449,9003 bd2 ba2.5k sqft121 Shenandoah River Drive, Hertford, NC 27944For SaleMLS ID #100567367, Karen Walker, AP Realty Company, LLC. Hive MLS
- $872,9004 bd4 ba3k sqft128 Meherrin River Drive, Hertford, NC 27944For SaleMLS ID #100583396, Steve Wentz, AP Realty Company, LLC. Hive MLS
- $499,0004 bd3 ba3k sqft120 New River Drive, Hertford, NC 27944For SaleMLS ID #100462931, Steve Wentz, AP Realty Company, LLC. Hive MLS
- $549,9993 bd2 ba2.5k sqft158 Blue Heron Boulevard, Hertford, NC 27944For SaleMLS ID #100577264, Tina Arnett-Reis, Perry & Co Sotheby's International Realty. Hive MLS
- $699,9505 bd5 ba3.6k sqft352 Beech Springs Road, Hertford, NC 27944For SaleMLS ID #100579336, Todd Beightler-Graves, Hall & Nixon Real Estate, Inc. Hive MLS
