Skip main navigation
Sold for $575,000
  • $575,000

    115 Country Club Drive #104, Hertford, NC 27944

    3beds
    2,815sqft
    Townhouse
    Built in 1997
    3,049 Square Feet Lot
    $618,200 Zestimate®
    $204/sqft
    $2,431 Estimated rent

    Home value

    $618,200

    $587,000 - $649,000

    $2,431/mo

    Zestimate® history
    Loading
    Loading...

    Owner options

    List your home for rent

    $2,431/mo

    Rent Zestimate®

    Find your next renter with Zillow Rental Manager. Plus, with online applications, you can quickly screen prospective tenants – for free.

    Learn more

    $2,431/mo

    Rent Zestimate®

    Refinance and save

    $3,383/mo

    Est. payment

    Refinancing to a lower rate could help reduce your monthly payments and save thousands over the life of the loan.

    See today's rates

    $3,383/mo

    Est. payment

    Explore your selling options

    Work with a Zillow partner agent

    Leverage their expertise and Zillow's premium Showcase listings to get your home seen by more buyers.

    Get started

    List with your own agent

    Get your home in front of millions of buyers by listing it on Zillow.

    Learn how to do it

    Sell it yourself

    Take full control of how buyers see your home on Zillow by listing For Sale by Owner (FSBO).

    List your home

    What's special

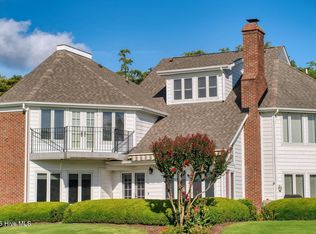
    Exceptional design detail to this stunning, waterfront, 3 bedrooms, 3.5 bath townhome located on the 18th green on the Albemarle Sound. The views are picturesque from each floor and easy walking distance to the clubhouse, community pool, marina, driving range and pro shop. You can see it all from here, one of the BEST locations in Albemarle Plantation. The home features a newly renovated dream kitchen with new Viking appliances, new high-end cabinetry with plenty of storage, quartzite counter tops, and a be-spoke, butlers built in pantry. The kitchen opens to the dining area and spacious living room with an unbelievable view of the Sound. The home has new luxury vinyl plank flooring throughout, spectacular custom lighting, new hardware throughout, a wood burning fireplace and vaulted ceilings. The primary bedroom features large walk-in closet and a balcony. 2 additional guest bedrooms with ensuites. Top level ensuite includes an office/sitting area with a commanding view of the golf course and surrounding waters. This home is a must see, so much attention to design detail from the iron railing and garden as you enter, the lighting choices, well landscaped yard, the outdoor patio with retractable awning for sunny afternoons and a spacious, welcoming foyer. Attached 2 car garage with lots of additional room for storing your golf cart, bikes and water toys. This home would be a perfect second home or as your primary home to live in year-round and enjoy all that the community offers. Property is located within a gated community, with access to waterways from a 150-slip deep-water marina. Also, a Dan Maples designed 18-hole golf course, community center, tennis courts, dog park, 2 on-site restaurants and many various social clubs. The townhome association takes care of cutting the grass and maintaining the shrubbery. How easy is that? Ready to start living your best life? Give us a call to view this incredible property today!

    Zillow last checked:

    Listing updated:

    Listed by:

    Karen Walker 804-761-2600,

    United Country Forbes Realty & Auctions LLC,

    Susan Haydon 804-436-3479,

    United Country Forbes Realty & Auctions LLC

    Bought with:

    Gail Brady, 247185

    AP Realty Company, LLC

    Source: Hive MLS,MLS#: 100445101MLS LogoOriginating MLS: Albemarle Area Association of REALTORS

    Facts & features

    Interior

    Bedrooms & bathrooms
    • Bedrooms: 3
    • Bathrooms: 4
    • Full bathrooms: 3
    • 1/2 bathrooms: 1
    Primary bedroom
    • Level: Non Primary Living Area
    Dining room
    • Features: Combination
    Heating
    • Fireplace(s), Heat Pump, Electric
    Cooling
    • Central Air, Heat Pump
    Appliances
    • Included: Vented Exhaust Fan, Gas Cooktop, Built-In Microwave, Washer, Refrigerator, Ice Maker, Humidifier, Dryer, Dishwasher, Convection Oven, Self Cleaning Oven
    • Laundry: Laundry Chute, Laundry Room
    Features
    • Walk-in Closet(s), Vaulted Ceiling(s), High Ceilings, Entrance Foyer, Ceiling Fan(s), Pantry, Walk-in Shower, Blinds/Shades, Walk-In Closet(s)
    • Flooring: LVT/LVP, Tile
    • Doors: Thermal Doors, Storm Door(s)
    • Windows: Thermal Windows
    • Basement: None
    • Attic: Access Only
    Interior area
    • Total structure area: 2,815
    • Total interior livable area: 2,815 sqft

    Property

    Parking
    • Total spaces: 5
    • Parking features: Garage Faces Front, On Street, Concrete, Garage Door Opener, Lighted
    • Uncovered spaces: 5
    Accessibility
    • Accessibility features: None
    Features
    • Levels: Three Or More
    • Stories: 4
    • Patio & porch: Patio, Balcony
    • Exterior features: Cluster Mailboxes, Storm Doors, Thermal Doors
    • Fencing: Metal/Ornamental
    • Has view: Yes
    • View description: Golf Course, Sound
    • Has water view: Yes
    • Water view: Sound
    • Waterfront features: Water Access Comm
    • Frontage type: Golf Course,Sound Front
    Lot
    • Size: 3,049 Square Feet
    • Features: On Golf Course, Water Access Comm
    Details
    • Parcel number: 2D0821104Ap
    • Zoning: RA-25
    • Special conditions: Standard

    Construction

    Type & style
    • Home type: Townhouse
    • Property subtype: Townhouse
    Materials
    • Brick, Fiber Cement
    • Foundation: Brick/Mortar, Block, Crawl Space
    • Roof: Architectural Shingle
    Condition
    • New construction: No
    • Year built: 1997

    Utilities & green energy

    • Water: Public
    • Utilities for property: Water Available
    Green energy
    • Green verification: None
    • Energy efficient items: Lighting, Thermostat

    Community & HOA

    Community
    • Security: Security Lights, Smoke Detector(s)
    • Subdivision: Albemarle Plantation
    HOA
    • Has HOA: Yes
    • Amenities included: Basketball Court, Boat Dock, Boat Slip, Clubhouse, Comm Garden, Pool, Dog Park, Exercise Course, Fitness Center, Gated, Golf Course, Maintenance Common Areas, Maintenance Grounds, Maintenance Roads, Management, Marina, Master Insure, Meeting Room, Park, Pest Control, Playground, Ramp, Restaurant, RV/Boat Storage, Security, Spa/Hot Tub, Street Lights, Tennis Court(s), Trash, Owner Pets Only, Club Membership
    • HOA fee: $2,781 monthly
    • HOA name: Albemarle Plantation Property Owners Association
    • Second HOA fee: $1,900 monthly
    • Second HOA name: SoundLink Townhouse Association
    Location
    • Region: Hertford

    Financial & listing details

    • Price per square foot: $204/sqft
    • Tax assessed value: $513,800
    • Date on market: 8/22/2025
    • Cumulative days on market: 56 days
    • Listing agreement: Exclusive Right To Sell
    • Listing terms: Cash,Conventional,FHA,VA Loan
    • Road surface type: Paved

    Price history

    DateEventPrice
    6/22/2026Listing removed$635,000$226/sqft
    Source: Hive MLS #100561259 Report a problem
    3/24/2026Price change$635,000+0.8%$226/sqft
    Source: Hive MLS #100561259 Report a problem
    3/19/2026Listed for sale$630,000+9.6%$224/sqft
    Source: Hive MLS #100561259 Report a problem
    8/6/2024Sold$575,000-4.2%$204/sqft
    Source: Hive MLS #100445101 Report a problem
    7/24/2024Pending sale$599,900$213/sqft
    Source: Hive MLS #100445101 Report a problem
    7/11/2024Contingent$599,900$213/sqft
    Source: Hive MLS #100445101 Report a problem
    6/21/2024Price change$599,900-4%$213/sqft
    Source: Hive MLS #100445101 Report a problem
    5/17/2024Listed for sale$624,900+28.2%$222/sqft
    Source: Hive MLS #100445101 Report a problem
    6/8/2022Sold$487,500-4.4%$173/sqft
    Source: Hive MLS #8106783 Report a problem
    3/25/2022Contingent$510,000$181/sqft
    Source: AMLS #106783 Report a problem
    2/6/2022Listed for sale$510,000$181/sqft
    Source: AMLS #106783 Report a problem

    Public tax history

    Tax history is unavailable.

    Neighborhood: 27944

    Nearby schools

    GreatSchools rating
    Schools provided by the listing agent
    • Elementary: Perquimans Central/Hertford Grammar
    • Middle: Perquimans County Middle School
    • High: Perquimans County High School

    Source: Hive MLS. This data may not be complete. We recommend contacting the local school district to confirm school assignments for this home.

    Get pre-qualified for a loan
    At Zillow Home Loans, we can pre-qualify you in as little as 5 minutes with no impact to your credit score.

    An equal housing lender. NMLS #10287.

    Sell for more on Zillow
    Get a Zillow Showcase℠ listing at no additional cost and you could sell for .
    $618,200
    2% more
    +$12,364
    With Zillow Showcase(estimated)
    $630,564