Welcome to 108 Neuse Circle, a beautifully crafted brick home nestled on a peaceful, wooded homesite in the sought-after community of Albemarle Plantation. Located in the premier waterfront and golf course community of AP, residents enjoy access to a championship golf course, deep-water marina, clubhouse, fitness center, tennis and pickleball courts, swimming pool, and scenic walking trails. Experience the perfect blend of privacy, amenities, and coastal Carolina living. It's not just home, it's a life style. This thoughtfully designed 3-bed, 2.5 bath residence offers 2,300 square feet of comfortable living space, open floor plan, soaring vaulted ceilings, and abundant natural light. The spacious great room features a cozy propane gas fireplace and flows seamlessly into the updated kitchen, complete with granite countertops, stainless steel appliances, and ample cabinetry--perfect for everyday living and entertaining. A heated and cooled sunroom. FROG can be a 4th bedrm.
For sale
Price cut: $20K (8/11)
$495,000
108 Neuse Cir, Hertford, NC 27944
3beds
2,113sqft
Single Family Residence
Built in 1999
1.06 Acres Lot
$-- Zestimate®
$234/sqft
$549/mo HOA
What's special
Abundant natural lightBeautifully crafted brick homeSoaring vaulted ceilingsHeated and cooled sunroomOpen floor planPeaceful wooded homesiteGranite countertops
- 64 days
- 347
- 21
Zillow last checked:
Listing updated:
Listed by:
Timothy Shires,
Howard Hanna Real Estate Svcs. 252-435-6100
Source: REIN Inc.,MLS#: 10641974
Facts & features
Interior
Bedrooms & bathrooms
- Bedrooms: 3
- Bathrooms: 3
- Full bathrooms: 2
- 1/2 bathrooms: 1
Rooms
- Room types: 1st Floor Primary BR, Attic, PBR with Bath, Sun Room, Utility Closet
Primary bedroom
- Level: First
Heating
- Heat Pump
Cooling
- Central Air, Heat Pump
Appliances
- Included: Dishwasher, Dryer, Microwave, Electric Range, Refrigerator, Washer, Electric Water Heater
Features
- Walk-In Closet(s), Ceiling Fan(s), Entrance Foyer, Pantry
- Flooring: Carpet, Ceramic Tile, Wood
- Windows: Window Treatments
- Basement: Crawl Space
- Number of fireplaces: 1
- Fireplace features: Propane
Interior area
- Total interior livable area: 2,113 sqft
Property
Parking
- Total spaces: 2
- Parking features: Garage Att 2 Car
- Attached garage spaces: 2
Features
- Levels: One
- Stories: 1
- Patio & porch: Porch
- Pool features: None
- Fencing: None
- Waterfront features: Not Waterfront
Lot
- Size: 1.06 Acres
Details
- Parcel number: 2D082U035AP
- Zoning: SFR
Construction
Type & style
- Home type: SingleFamily
- Architectural style: Craftsman
- Property subtype: Single Family Residence
Materials
- Brick
- Roof: Asphalt Shingle
Condition
- New construction: No
- Year built: 1999
Utilities & green energy
- Sewer: Septic Tank
- Water: City/County
Community & HOA
Community
- Subdivision: Albemarle Plantation
HOA
- Has HOA: Yes
- Amenities included: Clubhouse, Gated, Landscaping, Security, Sewer
- HOA fee: $549 monthly
Location
- Region: Hertford
Financial & listing details
- Price per square foot: $234/sqft
- Tax assessed value: $362,300
- Annual tax amount: $1,937
- Date on market: 6/30/2026
Estimated market value
Not available
Estimated sales range
Not available
$2,396/mo
Price history
Price history is unavailable.
Public tax history
| Year | Property taxes | Tax assessment |
|---|---|---|
| 2025 | $2,534 +29% | $362,300 |
| 2024 | $1,964 +3.2% | $362,300 +28.9% |
| 2023 | $1,903 -1.8% | $281,100 |
| 2022 | $1,937 +9.2% | $281,100 |
| 2021 | $1,774 | $281,100 |
| 2020 | -- | $281,100 |
| 2019 | -- | $281,100 +0.4% |
| 2018 | $1,735 | $279,900 +0.6% |
| 2017 | -- | $278,300 |
| 2016 | -- | $278,300 -29.2% |
| 2015 | -- | $393,200 |
| 2014 | -- | $393,200 |
| 2013 | -- | $393,200 |
| 2012 | -- | $393,200 |
| 2011 | -- | $393,200 |
| 2010 | -- | $393,200 |
Find assessor info on the county website
Monthly payment
Est. payment
Payment breakdown
Explore the cost of this home by adjusting the details. Changes won't be saved.Climate risks
Neighborhood: 27944
Nearby schools
Schools provided by the listing agent
- Elementary: Hertford Grammar
- Middle: Perquimans County Middle
- High: Perquimans County
Source: REIN Inc.. This data may not be complete. We recommend contacting the local school district to confirm school assignments for this home.
Similar homes
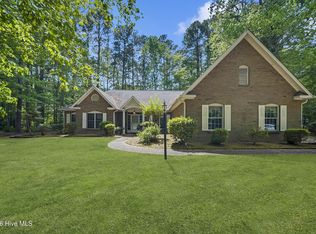
- $526,9003 bd2 ba2.4k sqft203 Megan Loop S, Hertford, NC 27944For Sale

 MLS ID #100576655, William (Conrad) Jones, United Country Forbes Realty & Auctions LLC. Hive MLS
 - $499,0004 bd4 ba3k sqft120 New River Drive, Hertford, NC 27944For Sale
 MLS ID #100599225, Steve Wentz, AP Realty Company, LLC. Hive MLS
 - $465,0003 bd3 ba1.9k sqft176 Quarter Horse Loop, Hertford, NC 27944For Sale
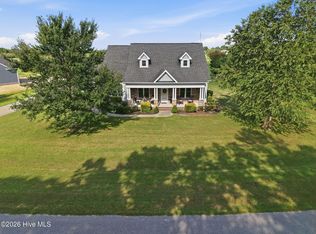 MLS ID #100597969, Jonathan Moore, Water Street Real Estate Group. Hive MLS
 - $449,9003 bd2 ba2.5k sqft121 Shenandoah River Drive, Hertford, NC 27944For Sale
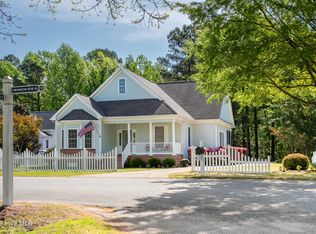 MLS ID #100567367, Karen Walker, AP Realty Company, LLC. Hive MLS
 - $539,0003 bd3 ba2.6k sqft111 Greenwood Drive, Hertford, NC 27944For SaleMLS ID #100561219, Gail Brady, AP Realty Company, LLC. Hive MLS
- $589,0003 bd4 ba2.9k sqft141 Scuppernong River Drive, Hertford, NC 27944For SaleMLS ID #100598644, Karen Walker, AP Realty Company, LLC. Hive MLS
- $624,4503 bd2 ba2.5k sqft134 Yeopim Creek Drive, Hertford, NC 27944For SaleMLS ID #100578313, William (Conrad) Jones, United Country Forbes Realty & Auctions LLC. Hive MLS
- $635,0003 bd3 ba2.6k sqft108 Scuppernong River Drive, Hertford, NC 27944For SaleMLS ID #100562658, Karen Walker, AP Realty Company, LLC. Hive MLS
- $529,0003 bd2 ba2.5k sqft158 Blue Heron Boulevard, Hertford, NC 27944For SaleMLS ID #100577264, Tina Arnett-Reis, Perry & Co Sotheby's International Realty. Hive MLS
- $659,0003 bd4 ba2.7k sqft114 S Fork Court, Hertford, NC 27944For SaleMLS ID #100561230, Gail Brady, AP Realty Company, LLC. Hive MLS
- $359,9003 bd2 ba1.7k sqft119 Russell Drive, Hertford, NC 27944For SaleMLS ID #100596405, Bridgers Realty Team, Howard Hanna WEW/EC. Hive MLS
- $715,0003 bd2 ba2.4k sqft588 Muddy Creek Road, Hertford, NC 27944For SaleMLS ID #100592372, Alice Moncla, Berkshire Hathaway HomeServices RW Towne Realty/Moyock. Hive MLS
- $635,0003 bd4 ba2.8k sqft115 Country Club Drive, Hertford, NC 27944For SaleMLS ID #100590885, William (Conrad) Jones, United Country Forbes Realty & Auctions LLC. Hive MLS
- $359,0004 bd2 ba2.4k sqft503 Castleton Drive, Hertford, NC 27944For SaleMLS ID #100572806, Allison Evans, Howard Hanna WEW/EC. Hive MLS
