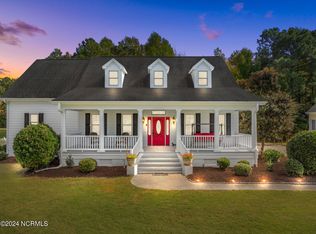
Immaculate, open floor plan, custom home in the desirable gated community of Albemarle Plantation. This is truly a move-in ready home that has been lovingly maintained. Situated in the Randolph Village area of the community, designed to mimic the beautiful southern homes found in Charleston and Savannah. From the white picket fencing and stately tree lined roads you will get an immediate sense of comfort and community. The beautiful home has a completely updated exterior with beautiful paint to reflect the area charm. The large and inviting front porch is perfect for enjoying time with neighbors stopping by on their evening stroll and admiring the expertly planned landscaping. Many updates throughout the home including new flooring throughout. As you enter the home through the large foyer you will find a very open concept with spacious dining room. A well-designed kitchen with like new stainless-steel appliances, granite counters and cozy breakfast nook, open to a comfortable living room with fireplace. French doors lead to an updated screened porch. The primary suite, large enough for an additional lounging or reading area boasts a spa like bathroom with a tiled shower and soaking tub. There is an extra-large walk-in closet with additional storage. This beautiful primary opens to a back deck perfect for your morning coffee. Two additional bedroom and a full bath are located on the first level. Up one level is a finished room over the garage with yet more storage and new carpeting. It would make a great game room, office or 4th bedroom. This level also offers a floored storage room. The oversized two car garage has tons of built-in shelving and plenty of space for all the extras. You will love all that the home has to offer in addition to the many amenities that the Albemarle Plantation community in known for, including 160 Slip deep water marina, 18 hole Dan Maples designed golf course, two on-site restaurants, community center with a work-out room, tennis, bocce and pickleball courts, community pool, two dog parks and so much more. Give us a call today to see this one-of-a-kind, and well-priced home and learn more about the Albemarle Plantation lifestyle.
For sale
$449,900
121 Shenandoah River Drive, Hertford, NC 27944
3beds
2,501sqft
Single Family Residence
Built in 2007
0.52 Acres Lot
$437,400 Zestimate®
$180/sqft
$549/mo HOA
What's special
- 137 days
- 272
- 10
Zillow last checked:
Listing updated:
Listed by:
Karen Walker 804-761-2600,
AP Realty Company, LLC
Source: Hive MLS,MLS#: 100567367 Originating MLS: Albemarle Area Association of REALTORS
Originating MLS: Albemarle Area Association of REALTORSFacts & features
Interior
Bedrooms & bathrooms
- Bedrooms: 3
- Bathrooms: 2
- Full bathrooms: 2
Rooms
- Room types: Living Room, Dining Room, Family Room, Laundry, Master Bedroom, Bedroom 2, Bedroom 3, Fnshd Room over Garage
Heating
- Propane, Fireplace(s), Electric, Heat Pump
Cooling
- Central Air
Appliances
- Included: Gas Cooktop, Built-In Microwave, Built-In Gas Oven, Washer, Refrigerator, Dryer, Dishwasher
- Laundry: Laundry Room
Features
- Walk-in Closet(s), Tray Ceiling(s), Bookcases, Kitchen Island, Ceiling Fan(s), Pantry, Walk-in Shower, Gas Log, Walk-In Closet(s)
- Flooring: LVT/LVP, Carpet, Tile
- Basement: None
- Attic: Floored
- Number of fireplaces: 1
- Fireplace features: Gas Log
Interior area
- Total structure area: 2,501
- Total interior livable area: 2,501 sqft
Property
Parking
- Total spaces: 2
- Parking features: Garage Faces Side, Concrete, Off Street, Garage6
- Attached garage spaces: 2
Features
- Levels: One and One Half
- Patio & porch: Deck, Screened, Front Porch
- Pool features: None
- Fencing: Partial,Front Yard
- Has view: Yes
- View description: Pond
- Has water view: Yes
- Water view: Pond
- Waterfront features: Water Access Comm
- Frontage type: See Remarks
Lot
- Size: 0.52 Acres
- Dimensions: 80', 285', 42', 71', 315'
- Features: Front Yard, Wooded, Water Access Comm, Landscaped
Details
- Parcel number: 2D082Y009Ap
- Zoning: R-25
- Special conditions: Standard
Construction
Type & style
- Home type: SingleFamily
- Property subtype: Single Family Residence
Materials
- Brick, Fiber Cement, Wood Frame
- Foundation: Block
- Roof: Architectural Shingle
Condition
- New construction: No
- Year built: 2007
Utilities & green energy
- Sewer: Holding Tank
- Water: County Water
- Utilities for property: Sewer Connected, Water Connected
Community & HOA
Community
- Security: Smoke Detector(s)
- Subdivision: Albemarle Plantation
HOA
- Has HOA: Yes
- Amenities included: Waterfront Community, Barbecue, Clubhouse, Comm Garden, Pool, Dog Park, Exercise Course, Fitness Center, Gated, Golf Course, Maintenance Common Areas, Maintenance Grounds, Maintenance Roads, Maintenance Structure, Management, Marina, Master Insure, Meeting Room, Park, Party Room, Pickleball, Playground, Ramp, Restaurant, RV/Boat Storage, Spa/Hot Tub, Street Lights, Tennis Court(s), Trash, Club Membership
- HOA fee: $6,586 annually
- HOA name: Albemarle Plantation Property Owners Association
- HOA phone: 252-426-2985
Location
- Region: Hertford
Financial & listing details
- Price per square foot: $180/sqft
- Tax assessed value: $317,700
- Annual tax amount: $1,819
- Date on market: 4/16/2026
- Cumulative days on market: 480 days
- Listing agreement: Exclusive Right To Sell
- Listing terms: Cash,Conventional,VA Loan
- Road surface type: Paved
Estimated market value
$437,400
$416,000 - $459,000
$2,308/mo
Price history
| Date | Event | Price |
|---|---|---|
| 4/16/2026 | Listed for sale | $449,900+21.9%$180/sqft |
Source:  Hive MLS #100567367 Report a problem Hive MLS #100567367 Report a problem | ||
| 1/20/2026 | Listing removed | $369,000$148/sqft |
Source: Hive MLS #100519406 Report a problem | ||
| 12/6/2025 | Price change | $369,000-7.1%$148/sqft |
Source: Hive MLS #100519406 Report a problem | ||
| 9/12/2025 | Price change | $397,000-2.9%$159/sqft |
Source: Hive MLS #100519406 Report a problem | ||
| 7/31/2025 | Price change | $409,000-2.4%$164/sqft |
Source: Hive MLS #100519406 Report a problem | ||
| 7/16/2025 | Listed for sale | $419,000-3.4%$168/sqft |
Source: Hive MLS #100519406 Report a problem | ||
| 6/18/2025 | Listing removed | $433,900$173/sqft |
Source: Hive MLS #100483773 Report a problem | ||
| 4/14/2025 | Price change | $433,900-1.4%$173/sqft |
Source: Hive MLS #100483773 Report a problem | ||
| 4/11/2025 | Price change | $439,8950%$176/sqft |
Source: Hive MLS #100483773 Report a problem | ||
| 1/15/2025 | Listed for sale | $439,900$176/sqft |
Source: Hive MLS #100483773 Report a problem | ||
| 10/25/2024 | Listing removed | $439,900$176/sqft |
Source: Hive MLS #100465353 Report a problem | ||
| 9/10/2024 | Listed for sale | $439,900+72.5%$176/sqft |
Source: Hive MLS #100465353 Report a problem | ||
| 5/14/2021 | Sold | $255,000$102/sqft |
Source: Hive MLS #899605 Report a problem | ||
Public tax history
| Year | Property taxes | Tax assessment |
|---|---|---|
| 2025 | $1,665 | $320,200 |
| 2024 | $1,665 -4.4% | $320,200 +17.7% |
| 2023 | $1,741 -4.3% | $272,100 |
| 2022 | $1,820 +9.6% | $272,100 |
| 2021 | $1,660 | $272,100 |
| 2020 | -- | $272,100 |
| 2019 | -- | $272,100 |
| 2018 | $1,691 | $272,100 +0.9% |
| 2017 | -- | $269,600 |
| 2016 | -- | $269,600 -14.5% |
| 2015 | -- | $315,200 |
| 2014 | -- | $315,200 |
| 2013 | -- | $315,200 |
| 2012 | -- | $315,200 |
| 2011 | -- | $315,200 |
| 2010 | -- | $315,200 |
Find assessor info on the county website
Monthly payment
Est. payment
Payment breakdown
Explore the cost of this home by adjusting the details. Changes won't be saved.Climate risks
Neighborhood: 27944
Nearby schools
Schools provided by the listing agent
- Elementary: Perquimans Central/Hertford Grammar
- Middle: Perquimans County Middle School
- High: Perquimans High
Source: Hive MLS. This data may not be complete. We recommend contacting the local school district to confirm school assignments for this home.
Similar homes
- $499,0004 bd4 ba3k sqft120 New River Drive, Hertford, NC 27944For Sale

 MLS ID #100599225, Steve Wentz, AP Realty Company, LLC. Hive MLS
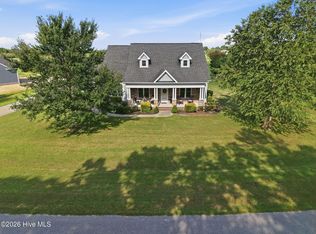
 - $465,0003 bd3 ba1.9k sqft176 Quarter Horse Loop, Hertford, NC 27944For Sale
 MLS ID #100597969, Jonathan Moore, Water Street Real Estate Group. Hive MLS
 - $526,9003 bd2 ba2.4k sqft203 Megan Loop S, Hertford, NC 27944For Sale
 MLS ID #100576655, William (Conrad) Jones, United Country Forbes Realty & Auctions LLC. Hive MLS
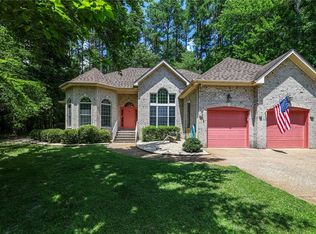
 - $495,0003 bd3 ba2.1k sqft108 Neuse Cir, Hertford, NC 27944For Sale
 MLS ID #10641974, Timothy Shires. REIN Inc.
 - $469,0003 bd4 ba3.3k sqft103 Cooper Circle, Hertford, NC 27944For SaleMLS ID #100501241, Philip Dowdy, United Country Forbes Realty & Auctions LLC. Hive MLS
- $589,0003 bd4 ba2.9k sqft141 Scuppernong River Drive, Hertford, NC 27944For SaleMLS ID #100598644, Karen Walker, AP Realty Company, LLC. Hive MLS
- $529,0003 bd3 ba2.6k sqft111 Greenwood Drive, Hertford, NC 27944For SaleMLS ID #100561219, Gail Brady, AP Realty Company, LLC. Hive MLS
- $515,0004 bd3 ba3.2k sqft122 Waccamaw Drive, Hertford, NC 27944For SaleMLS ID #100544033, Karen Walker, AP Realty Company, LLC. Hive MLS
- $635,0003 bd3 ba2.6k sqft108 Scuppernong River Drive, Hertford, NC 27944For SaleMLS ID #100562658, Karen Walker, AP Realty Company, LLC. Hive MLS
- $624,4503 bd2 ba2.5k sqft134 Yeopim Creek Drive, Hertford, NC 27944For SaleMLS ID #100578313, William (Conrad) Jones, United Country Forbes Realty & Auctions LLC. Hive MLS
- $642,9004 bd3 ba3.4k sqft162 Roanoke Drive, Hertford, NC 27944For SaleMLS ID #100598324, Philip Dowdy, United Country Forbes Realty & Auctions LLC. Hive MLS
- $659,0003 bd4 ba2.7k sqft114 S Fork Court, Hertford, NC 27944For SaleMLS ID #100561230, Gail Brady, AP Realty Company, LLC. Hive MLS
- $529,0003 bd2 ba2.5k sqft158 Blue Heron Boulevard, Hertford, NC 27944For SaleMLS ID #100577264, Tina Arnett-Reis, Perry & Co Sotheby's International Realty. Hive MLS
- $359,9003 bd2 ba1.7k sqft119 Russell Drive, Hertford, NC 27944For SaleMLS ID #100596405, Bridgers Realty Team, Howard Hanna WEW/EC. Hive MLS
- $449,0003 bd3 ba2.4k sqft320 Yeopim Road, Edenton, NC 27932For SaleMLS ID #100571891, Maryscott Haigler, Perry & Co Sotheby's International Realty. Hive MLS
- $359,0004 bd2 ba2.4k sqft503 Castleton Drive, Hertford, NC 27944For SaleMLS ID #100572806, Allison Evans, Howard Hanna WEW/EC. Hive MLS
- $389,9003 bd2 ba1.9k sqft1230 Beech Springs Road, Tyner, NC 27980For SaleMLS ID #100598266, Jonathan Adams, Inner Banks Real Estate Group, Inc.. Hive MLS
