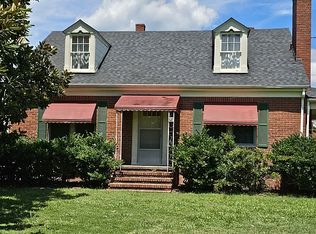
This handsome brick home offers the rare combination of country privacy and in-town convenience. Situated on nearly two acres just a mile and a half from Edenton's main street, the setting feels peaceful and tucked away while being moments from the heart of town. With farm plots on either side and woods in the rear, there's a nice sense of seclusion without isolation.
The floor plan is comfortable and straightforward, with generously sized living spaces designed for everyday living and easy entertaining. At the center of the home is a welcoming family room that flows to the spacious kitchen, bright sunroom, and formal dining room. Three bedrooms and two full baths are all located on the main living level. Permanent stairs lead to an attic offering exceptional storage with future expansion potential. A dedicated laundry room connects to the attached double garage for added convenience. The roof has just been replaced.
Outside, mature, tidy landscaping and delightful flower beds with blooms aplenty create a cheerful approach and a beautiful backdrop throughout the seasons. Enjoy the best of Edenton living with quick access to the historic district's charming shops, restaurants, and scenic Albemarle Sound waterfront.
Under contract
$449,000
320 Yeopim Road, Edenton, NC 27932
3beds
2,475sqft
Single Family Residence
Built in 1986
1.91 Acres Lot
$-- Zestimate®
$181/sqft
$-- HOA
What's special
Attached double garageBright sunroomWoods in the rearHandsome brick homeSpacious kitchenMature tidy landscapingNearly two acres
- 128 days
- 59
- 0
Zillow last checked:
Listing updated:
Listed by:
Maryscott Haigler 252-333-2741,
Perry & Co Sotheby's International Realty
Source: Hive MLS,MLS#: 100571891 Originating MLS: Albemarle Area Association of REALTORS
Facts & features
Interior
Bedrooms & bathrooms
- Bedrooms: 3
- Bathrooms: 3
- Full bathrooms: 2
- 1/2 bathrooms: 1
Rooms
- Room types: Family Room, Dining Room, Sunroom, Bedroom 1, Bedroom 2, Bedroom 3, Laundry
Bedroom 1
- Level: First
Bedroom 2
- Level: First
Bedroom 3
- Level: First
Dining room
- Level: First
Family room
- Level: First
Kitchen
- Level: First
Laundry
- Level: First
Sunroom
- Level: First
Heating
- Propane, Gas Pack
Cooling
- Other, Central Air
Appliances
- Included: Electric Oven, Refrigerator, Dishwasher, Electric Range
- Laundry: Laundry Room
Features
- Master Downstairs, Walk-in Closet(s), Mud Room, Kitchen Island, Ceiling Fan(s), Pantry, Gas Log, Walk-In Closet(s)
- Flooring: Carpet, Tile, Vinyl, Wood
- Basement: Crawl Space
- Attic: Permanent Stairs,Storage
- Number of fireplaces: 1
- Fireplace features: Gas Log
Interior area
- Total structure area: 2,475
- Total interior livable area: 2,475 sqft
Property
Parking
- Total spaces: 2
- Parking features: Garage Faces Side, Concrete, Garage Door Opener
- Attached garage spaces: 2
Features
- Levels: One
- Patio & porch: Glass Enclosed, Rear Porch
- Fencing: None
- Has view: Yes
- View description: See Remarks
- Waterfront features: None
- Frontage type: See Remarks
Lot
- Size: 1.91 Acres
- Features: Level, Farm
Details
- Additional structures: Shed(s), Storage
- Parcel number: 781400474308
- Zoning: A1
- Special conditions: Standard
Construction
Type & style
- Home type: SingleFamily
- Property subtype: Single Family Residence
Materials
- Brick Veneer, Wood Frame
- Foundation: Crawl Space
- Roof: Architectural Shingle
Condition
- New construction: No
- Year built: 1986
Utilities & green energy
- Sewer: Septic Tank
- Water: County Water
- Utilities for property: Water Connected
Community & HOA
Community
- Subdivision: N/A
HOA
- Has HOA: No
- Amenities included: None
Location
- Region: Edenton
Financial & listing details
- Price per square foot: $181/sqft
- Tax assessed value: $493,269
- Annual tax amount: $3,773
- Date on market: 7/3/2026
- Cumulative days on market: 128 days
- Listing agreement: Exclusive Right To Sell
- Listing terms: Cash,Conventional,VA Loan
- Road surface type: Paved
Estimated market value
Not available
Estimated sales range
Not available
Not available
Price history
| Date | Event | Price |
|---|---|---|
| 8/31/2026 | Contingent | $449,000$181/sqft |
Source:  Hive MLS #100571891 Report a problem | ||
| 7/3/2026 | Listed for sale | $449,000$181/sqft |
Source: Hive MLS #100571891 Report a problem | ||
| 6/16/2026 | Listing removed | $449,000$181/sqft |
Source: Hive MLS #100571891 Report a problem | ||
| 5/26/2026 | Contingent | $449,000$181/sqft |
Source: Hive MLS #100571891 Report a problem | ||
| 5/6/2026 | Listed for sale | $449,000+7027%$181/sqft |
Source: Hive MLS #100571891 Report a problem | ||
| 9/11/1997 | Sold | $6,300$3/sqft |
Source: Agent Provided Report a problem | ||
Public tax history
| Year | Property taxes | Tax assessment |
|---|---|---|
| 2025 | $3,774 | $493,269 |
| 2024 | $3,774 +4.1% | $493,269 |
| 2023 | $3,626 | $493,269 |
| 2022 | $3,626 +16.8% | $493,269 +31.1% |
| 2021 | $3,105 +1.9% | $376,380 |
| 2020 | $3,049 | $376,380 |
| 2019 | $3,049 | $376,380 |
| 2018 | $3,049 +1.9% | $376,380 |
| 2016 | $2,992 +1.9% | $376,380 -58.6% |
| 2015 | $2,936 | $908,530 |
| 2014 | $2,936 | $908,530 +12% |
| 2013 | -- | $811,313 |
| 2011 | -- | $811,313 +96.1% |
| 2010 | -- | $413,825 |
Find assessor info on the county website
Monthly payment
Est. payment
Payment breakdown
Explore the cost of this home by adjusting the details. Changes won't be saved.Climate risks
Neighborhood: 27932
Nearby schools
Schools provided by the listing agent
- Elementary: White Oak/D F Walker
- Middle: Chowan Middle School
- High: John A. Holmes High
Source: Hive MLS. This data may not be complete. We recommend contacting the local school district to confirm school assignments for this home.
Similar homes
- $449,9003 bd3 ba2.4k sqft926 Chambers Ferry Road, Edenton, NC 27932For Sale

 MLS ID #100601306, Becky Wilder, Welcome Home Realty NC. Hive MLS
- $459,0003 bd2 ba1.7k sqft409 Elliott Street, Edenton, NC 27932For Sale
 MLS ID #100569736, Stacey Williams, United Country Forbes Realty & Auctions LLC. Hive MLS
- $417,0005 bd3 ba2.7k sqft501 N Broad Street, Edenton, NC 27932For Sale
 MLS ID #100600514, Heather And Company, Water Street Real Estate Group. Hive MLS
- $499,0003 bd3 ba1.9k sqft205 W Church Street, Edenton, NC 27932For Sale
 MLS ID #100585153, Fraser Kelly, Perry & Co Sotheby's International Realty. Hive MLS
- $475,0003 bd3 ba1.7k sqft210 Whitemon Lane, Edenton, NC 27932New ConstructionMLS ID #100594870, The Morrisette Group, BHHS RW Towne - Moyock. Hive MLS
- $425,0003 bd2 ba2.5k sqft1646 Rocky Hock Landing Road, Edenton, NC 27932For SaleMLS ID #100595077, Cindy Twiddy, Cindy Twiddy Realty, Inc.. Hive MLS
- $365,0003 bd2 ba1.4k sqft124 W Albemarle Street, Edenton, NC 27932For SaleMLS ID #100609613, Amber Hardy, CarolinaEast Real Estate. Hive MLS
- $479,5003 bd3 ba1.7k sqft208 Whitemon Lane, Edenton, NC 27932New ConstructionMLS ID #100594869, The Morrisette Group, BHHS RW Towne - Moyock. Hive MLS
- $479,0003 bd3 ba2.2k sqft108 Neuse Circle, Hertford, NC 27944For SaleMLS ID #100611022, William (Conrad) Jones, United Country Forbes Realty & Auctions LLC. Hive MLS
- $475,0003 bd3 ba3.1k sqft138 County Line Road, Tyner, NC 27980For SaleMLS ID #100608001, Van-Dee Hetherington, Welcome Home Realty NC. Hive MLS
- $285,0003 bd2 ba1.6k sqft105 Holley Grove Road, Edenton, NC 27932For SaleMLS ID #100582384, Emily Quinn Bray, Coldwell Banker Seaside/EC. Hive MLS
- $434,0003 bd2 ba1.3k sqft105 Stonewall Lane, Edenton, NC 27932For SaleMLS ID #100595219, Maryscott Haigler, Perry & Co Sotheby's International Realty. Hive MLS
- $372,0003 bd2 ba1.4k sqft103 Bolton'S Bridge Lane, Edenton, NC 27932For SaleMLS ID #100605735, Claire Evans, Perry & Co Sotheby's International Realty. Hive MLS
- $569,0004 bd2 ba3.2k sqft105 N Granville Street, Edenton, NC 27932For SaleMLS ID #100573395, Amber Hardy, CarolinaEast Real Estate. Hive MLS
- $460,0003 bd3 ba2k sqft343 Mariners Drive, Roper, NC 27970For SaleMLS ID #100582210, Haley Winslow, Coldwell Banker Seaside/EC. Hive MLS
- $635,0003 bd3 ba2.8k sqft102 W Gale Street, Edenton, NC 27932For SaleMLS ID #100581423, Fraser Kelly, Perry & Co Sotheby's International Realty. Hive MLS
- $525,0004 bd3 ba2.1k sqft107 Stonewall Lane, Edenton, NC 27932For SaleMLS ID #100611172, Amber Hardy, CarolinaEast Real Estate. Hive MLS
- $359,0002 bd3 ba1.5k sqft123 E Gale Street, Edenton, NC 27932For SaleMLS ID #100589252, Claire Evans, Perry & Co Sotheby's International Realty. Hive MLS
- $274,0004 bd4 ba2.2k sqft115 Winborne Lane, Edenton, NC 27932For SaleMLS ID #100601626, Troy Brimmer, 1st Class Real Estate Flagship. Hive MLS
