Welcome to the James N. Pruden House, a stunning historic gem in the heart of the Historic District of Edenton. A distinguished historic home offering grandeur, craftsmanship, and the charm of small-town coastal living. Full of character, this Queen Anne beauty with Colonial Revival finishes showcases a grand center hall plan, original Victorian moldings, beautifully preserved doors, and timeless craftsmanship throughout. Spacious and inviting, the home offers bedrooms on both the first and second floors, a huge third-floor bonus space, basement storage, and a large yard downtown complete with a fantastic workshop.
Enjoy the charm of Edenton's golf-cart friendly downtown lifestyle, just moments from waterfront sunsets, galleries, local shops, dining, and year-round events in ''The South's Prettiest Small Town.''
For sale
Price cut: $14K (7/21)
$585,000
105 N Granville Street, Edenton, NC 27932
4beds
3,232sqft
:
Get pre-qualified$3,455/mo
Single Family Residence
Built in 1901
0.38 Acres Lot
$562,700 Zestimate®
$181/sqft
$-- HOA
What's special
- 91 days |
- 1,489 |
- 99 |
Zillow last checked:
Listing updated:
Listed by:
Amber Hardy 252-312-6154,
CarolinaEast Real Estate
Source: Hive MLS,MLS#: 100573395 Originating MLS: Albemarle Area Association of REALTORS
Originating MLS: Albemarle Area Association of REALTORSFacts & features
Interior
Bedrooms & bathrooms
- Bedrooms: 4
- Bathrooms: 2
- Full bathrooms: 2
Rooms
- Room types: Living Room, Office, Bedroom 1, Bedroom 2, Sunroom, Dining Room, Bedroom 3, Bedroom 4, Bonus Room
Bedroom 1
- Level: First
Bedroom 2
- Level: First
Bedroom 3
- Level: Second
Bedroom 4
- Level: Second
Bonus room
- Level: Third
Dining room
- Level: First
Kitchen
- Level: First
Living room
- Level: First
Office
- Level: First
Sunroom
- Level: First
Heating
- Other, Heat Pump, Natural Gas
Cooling
- Central Air
Appliances
- Included: Electric Oven, Freezer, Refrigerator, Dryer, Gas Range
- Laundry: Laundry Closet
Features
- Master Downstairs, High Ceilings, Bookcases, Kitchen Island, Ceiling Fan(s), Walk-in Shower, Basement
- Flooring: LVT/LVP, Hardwood
- Basement: Full
- Attic: Permanent Stairs,Walk-In
Interior area
- Total structure area: 3,232
- Total interior livable area: 3,232 sqft
Property
Parking
- Parking features: Concrete
Features
- Levels: Three Or More
- Patio & porch: Covered, Deck, Front Porch
- Fencing: Partial
- Has view: Yes
- View description: None
- Frontage type: See Remarks
Lot
- Size: 0.38 Acres
- Dimensions: 109.4 x 93 x 22 x 91.3 x 56.7 x 42 x 30.7 x 142.3
- Features: Irregular Lot
Details
- Additional structures: Workshop
- Parcel number: 780407598994
- Zoning: R5
- Special conditions: Standard
Construction
Type & style
- Home type: SingleFamily
- Architectural style: Historic District,Historic Home
- Property subtype: Single Family Residence
Materials
- Wood Siding, Wood Frame
- Foundation: Crawl Space
- Roof: Architectural Shingle
Condition
- New construction: No
- Year built: 1901
Utilities & green energy
- Sewer: Public Sewer
- Water: Public
- Utilities for property: Natural Gas Connected, Water Connected
Community & HOA
Community
- Subdivision: None
HOA
- Has HOA: No
Location
- Region: Edenton
Financial & listing details
- Price per square foot: $181/sqft
- Tax assessed value: $539,085
- Annual tax amount: $6,199
- Date on market: 5/13/2026
- Cumulative days on market: 91 days
- Listing agreement: Exclusive Right To Sell
- Listing terms: Cash,Conventional,VA Loan
Estimated market value
$562,700
$535,000 - $591,000
$2,057/mo
Price history
| Date | Event | Price |
|---|---|---|
| 7/21/2026 | Price change | $585,000-2.3%$181/sqft |
Source:  Hive MLS #100573395 Report a problem Hive MLS #100573395 Report a problem | ||
| 5/13/2026 | Listed for sale | $599,000$185/sqft |
Source: Hive MLS #100573395 Report a problem | ||
Public tax history
| Year | Property taxes | Tax assessment |
|---|---|---|
| 2025 | $6,199 +2.2% | $539,085 |
| 2024 | $6,065 +2.7% | $539,085 |
| 2023 | $5,903 | $539,085 |
| 2022 | $5,903 +34.7% | $539,085 +44.6% |
| 2021 | $4,381 +1.7% | $372,860 |
| 2020 | $4,307 | $372,860 |
| 2019 | $4,307 | $372,860 |
| 2018 | $4,307 +3.6% | $372,860 +4.7% |
| 2016 | $4,157 +5.1% | $356,230 |
| 2015 | $3,954 | $356,230 |
| 2014 | $3,954 | $356,230 -24.1% |
| 2013 | -- | $469,521 |
| 2011 | -- | $469,521 |
| 2010 | -- | $469,521 |
Find assessor info on the county website
Monthly payment
Est. payment
Payment breakdown
Explore the cost of this home by adjusting the details. Changes won't be saved.Climate risks
Neighborhood: 27932
Nearby schools
GreatSchools rating
- NAWhite Oak ElementaryGrades: PK-2Distance: 7.4 mi
- 4/10Chowan MiddleGrades: 6-8Distance: 12 mi
- 3/10John A Holmes HighGrades: 9-12Distance: 0.7 mi
Schools provided by the listing agent
- Elementary: White Oak/D F Walker
- Middle: Chowan Middle School
- High: John A. Holmes High
Source: Hive MLS. This data may not be complete. We recommend contacting the local school district to confirm school assignments for this home.
- $533,5003 bd3 ba2.8k sqft107 N Granville St, Edenton, NC 27932Off Market
- $707,9004 bd3 ba3.4k sqft200 W Church St, Edenton, NC 27932Off Market
- $206,0003 bd2 ba933 sqft205 W Gale St, Edenton, NC 27932Sold
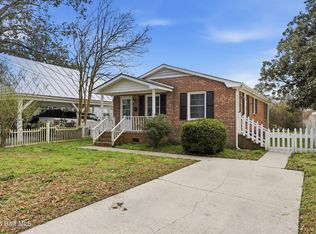
- $238,4001 bd2 ba-- sqft202B W Church St, Edenton, NC 27932Off Market
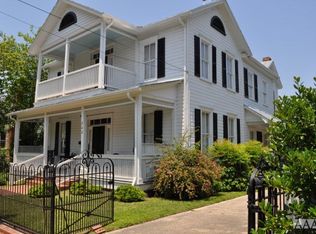
- $200,2002 bd1 ba-- sqft202A W Church St, Edenton, NC 27932Off Market
- $263,9003 bd2 ba616 sqft207 W Gale St, Edenton, NC 27932Off Market
- $425,0004 bd4 ba3.9k sqft202 W Church St, Edenton, NC 27932Sold
- $888,1003 bd2 ba2.1k sqft108 N Granville St, Edenton, NC 27932Off Market
A local agent can set up tours, give advice and negotiate with sellers.
A local lender can help you make sure your offer is ready when you are.
Similar homes
- $635,0003 bd3 ba2.8k sqft102 W Gale Street, Edenton, NC 27932For Sale

 MLS ID #100581423, Fraser Kelly, Perry & Co Sotheby's International Realty. Hive MLS
 - $525,0003 bd3 ba2.5k sqft206 W Eden Street, Edenton, NC 27932For Sale
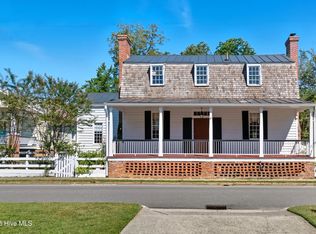 MLS ID #100533408, Maryscott Haigler, Perry & Co Sotheby's International Realty. Hive MLS
 - $499,0003 bd3 ba1.9k sqft205 W Church Street, Edenton, NC 27932For Sale
 MLS ID #100585153, Fraser Kelly, Perry & Co Sotheby's International Realty. Hive MLS
 - $440,0003 bd3 ba2.7k sqft312 W Queen Street, Edenton, NC 27932For Sale
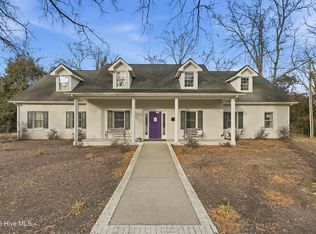 MLS ID #100570220, Van-Dee Hetherington, Welcome Home Realty NC. Hive MLS
 - $525,0003 bd3 ba2.3k sqft115 Tip Toe Road, Edenton, NC 27932For SaleMLS ID #100586613, Amber Hardy, CarolinaEast Real Estate. Hive MLS
- $459,0003 bd2 ba1.7k sqft409 Elliott Street, Edenton, NC 27932For SaleMLS ID #100569736, Stacey Williams, United Country Forbes Realty & Auctions LLC. Hive MLS
- $699,0003 bd3 ba2.1k sqft221 E Water Street, Edenton, NC 27932For SaleMLS ID #100587312, Amber Hardy, CarolinaEast Real Estate. Hive MLS
- $449,0003 bd3 ba2.4k sqft320 Yeopim Road, Edenton, NC 27932For SaleMLS ID #100571891, Maryscott Haigler, Perry & Co Sotheby's International Realty. Hive MLS
- $479,5003 bd3 ba1.7k sqft208 Whitemon Lane, Edenton, NC 27932New ConstructionMLS ID #100594869, The Morrisette Group, Berkshire Hathaway HomeServices RW Towne Realty/Moyock. Hive MLS
- $469,9003 bd3 ba1.7k sqft204 Whitemon Lane, Edenton, NC 27932New ConstructionMLS ID #100594866, The Morrisette Group, Berkshire Hathaway HomeServices RW Towne Realty/Moyock. Hive MLS
- $439,0002 bd3 ba2.1k sqft103 S Moseley Street, Edenton, NC 27932For SaleMLS ID #100541724, Maryscott Haigler, Perry & Co Sotheby's International Realty. Hive MLS
- $475,0003 bd3 ba1.7k sqft210 Whitemon Lane, Edenton, NC 27932New ConstructionMLS ID #100594870, The Morrisette Group, Berkshire Hathaway HomeServices RW Towne Realty/Moyock. Hive MLS
- $485,0003 bd3 ba3.2k sqft510 Robin Lane, Edenton, NC 27932For SaleMLS ID #100535816, Cindy Twiddy, Cindy Twiddy Realty, Inc.. Hive MLS
- $435,0005 bd3 ba2.7k sqft501 N Broad St, Edenton, NC 27932For SaleMLS ID #10622965, Samara Jones. REIN Inc.
- $575,0004 bd3 ba3.4k sqft82 Cypress Shores Road W, Roper, NC 27970For SaleMLS ID #100580939, Wilkinson Carr, Perry & Co Sotheby's International Realty. Hive MLS
- $315,0003 bd2 ba1.9k sqft828 Virginia Road, Edenton, NC 27932For SaleMLS ID #100590329, Rene Sawyer, Rene Sawyer Realty, LLC. Hive MLS
- $370,0003 bd3 ba2.6k sqft311 Country Club Drive, Edenton, NC 27932For SaleMLS ID #100592472, Amber Hardy, CarolinaEast Real Estate. Hive MLS
- $798,0005 bd5 ba3.7k sqft632 Poplar Neck Road, Edenton, NC 27932For SaleMLS ID #100430886, Maryscott Haigler, Perry & Co Sotheby's International Realty. Hive MLS
- $349,0003 bd3 ba1.6k sqft249 Winborne Lane, Edenton, NC 27932For SaleMLS ID #100581978, Rene Sawyer, Rene Sawyer Realty, LLC. Hive MLS
- $579,0004 bd5 ba2.8k sqft107 Scotch Hall Court, Merry Hill, NC 27957For SaleMLS ID #100582652, Gayle King, NCVA Real Estate Group, LLC. Hive MLS
