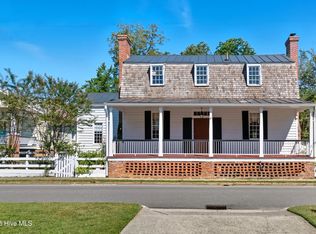
Luxury downtown living without the historic home maintenance! Perfectly positioned in the heart of Historic Edenton, this impeccably remodeled waterview custom home offers the best of both worlds--an unbeatable location with modern construction and top-tier finishes. Wake up to picturesque views of Queen Anne's Creek as it flows into Edenton Bay, then walk your kayak across the street to the town's public launch or take a stroll into downtown's shops, dining, galleries, and waterfront. Hayes Farm's public beach is just over the wooden bridge.
Completely redesigned just six years ago with exceptional craftsmanship, this 3-bedroom, 3-bath home showcases premium materials throughout, including stunning marble showers, custom built-ins, abundant storage, a chef's kitchen with extensive cabinetry and an appliance garage, and thoughtful details at every turn. One bedroom features a private exterior entrance and ensuite bath, making it ideal for guests, an in-law suite, or income-producing rental potential. A spacious garage--an uncommon luxury in the Historic District--completes this exceptional property.
For sale
$699,000
221 E Water Street, Edenton, NC 27932
3beds
2,126sqft
:
Get pre-qualified$4,128/mo
Single Family Residence
Built in 1963
0.26 Acres Lot
$665,000 Zestimate®
$329/sqft
$-- HOA
What's special
- 18 days |
- 1,823 |
- 87 |
Likely to sell faster than
Zillow last checked:
Listing updated:
Listed by:
Amber Hardy 252-312-6154,
CarolinaEast Real Estate
Source: Hive MLS,MLS#: 100587312 Originating MLS: Albemarle Area Association of REALTORS
Originating MLS: Albemarle Area Association of REALTORSFacts & features
Interior
Bedrooms & bathrooms
- Bedrooms: 3
- Bathrooms: 3
- Full bathrooms: 3
Rooms
- Room types: Bedroom 1, Bathroom 2, Bedroom 3, Office, Living Room, Great Room, Master Bedroom, Dining Room
Heating
- Electric, Heat Pump, Natural Gas
Cooling
- Central Air
Appliances
- Included: Dryer, Dishwasher, Gas Range
Features
- Master Downstairs, Walk-in Closet(s), Vaulted Ceiling(s), High Ceilings, Solid Surface, Kitchen Island, Ceiling Fan(s), Walk-in Shower, Blinds/Shades, Built-in Features, Eat-in Kitchen, Walk-In Closet(s)
- Flooring: Hardwood
- Basement: None
- Attic: Pull Down Stairs
Interior area
- Total structure area: 2,126
- Total interior livable area: 2,126 sqft
Property
Parking
- Total spaces: 1
- Parking features: Additional Parking, Concrete
- Garage spaces: 1
Accessibility
- Accessibility features: Accessible Hallway(s), Accessible Closets
Features
- Levels: One
- Patio & porch: Covered, Deck, Front Porch
- Fencing: None
- Has view: Yes
- View description: Creek/Stream
- Has water view: Yes
- Water view: Creek/Stream
- Waterfront features: None
- Frontage type: See Remarks
Lot
- Size: 0.26 Acres
- Dimensions: 75.1 x 150.05
- Features: Corner Lot
Details
- Parcel number: 780408786049
- Zoning: R5
- Special conditions: Standard
Construction
Type & style
- Home type: SingleFamily
- Architectural style: Historic District
- Property subtype: Single Family Residence
Materials
- Brick, Wood Frame
- Foundation: Crawl Space
- Roof: Architectural Shingle
Condition
- New construction: No
- Year built: 1963
Utilities & green energy
- Sewer: Public Sewer
- Water: Public
- Utilities for property: Natural Gas Connected
Community & HOA
Community
- Subdivision: None
HOA
- Has HOA: No
- Amenities included: Waterfront Community, Beach Access
Location
- Region: Edenton
Financial & listing details
- Price per square foot: $329/sqft
- Tax assessed value: $423,024
- Annual tax amount: $4,864
- Date on market: 7/8/2026
- Cumulative days on market: 19 days
- Listing agreement: Exclusive Right To Sell
- Listing terms: Cash,Conventional
Estimated market value
$665,000
$632,000 - $698,000
$2,212/mo
Price history
| Date | Event | Price |
|---|---|---|
| 7/8/2026 | Listed for sale | $699,000+11.8%$329/sqft |
Source:  Hive MLS #100587312 Report a problem Hive MLS #100587312 Report a problem | ||
| 5/19/2022 | Listing removed | -- |
Source: Owner Report a problem | ||
| 3/12/2022 | Listed for sale | $625,000+346.4%$294/sqft |
Source: Owner Report a problem | ||
| 5/3/2013 | Sold | $140,000+33.3%$66/sqft |
Source: Agent Provided Report a problem | ||
| 2/26/2010 | Sold | $105,000$49/sqft |
Source: Agent Provided Report a problem | ||
Public tax history
| Year | Property taxes | Tax assessment |
|---|---|---|
| 2025 | $4,865 +2.2% | $423,024 |
| 2024 | $4,759 +2.7% | $423,024 |
| 2023 | $4,632 -0.6% | $423,024 |
| 2022 | $4,662 +86.5% | $423,024 +98.8% |
| 2021 | $2,500 +1.7% | $212,760 |
| 2020 | $2,457 +43.9% | $212,760 +43.9% |
| 2019 | $1,707 | $147,820 |
| 2018 | $1,707 +8.9% | $147,820 +6.1% |
| 2016 | $1,567 +1.4% | $139,310 |
| 2015 | $1,546 | $139,310 |
| 2014 | $1,546 | $139,310 |
Find assessor info on the county website
Monthly payment
Est. payment
Payment breakdown
Explore the cost of this home by adjusting the details. Changes won't be saved.Climate risks
Neighborhood: 27932
Nearby schools
GreatSchools rating
- NAWhite Oak ElementaryGrades: PK-2Distance: 7.9 mi
- 4/10Chowan MiddleGrades: 6-8Distance: 12.5 mi
- 3/10John A Holmes HighGrades: 9-12Distance: 0.9 mi
Schools provided by the listing agent
- Elementary: White Oak/D F Walker
- Middle: Chowan Middle School
- High: John A. Holmes High
Source: Hive MLS. This data may not be complete. We recommend contacting the local school district to confirm school assignments for this home.
- $439,0003 bd2 ba1.5k sqft220 E King St, Edenton, NC 27932For Sale

- $225,4002 bd1 ba672 sqft216 E King St, Edenton, NC 27932Off Market
- $342,1001 bd1 ba1.2k sqft300 E King St, Edenton, NC 27932Off Market

- $538,7003 bd2 ba2.2k sqft308 S Oakum St, Edenton, NC 27932Off Market

- $529,9003 bd3 ba1k sqft216 E Water St, Edenton, NC 27932Off Market
- $5,0920.38 Acres213 E Water St, Edenton, NC 27932Off Market
- $431,3004 bd2 ba1.2k sqft301 E King St, Edenton, NC 27932Off Market
- $260,0004 bd2 ba1.5k sqft306 S Oakum St, Edenton, NC 27932Sold
A local agent can set up tours, give advice and negotiate with sellers.
A local lender can help you make sure your offer is ready when you are.
Similar homes
- $635,0003 bd3 ba2.8k sqft102 W Gale Street, Edenton, NC 27932For Sale

 MLS ID #100581423, Fraser Kelly, Perry & Co Sotheby's International Realty. Hive MLS
 - $515,0003 bd3 ba1.9k sqft205 W Church Street, Edenton, NC 27932For Sale
 MLS ID #100585153, Fraser Kelly, Perry & Co Sotheby's International Realty. Hive MLS
 - $525,0003 bd3 ba2.5k sqft206 W Eden Street, Edenton, NC 27932For Sale
 MLS ID #100533408, Maryscott Haigler, Perry & Co Sotheby's International Realty. Hive MLS
 - $459,0003 bd2 ba1.7k sqft409 Elliott Street, Edenton, NC 27932For Sale
 MLS ID #100569736, Stacey Williams, United Country Forbes Realty & Auctions LLC. Hive MLS
 - $449,0003 bd3 ba2.4k sqft320 Yeopim Road, Edenton, NC 27932For SaleMLS ID #100571891, Maryscott Haigler, Perry & Co Sotheby's International Realty. Hive MLS
- $359,0002 bd3 ba1.5k sqft123 E Gale Street, Edenton, NC 27932For SaleMLS ID #100589252, Claire Evans, Perry & Co Sotheby's International Realty. Hive MLS
- $395,0003 bd2 ba2k sqft215 W Queen Street, Edenton, NC 27932For SaleMLS ID #100569636, Fraser Kelly, Perry & Co Sotheby's International Realty. Hive MLS
- $545,0004 bd4 ba2.7k sqft207 S Oakum Street, Edenton, NC 27932For SaleMLS ID #100536686, Van-Dee Hetherington, Welcome Home Realty NC. Hive MLS
- $440,0003 bd3 ba2.7k sqft312 W Queen Street, Edenton, NC 27932For SaleMLS ID #100570220, Van-Dee Hetherington, Welcome Home Realty NC. Hive MLS
- $659,0003 bd4 ba2k sqft103 Stonewall Lane Lane, Edenton, NC 27932New ConstructionMLS ID #100536093, Maryscott Haigler, Perry & Co Sotheby's International Realty. Hive MLS
- $439,0002 bd3 ba2.1k sqft103 S Moseley Street, Edenton, NC 27932For SaleMLS ID #100541724, Maryscott Haigler, Perry & Co Sotheby's International Realty. Hive MLS
- $395,0004 bd2 ba1.4k sqft103 Boltons Bridge Ln, Edenton, NC 27932For Sale By Owner
- $539,0003 bd3 ba1.7k sqft111 Stonewall Lane, Edenton, NC 27932New ConstructionMLS ID #100536549, Maryscott Haigler, Perry & Co Sotheby's International Realty. Hive MLS
- $393,5003 bd3 ba2k sqft1323 Greenhall Road, Edenton, NC 27932For SaleMLS ID #100576943, Heather Dozier, Epique Realty. Hive MLS
- $539,0003 bd3 ba1.6k sqft109 Stonewall Lane, Edenton, NC 27932New ConstructionMLS ID #100536088, Maryscott Haigler, Perry & Co Sotheby's International Realty. Hive MLS
- $510,0003 bd2 ba1.6k sqft306 Kimberly Drive, Edenton, NC 27932New ConstructionMLS ID #100583327, Heather Holland, Berkshire Hathaway HomeServices RW Towne Realty/Moyock. Hive MLS
- $398,5004 bd3 ba1.8k sqft117 Colleton Cir, Edenton, NC 27932New ConstructionMLS ID #10645873, Frank Trygar. REIN Inc.
- $465,0003 bd2 ba2.3k sqft1612 Arapahoe Trail, Edenton, NC 27932For SaleMLS ID #100585258, Tina Arnett-Reis, Perry & Co Sotheby's International Realty. Hive MLS
- $398,5004 bd3 ba1.8k sqft117 Colleton Circle Lot 163, Edenton, NC 27932New ConstructionMLS ID #100591409, Frank Trygar, Berkshire Hathaway HomeServices RW Towne Realty/22nd Street. Hive MLS
- $624,4503 bd2 ba2.5k sqft134 Yeopim Creek Drive, Hertford, NC 27944For SaleMLS ID #100578313, William (Conrad) Jones, United Country Forbes Realty & Auctions LLC. Hive MLS
