The Charlton House, ca1765, was built for Jasper Charlton, a lawyer and Revolutionary era political activist, and his wife, Abigail, believed to be the first signer of the Edenton Tea Party resolutions. The Warren family purchased the home in 1899, and it remains in family ownership today. Extensive renovations were made in 1958, and the house remains largely unchanged. Many believe this home to be the site of the famed 1774 Edenton Tea Party. According to noted historian Tom Butchko, ''The handsomely finished Georgian style interior has one of the few original central-hall plans in a gambrel roof house in the state....Molded wooden cornices, raised-panel doors, and mitered surrounds further distinguish the interior.'' Notable original elements include strikingly wide original floorboards, timeworn stairs, and a big cast iron front door lock.
The center hallway is flanked by formal dining and sitting rooms. From the sitting room, one steps down into a large, well-proportioned living room. There are 3 fireplaces downstairs, all reworked with period appropriateness by an accomplished local mason during the major renovations. The kitchen is behind the dining room, and a string of small pantries became a first-floor master suite. The second floor features east and west side bedrooms and a hallway and full bath between them. In the backyard, there are 4 outbuildings, most of which were built or placed in the 1930's. Used in most recent years as storage, there is opportunity to convert the outbuildings into finished usable spaces. The deep backyard is accented by mature trees, established plantings and lovely brick walkways installed in the 1950s. The Charlton house is one of downtown Edenton's most ''unspoiled '' historic homes, free from the marks of passing design trends. The property retains a sense of authenticity that feels both rare and refreshing. Just 2 blocks from the waterfront and downtown, this property exemplifies the very best of historic Edenton.
Under contract
$525,000
206 W Eden Street, Edenton, NC 27932
3beds
2,547sqft
Single Family Residence
Built in 1765
0.37 Acres Lot
$489,500 Zestimate®
$206/sqft
$-- HOA
What's special
Established plantingsGeorgian style interiorWide original floorboardsBrick walkwaysOriginal elementsOriginal central-hall plansMature trees
- 382 days
- 408
- 18
Zillow last checked:
Listing updated:
Listed by:
Maryscott Haigler 252-333-2741,
Perry & Co Sotheby's International Realty
Source: Hive MLS,MLS#: 100533408 Originating MLS: Albemarle Area Association of REALTORS
Originating MLS: Albemarle Area Association of REALTORSFacts & features
Interior
Bedrooms & bathrooms
- Bedrooms: 3
- Bathrooms: 3
- Full bathrooms: 2
- 1/2 bathrooms: 1
Primary bedroom
- Level: Primary Living Area
Dining room
- Features: Formal
Heating
- Gas Pack, Heat Pump, Electric, Natural Gas
Cooling
- Central Air, Zoned, Heat Pump
Features
- Master Downstairs, Entrance Foyer, Bookcases
- Flooring: Laminate, Tile, Wood
- Number of fireplaces: 3
Interior area
- Total structure area: 2,547
- Total interior livable area: 2,547 sqft
Property
Parking
- Total spaces: 1
- Parking features: Off Street
- Garage spaces: 1
Features
- Levels: One and One Half
- Stories: 1
- Patio & porch: Patio, Porch
- Fencing: Partial,Wood
Lot
- Size: 0.37 Acres
- Dimensions: 85 x 190
Details
- Additional structures: Shed(s), Barn(s), Storage, Workshop
- Parcel number: 780407596104
- Zoning: R10
- Special conditions: Standard
Construction
Type & style
- Home type: SingleFamily
- Architectural style: Historic District
- Property subtype: Single Family Residence
Materials
- Wood Siding, Wood Frame
- Foundation: Combination
- Roof: Metal,Wood
Condition
- New construction: No
- Year built: 1765
Utilities & green energy
- Water: Public
- Utilities for property: Natural Gas Connected, Water Connected
Community & HOA
Community
- Subdivision: N/A
HOA
- Has HOA: No
Location
- Region: Edenton
Financial & listing details
- Price per square foot: $206/sqft
- Tax assessed value: $452,290
- Annual tax amount: $5,088
- Date on market: 9/29/2025
- Cumulative days on market: 383 days
- Listing agreement: Exclusive Right To Sell
- Listing terms: Cash,Conventional
Estimated market value
$489,500
$465,000 - $514,000
$2,394/mo
Price history
| Date | Event | Price |
|---|---|---|
| 9/29/2026 | Contingent | $525,000$206/sqft |
Source:  Hive MLS #100533408 Report a problem Hive MLS #100533408 Report a problem | ||
| 5/8/2026 | Listed for sale | $525,000-4.4%$206/sqft |
Source: Hive MLS #100533408 Report a problem | ||
| 9/29/2025 | Listed for sale | $549,000$216/sqft |
Source: Hive MLS #100533408 Report a problem | ||
Public tax history
| Year | Property taxes | Tax assessment |
|---|---|---|
| 2025 | $5,201 +2.2% | $452,290 |
| 2024 | $5,088 +2.7% | $452,290 |
| 2023 | $4,953 | $452,290 |
| 2022 | $4,953 +26.4% | $452,290 +35.7% |
| 2021 | $3,918 +1.7% | $333,410 |
| 2020 | $3,851 | $333,410 |
| 2019 | $3,851 | $333,410 |
| 2018 | $3,851 +3% | $333,410 +0.3% |
| 2016 | $3,741 +1.4% | $332,490 |
| 2015 | $3,691 | $332,490 |
| 2014 | $3,691 | $332,490 |
Find assessor info on the county website
Monthly payment
Est. payment
Payment breakdown
Explore the cost of this home by adjusting the details. Changes won't be saved.Climate risks
Neighborhood: 27932
Nearby schools
Schools provided by the listing agent
- Elementary: White Oak/D F Walker
- Middle: Chowan Middle School
- High: John A. Holmes High
Source: Hive MLS. This data may not be complete. We recommend contacting the local school district to confirm school assignments for this home.
Similar homes
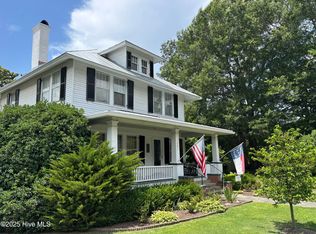
- $499,0003 bd3 ba1.9k sqft205 W Church Street, Edenton, NC 27932For Sale

 MLS ID #100585153, Fraser Kelly, Perry & Co Sotheby's International Realty. Hive MLS
 - $569,0004 bd2 ba3.2k sqft105 N Granville Street, Edenton, NC 27932For Sale
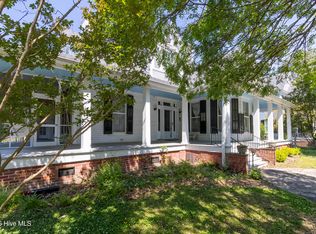 MLS ID #100573395, Amber Hardy, CarolinaEast Real Estate. Hive MLS
 - $635,0003 bd3 ba2.8k sqft102 W Gale Street, Edenton, NC 27932For Sale
 MLS ID #100581423, Fraser Kelly, Perry & Co Sotheby's International Realty. Hive MLS
 - $417,0005 bd3 ba2.7k sqft501 N Broad Street, Edenton, NC 27932For Sale
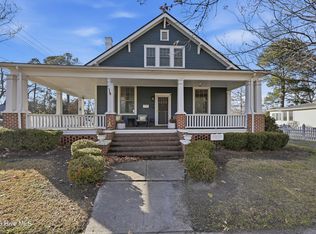 MLS ID #100600514, Heather And Company, Water Street Real Estate Group. Hive MLS
 - $459,0003 bd2 ba1.7k sqft409 Elliott Street, Edenton, NC 27932For SaleMLS ID #100569736, Stacey Williams, United Country Forbes Realty & Auctions LLC. Hive MLS
- $372,0003 bd2 ba1.4k sqft124 W Albemarle Street, Edenton, NC 27932For SaleMLS ID #100609613, Amber Hardy, CarolinaEast Real Estate. Hive MLS
- $512,5003 bd3 ba1.8k sqft329 Riversound Drive, Edenton, NC 27932New ConstructionMLS ID #100610193, Alden Lawrence, LPT Realty. Hive MLS
- $389,0002 bd3 ba2.1k sqft103 S Moseley Street, Edenton, NC 27932For SaleMLS ID #100541724, Maryscott Haigler, Perry & Co Sotheby's International Realty. Hive MLS
- $699,0003 bd3 ba2.1k sqft221 E Water Street, Edenton, NC 27932For SaleMLS ID #100587312, Amber Hardy, CarolinaEast Real Estate. Hive MLS
- $449,9003 bd3 ba2.4k sqft926 Chambers Ferry Road, Edenton, NC 27932For SaleMLS ID #100601306, Becky Wilder, Welcome Home Realty NC. Hive MLS
- $510,0003 bd2 ba1.6k sqft306 Kimberly Drive, Edenton, NC 27932New ConstructionMLS ID #100583327, Heather Holland, BHHS RW Towne - Moyock. Hive MLS
- $479,5003 bd3 ba1.7k sqft208 Whitemon Lane, Edenton, NC 27932New ConstructionMLS ID #100594869, The Morrisette Group, BHHS RW Towne - Moyock. Hive MLS
- $475,0003 bd3 ba1.7k sqft210 Whitemon Lane, Edenton, NC 27932New ConstructionMLS ID #100594870, The Morrisette Group, BHHS RW Towne - Moyock. Hive MLS
- $539,0003 bd3 ba1.7k sqft111 Stonewall Lane, Edenton, NC 27932New ConstructionMLS ID #100536549, Maryscott Haigler, Perry & Co Sotheby's International Realty. Hive MLS
- $372,0003 bd2 ba1.4k sqft103 Bolton'S Bridge Lane, Edenton, NC 27932For SaleMLS ID #100605735, Claire Evans, Perry & Co Sotheby's International Realty. Hive MLS
- $469,9003 bd3 ba1.7k sqft204 Whitemon Lane, Edenton, NC 27932New ConstructionMLS ID #100594866, The Morrisette Group, BHHS RW Towne - Moyock. Hive MLS
- $359,0002 bd3 ba1.5k sqft123 E Gale Street, Edenton, NC 27932For SaleMLS ID #100589252, Claire Evans, Perry & Co Sotheby's International Realty. Hive MLS
- $539,0003 bd3 ba1.6k sqft109 Stonewall Lane, Edenton, NC 27932New ConstructionMLS ID #100536088, Maryscott Haigler, Perry & Co Sotheby's International Realty. Hive MLS
- $349,0003 bd3 ba1.6k sqft249 Winborne Lane, Edenton, NC 27932For SaleMLS ID #100581978, Rene Sawyer, Rene Sawyer Realty, LLC. Hive MLS
