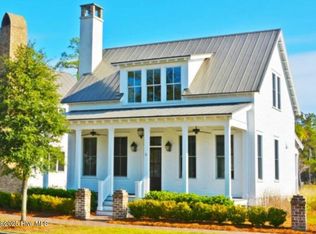
TO BE BUILT! HEWES PLAN - 3 BR, 3.5 BATH. Down East Preservation's new Jackson Dairy neighborhood invokes the aesthetic of Northeastern NC at the turn of the 20th Century. Built on the former site of the Jackson family dairy, the neighborhood will bridge the old with the new. The property sits in a prime location on Historic Downtown Edenton's East Side. Adjacent to our town's famed Edenton Cotton Mill neighborhood, the Dairy will feel much the same. Both the waterfront and downtown shops & restaurants are accessible via sidewalks. Houses will be spaced and placed to encourage friendly chatter and engagement among neighbors, encouraging the sense of community downtown Edenton is known for.
The Hewes will occupy Lot 6. This plan is a 3 bedroom, 3.5 bath home with a more traditional floor plan. The primary bedroom is downstairs, and 2 en suite guest rooms are on the 2nd floor.
Construction will begin at close of lot purchase and will take approximately 10-12 months to complete. Timeline to be confirmed during due diligence. Photo is of this plan as-built elsewhere.
New construction
$659,000
103 Stonewall Lane Lane, Edenton, NC 27932
3beds
2,085sqft
:
Get pre-qualified$3,946/mo
Single Family Residence
Built in 2025
5,227 Square Feet Lot
$-- Zestimate®
$316/sqft
$54/mo HOA
What's special
- 1130 days |
- 314 |
- 5 |
Zillow last checked:
Listing updated:
Listed by:
Maryscott Haigler 252-333-2741,
Perry & Co Sotheby's International Realty
Source: Hive MLS,MLS#: 100536093 Originating MLS: Albemarle Area Association of REALTORS
Originating MLS: Albemarle Area Association of REALTORSFacts & features
Interior
Bedrooms & bathrooms
- Bedrooms: 3
- Bathrooms: 4
- Full bathrooms: 3
- 1/2 bathrooms: 1
Rooms
- Room types: Master Bedroom, Bedroom 2, Bedroom 3, Great Room, Dining Room
Heating
- Electric, Heat Pump, Zoned
Cooling
- Central Air
Appliances
- Included: Tankless Water Heater
Features
- Master Downstairs, Walk-in Closet(s), High Ceilings, Mud Room, Solid Surface, Kitchen Island, Ceiling Fan(s), Walk-In Closet(s)
Interior area
- Total structure area: 2,085
- Total interior livable area: 2,085 sqft
Property
Parking
- Parking features: On Site
Features
- Levels: One and One Half
- Stories: 2
- Patio & porch: Covered, Porch
- Fencing: None
Lot
- Size: 5,227 Square Feet
Details
- Parcel number: 780408997975
- Zoning: R5
- Special conditions: Standard
Construction
Type & style
- Home type: SingleFamily
- Property subtype: Single Family Residence
Materials
- Composition, Wood Frame
- Foundation: Crawl Space
- Roof: Metal
Condition
- New construction: Yes
- Year built: 2025
Utilities & green energy
- Sewer: Public Sewer
- Water: Public
- Utilities for property: Natural Gas Connected, Sewer Available, Water Available
Community & HOA
Community
- Security: Smoke Detector(s)
- Subdivision: Jackson Dairy
HOA
- Has HOA: Yes
- Amenities included: Maintenance Common Areas, Maintenance Roads, Picnic Area
- HOA fee: $650 annually
- HOA name: Jackson Dairy Homeowners Association
Location
- Region: Edenton
Financial & listing details
- Price per square foot: $316/sqft
- Tax assessed value: $4,440
- Annual tax amount: $51
- Date on market: 10/14/2025
- Cumulative days on market: 1131 days
- Listing agreement: Exclusive Right To Sell
- Listing terms: Construction to Perm.,Cash
Estimated market value
Not available
Estimated sales range
Not available
Not available
Price history
| Date | Event | Price |
|---|---|---|
| 10/14/2025 | Listed for sale | $659,000+9.4%$316/sqft |
Source:  Hive MLS #100536093 Report a problem Hive MLS #100536093 Report a problem | ||
| 10/13/2025 | Listing removed | $602,600$289/sqft |
Source: Hive MLS #100450184 Report a problem | ||
| 6/13/2024 | Listed for sale | $602,600+15%$289/sqft |
Source: Hive MLS #100450184 Report a problem | ||
| 6/10/2024 | Listing removed | -- |
Source: Hive MLS #100403710 Report a problem | ||
| 9/7/2023 | Listed for sale | $524,000$251/sqft |
Source: Hive MLS #100403710 Report a problem | ||
Public tax history
| Year | Property taxes | Tax assessment |
|---|---|---|
| 2025 | $51 +2.2% | $4,440 |
| 2024 | $50 | $4,440 |
Find assessor info on the county website
Monthly payment
Est. payment
Payment breakdown
Explore the cost of this home by adjusting the details. Changes won't be saved.Climate risks
Neighborhood: 27932
Nearby schools
GreatSchools rating
- NAWhite Oak ElementaryGrades: PK-2Distance: 7.7 mi
- 4/10Chowan MiddleGrades: 6-8Distance: 12.2 mi
- 3/10John A Holmes HighGrades: 9-12Distance: 0.5 mi
Schools provided by the listing agent
- Elementary: White Oak/D F Walker
- Middle: Chowan Middle School
- High: John A. Holmes High
Source: Hive MLS. This data may not be complete. We recommend contacting the local school district to confirm school assignments for this home.
- $474,0003 bd2 ba1.5k sqft105 Stonewall Ln, Edenton, NC 27932Sold

- $287,0002 bd3 ba1.3k sqft101 Estella Ln #2, Edenton, NC 27932Sold

- $539,0003 bd3 ba1.6k sqft109 Stonewall Ln, Edenton, NC 27932New Construction
- $419,0003 bd3 ba1.3k sqft101 Estella Ln #6, Edenton, NC 27932New Construction

- $550,0004 bd3 ba2.1k sqft107 Stonewall Ln, Edenton, NC 27932Sold
- $239,0002 bd2 ba958 sqft101 Estella Ln #7, Edenton, NC 27932Sold
- $539,0003 bd3 ba1.7k sqft111 Stonewall Ln, Edenton, NC 27932New Construction
- $343,0002 bd3 ba1.3k sqft101 Estella Ln #3, Edenton, NC 27932Sold
A local agent can set up tours, give advice and negotiate with sellers.
Similar homes
- $699,0003 bd3 ba2.1k sqft221 E Water Street, Edenton, NC 27932For Sale
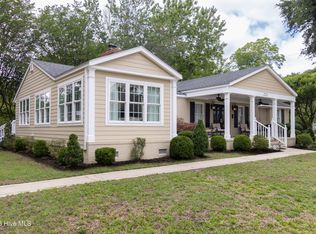
 MLS ID #100587312, Amber Hardy, CarolinaEast Real Estate. Hive MLS
 - $635,0003 bd3 ba2.8k sqft102 W Gale Street, Edenton, NC 27932For Sale
 MLS ID #100581423, Fraser Kelly, Perry & Co Sotheby's International Realty. Hive MLS
 - $515,0003 bd3 ba1.9k sqft205 W Church Street, Edenton, NC 27932For Sale
 MLS ID #100585153, Fraser Kelly, Perry & Co Sotheby's International Realty. Hive MLS
 - $349,0003 bd3 ba1.6k sqft249 Winborne Lane, Edenton, NC 27932For Sale
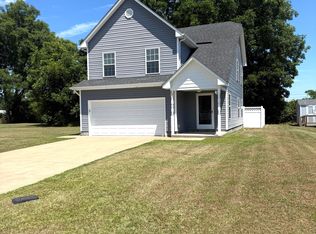 MLS ID #100581978, Rene Sawyer, Rene Sawyer Realty, LLC. Hive MLS
 - $525,0003 bd3 ba2.5k sqft206 W Eden Street, Edenton, NC 27932For SaleMLS ID #100533408, Maryscott Haigler, Perry & Co Sotheby's International Realty. Hive MLS
- $539,0003 bd3 ba1.6k sqft109 Stonewall Lane, Edenton, NC 27932New ConstructionMLS ID #100536088, Maryscott Haigler, Perry & Co Sotheby's International Realty. Hive MLS
- $539,0003 bd3 ba1.7k sqft111 Stonewall Lane, Edenton, NC 27932New ConstructionMLS ID #100536549, Maryscott Haigler, Perry & Co Sotheby's International Realty. Hive MLS
- $449,0003 bd3 ba2.4k sqft320 Yeopim Road, Edenton, NC 27932For SaleMLS ID #100571891, Maryscott Haigler, Perry & Co Sotheby's International Realty. Hive MLS
- $459,0003 bd2 ba1.7k sqft409 Elliott Street, Edenton, NC 27932For SaleMLS ID #100569736, Stacey Williams, United Country Forbes Realty & Auctions LLC. Hive MLS
- $440,0003 bd3 ba2.7k sqft312 W Queen Street, Edenton, NC 27932For SaleMLS ID #100570220, Van-Dee Hetherington, Welcome Home Realty NC. Hive MLS
- $359,0002 bd3 ba1.5k sqft123 E Gale Street, Edenton, NC 27932For SaleMLS ID #100589252, Claire Evans, Perry & Co Sotheby's International Realty. Hive MLS
- $540,0003 bd2 ba1.6k sqft1200 Haughton Road, Edenton, NC 27932New ConstructionMLS ID #100583349, Heather Holland, Berkshire Hathaway HomeServices RW Towne Realty/Moyock. Hive MLS
- $545,0004 bd4 ba2.7k sqft207 S Oakum Street, Edenton, NC 27932For SaleMLS ID #100536686, Van-Dee Hetherington, Welcome Home Realty NC. Hive MLS
- $398,5004 bd3 ba1.8k sqft117 Colleton Cir, Edenton, NC 27932New ConstructionMLS ID #10645873, Frank Trygar. REIN Inc.
- $395,0003 bd2 ba2k sqft215 W Queen Street, Edenton, NC 27932For SaleMLS ID #100569636, Fraser Kelly, Perry & Co Sotheby's International Realty. Hive MLS
- $398,5004 bd3 ba1.8k sqft117 Colleton Circle Lot 163, Edenton, NC 27932New ConstructionMLS ID #100591409, Frank Trygar, Berkshire Hathaway HomeServices RW Towne Realty/22nd Street. Hive MLS
- $510,0003 bd2 ba1.6k sqft306 Kimberly Drive, Edenton, NC 27932New ConstructionMLS ID #100583327, Heather Holland, Berkshire Hathaway HomeServices RW Towne Realty/Moyock. Hive MLS
- $439,0002 bd3 ba2.1k sqft103 S Moseley Street, Edenton, NC 27932For SaleMLS ID #100541724, Maryscott Haigler, Perry & Co Sotheby's International Realty. Hive MLS
- $419,0003 bd3 ba1.3k sqft101 Estella Lane # 6, Edenton, NC 27932New ConstructionMLS ID #100536562, Maryscott Haigler, Perry & Co Sotheby's International Realty. Hive MLS
- $435,0005 bd3 ba2.7k sqft501 N Broad St, Edenton, NC 27932For SaleMLS ID #10622965, Samara Jones. REIN Inc.
