Skip main navigation
For sale
  • $545,000

    207 S Oakum Street, Edenton, NC 27932

    4beds
    4baths
    2,700sqft
    : 
    Loading
    Get pre-qualified
    Triplex
    Built in 1940
    -- sqft lot
    $517,800 Zestimate®
    $202/sqft
    $-- HOA

    What's special

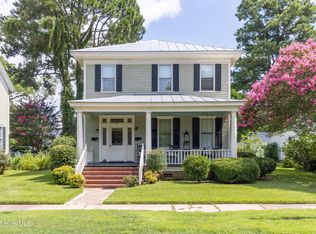
    Immerse yourself in the culture of Edenton's lively downtown historic district with this fully renovated, turnkey triplex that blends timeless character with modern comfort. Each unit has been thoughtfully updated while maintaining that cool historic vibe you'll love. Unit A offers a spacious one-bedroom, one-bath layout with a welcoming covered front porch perfect for morning coffee or evening relaxation. Upstairs, Unit B features two bedrooms and two baths, complete with a charming balcony overlooking the neighborhood. Rounding out the trio, Unit C is another one-bedroom, one-bath with its own private deck for outdoor enjoyment. Each unit includes its own outdoor space and laundry and will be sold fully furnished, with only a few personal exclusions (list available upon request). These units also show a strong rental history and have been successfully operated as long-term, medium-term, and short-term rentals, giving great flexibility for the investor mindset. Live in one and rent out the others—or rent out all three for maximum return. This downtown gem offers versatility, character and proven income potential, all wrapped up in Edenton's signature historic charm
    280 days
    |
    423
    |
    21
    |

    Zillow last checked:

    Listing updated:

    Listed by:

    Van-Dee Hetherington 252-333-8000,

    Welcome Home Realty NC

    Source: Hive MLS,MLS#: 100536686MLS LogoOriginating MLS: Albemarle Area Association of REALTORS

      Facts & features

      Interior

      Bedrooms & bathrooms
      • Bedrooms: 4
      • Bathrooms: 4
      Heating
      • Other, Heat Pump, Electric
      Cooling
      • Other, Heat Pump
      Features
      • Kitchen Island, Furnished, Walk-in Shower
      • Furnished: Yes
      Interior area
      • Total structure area: 2,700
      • Total interior livable area: 2,700 sqft

      Property

      Parking
      • Parking features: Gravel, Off Street
      Features
      • Levels: Two
      • Stories: 2
      • Patio & porch: Covered, Deck, Porch, Balcony
      • Exterior features: Balcony
      • Fencing: None
      Lot
      • Size: 8,276 Square Feet
      Details
      • Parcel number: 780408789633
      • Zoning: R5
      • Special conditions: Standard

      Construction

      Type & style
      • Home type: MultiFamily
      • Property subtype: Triplex
      Materials
      • Wood Siding, Wood Frame
      • Foundation: Crawl Space
      • Roof: Metal
      Condition
      • New construction: No
      • Year built: 1940

      Community & HOA

      Community
      • Subdivision: None
      Location
      • Region: Edenton

      Financial & listing details

      • Price per square foot: $202/sqft
      • Tax assessed value: $332,649
      • Annual tax amount: $3,742
      • Date on market: 10/17/2025
      • Cumulative days on market: 281 days
      • Listing agreement: Exclusive Right To Sell

        Estimated market value

        $517,800

        $492,000 - $544,000

        $1,468/mo

        Price history

        DateEventPrice
        10/17/2025Listed for sale$545,000+236.4%$202/sqft
        Source: Hive MLS #100536686 Report a problem
        8/27/2024Listing removed$1,850$1/sqft
        Source: Hive MLS #100427754 Report a problem
        2/15/2024Listed for rent$1,850$1/sqft
        Source: Hive MLS #100427754 Report a problem
        2/15/2022Sold$162,000-18.6%$60/sqft
        Source: Hive MLS #8105633 Report a problem
        12/4/2021Contingent$199,000$74/sqft
        Source: AMLS #105633 Report a problem
        10/22/2021Price change$199,000-13.1%$74/sqft
        Source: AMLS #105633 Report a problem
        10/5/2021Listed for sale$229,000$85/sqft
        Source: AMLS #105633 Report a problem

        Public tax history

        YearProperty taxesTax assessment
        2025$3,825 +2.2%$332,649
        2024$3,742 +24.4%$332,649 +21.1%
        2023$3,009 -13.5%$274,773 -13.5%
        2022$3,477 +49.8%$317,527 +60.8%
        2021$2,321 +1.7%$197,510
        2020$2,281 $197,510
        2019$2,281 $197,510
        2018$2,281 +4.4%$197,510 +1.7%
        2016$2,185 +1.4%$194,220
        2015$2,156 $194,220
        2014$2,156 $194,220
        Find assessor info on the county website

        Monthly payment

        Est. payment

        Payment breakdown

        Explore the cost of this home by adjusting the details. Changes won't be saved.
        All calculations are estimates and provided by Zillow, Inc. for informational purposes only. Actual amounts may vary.
        HOA fees may include property taxes on listings classified as Co-Ops. Contact the listing agent and/or owner for fee details.
        Mortgage interest rates are dependent on a number of factors, including credit score, down payment, and repayment length. Interest rate data provided by Zillow Group Marketplace, Inc. as of 1/1/1970 from various mortgage lenders with which we have lead or other similar arrangements; the Estimated Payment is an average of those rates.
        See how much you could borrow to make a competitive offer.

        Climate risks

        Neighborhood: 27932

        Getting around

        61 / 100
        Somewhat Walkable
        70 / 100
        Very Bikeable

        Nearby schools

        GreatSchools rating
        Schools provided by the listing agent
        • Elementary: White Oak/D F Walker
        • Middle: Chowan Middle
        • High: John A. Holmes High

        Source: Hive MLS. This data may not be complete. We recommend contacting the local school district to confirm school assignments for this home.

        A local agent can set up tours, give advice and negotiate with sellers.

        Browse local experts

        Similar homes