Skip main navigation
Sold for $399,000
  • $399,000

    304 S Oakum Street, Edenton, NC 27932

    4beds
    2,088sqft
    Single Family Residence
    Built in 1923
    7,405 Square Feet Lot
    $398,800 Zestimate®
    $191/sqft
    $2,014 Estimated rent

    Home value

    $398,800

    Estimated sales range

    Not available

    $2,014/mo

    Zestimate® history
    Loading
    Loading...

    Owner options

    List your home for rent

    $2,014/mo

    Rent Zestimate®

    Find your next renter with Zillow Rental Manager. Plus, with online applications, you can quickly screen prospective tenants – for free.

    Learn more

    $2,014/mo

    Rent Zestimate®

    Refinance and save

    $2,372/mo

    Est. payment

    Refinancing to a lower rate could help reduce your monthly payments and save thousands over the life of the loan.

    See today's rates

    $2,372/mo

    Est. payment

    Explore your selling options

    Work with a Zillow partner agent

    Leverage their expertise and Zillow's premium Showcase listings to get your home seen by more buyers.

    Get started

    List with your own agent

    Get your home in front of millions of buyers by listing it on Zillow.

    Learn how to do it

    Sell it yourself

    Take full control of how buyers see your home on Zillow by listing For Sale by Owner (FSBO).

    List your home

    What's special

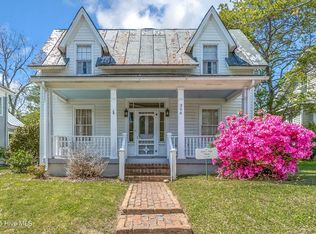
    Historic Downtown Edenton home, circa 1923. Located just one block from the waterfront, Cotton Mill, and all Historic Edenton has to offer! 304 S Oakum is a bungalow full of historic character and ready for new owners to add their special touch! Downstairs, you'll find one bedroom and bath, formal spaces, and an addition off the back that creates an open living space with the kitchen. While traditionally, the front room was a living room, followed by a dining room; this layout offers creative solutions for today's modern lifestyle. Upstairs are 3 bedrooms, a large bathroom and small office that could be an additional owner's closet. The carriage house in the quaint backyard can become your own workshop or gardener's oasis. A true Southerner's front porch is steps away from a sidewalk-lined street in the historic district. Edenton is also a golf cart-friendly town and ready to be explored!

    Zillow last checked:

    Listing updated:

    Listed by:

    Amber Hardy 252-312-6154,

    CarolinaEast Real Estate

    Bought with:

    A Non Member

    A Non Member

    Source: Hive MLS,MLS#: 100479776MLS LogoOriginating MLS: Albemarle Area Association of REALTORS

    Facts & features

    Interior

    Bedrooms & bathrooms
    • Bedrooms: 4
    • Bathrooms: 2
    • Full bathrooms: 2
    Rooms
    • Room types: Living Room, Master Bedroom, Bedroom 2, Dining Room, Bedroom 3, Bedroom 4, Bathroom 2, Bedroom 5
    Bedroom 2
    • Dimensions: 14.66 x 12.18
    Bedroom 4
    • Dimensions: 12.45 x 9.51
    Bathroom 2
    • Dimensions: 3.91 x 6.02
    Dining room
    • Dimensions: 12.51 x 12.05
    Living room
    • Dimensions: 15.3 x 13.5
    Living room
    • Dimensions: 14.27 x 15.61
    Heating
    • Propane, Wood, Gas Pack, Heat Pump, Electric
    Cooling
    • Central Air, Zoned, Heat Pump
    Appliances
    • Included: Washer, Refrigerator, Range, Dryer, Dishwasher
    • Laundry: Laundry Room
    Features
    • Ceiling Fan(s), Walk-in Shower, Wood Burning Stove
    • Flooring: Carpet, Laminate, Wood
    • Basement: None
    • Attic: None
    • Has fireplace: Yes
    • Fireplace features: Wood Burning Stove
    Interior area
    • Total structure area: 2,088
    • Total interior livable area: 2,088 sqft

    Property

    Parking
    • Total spaces: 1
    • Parking features: On Street, Off Street
    • Garage spaces: 1
    • Has uncovered spaces: Yes
    Features
    • Levels: Two
    • Stories: 2
    • Patio & porch: Covered, Deck, Porch
    • Fencing: Partial
    Lot
    • Size: 7,405 Square Feet
    • Dimensions: 57.83 x 133.18
    Details
    • Parcel number: 780408786366
    • Zoning: Residential
    • Special conditions: Standard

    Construction

    Type & style
    • Home type: SingleFamily
    • Architectural style: Historic Home
    • Property subtype: Single Family Residence
    Materials
    • Vinyl Siding, Wood Frame
    • Foundation: Crawl Space
    • Roof: Architectural Shingle
    Condition
    • New construction: No
    • Year built: 1923

    Utilities & green energy

    • Sewer: Public Sewer
    • Water: Public
    • Utilities for property: Natural Gas Available, Sewer Available, Water Available

    Community & HOA

    Community
    • Security: Smoke Detector(s)
    • Subdivision: None
    HOA
    • Has HOA: No
    • Amenities included: None
    Location
    • Region: Edenton

    Financial & listing details

    • Price per square foot: $191/sqft
    • Tax assessed value: $245,455
    • Annual tax amount: $2,823
    • Date on market: 12/12/2024
    • Cumulative days on market: 423 days
    • Listing agreement: Exclusive Right To Sell
    • Listing terms: Cash,Conventional,FHA

    Price history

    DateEventPrice
    4/4/2025Sold$399,000$191/sqft
    Source: Hive MLS #100479776 Report a problem
    2/7/2025Contingent$399,000$191/sqft
    Source: Hive MLS #100479776 Report a problem
    1/30/2025Price change$399,000-2.4%$191/sqft
    Source: Hive MLS #100479776 Report a problem
    1/13/2025Price change$409,000-1.4%$196/sqft
    Source: Hive MLS #100479776 Report a problem
    12/12/2024Listed for sale$415,000$199/sqft
    Source: Hive MLS #100479776 Report a problem
    9/4/2024Listing removed$415,000-5.5%$199/sqft
    Source: Hive MLS #100418077 Report a problem
    12/11/2023Listed for sale$439,000$210/sqft
    Source: Hive MLS #100418077 Report a problem

    Public tax history

    YearProperty taxesTax assessment
    2025$2,823 +2.2%$245,455
    2024$2,761 +2.7%$245,455
    2023$2,688 $245,455
    2022$2,688 +45.8%$245,455 +56.5%
    2021$1,843 +1.7%$156,880
    2020$1,812 $156,880
    2019$1,812 $156,880
    2018$1,812 +4.9%$156,880 +2.1%
    2016$1,728 +1.4%$153,600
    2015$1,705 $153,600
    2014$1,705 $153,600 -22.8%
    2013-- $198,900
    2011-- $198,900
    2010-- $198,900
    Find assessor info on the county website

    Neighborhood: 27932

    Nearby schools

    GreatSchools rating
    Schools provided by the listing agent
    • Elementary: White Oak/D F Walker
    • Middle: Chowan Middle School
    • High: John A. Holmes High

    Source: Hive MLS. This data may not be complete. We recommend contacting the local school district to confirm school assignments for this home.

    Get a cash offer in 3 minutes
    Find out how much your home could sell for in as little as 3 minutes with a no-obligation cash offer.
    Estimated market value
    $398,800
    Get a cash offer in 3 minutes
    Find out how much your home could sell for in as little as 3 minutes with a no-obligation cash offer.
    Estimated market value
    $398,800