Skip main navigation
Sold for $419,500
Street View
  • $419,500

    302 S Oakum Street, Edenton, NC 27932

    4beds
    2,412sqft
    Single Family Residence
    Built in 1910
    8,712 Square Feet Lot
    $420,000 Zestimate®
    $174/sqft
    $2,359 Estimated rent

    Home value

    $420,000

    Estimated sales range

    Not available

    $2,359/mo

    Zestimate® history
    Loading
    Loading...

    Owner options

    List your home for rent

    $2,359/mo

    Rent Zestimate®

    Find your next renter with Zillow Rental Manager. Plus, with online applications, you can quickly screen prospective tenants – for free.

    Learn more

    $2,359/mo

    Rent Zestimate®

    Refinance and save

    $2,494/mo

    Est. payment

    Refinancing to a lower rate could help reduce your monthly payments and save thousands over the life of the loan.

    See today's rates

    $2,494/mo

    Est. payment

    Explore your selling options

    Work with a Zillow partner agent

    Leverage their expertise and Zillow's premium Showcase listings to get your home seen by more buyers.

    Get started

    List with your own agent

    Get your home in front of millions of buyers by listing it on Zillow.

    Learn how to do it

    Sell it yourself

    Take full control of how buyers see your home on Zillow by listing For Sale by Owner (FSBO).

    List your home

    What's special

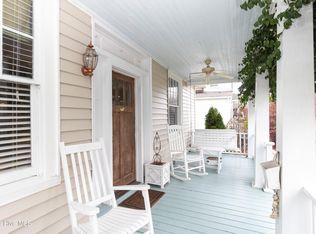
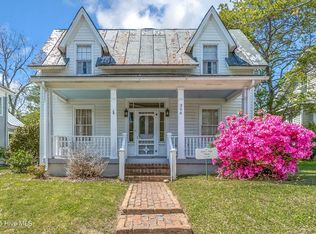
    Lovely historic home located just steps from the waterfront in Edenton, NC. This home offers a combination of a great location, an updated historic home, and sq. footage to accommodate all of your needs. Built in 1919, it offers over 2400 sq. feet, hardwood floors, a large back deck, a screened porch, and a newly re-modeled kitchen. Open the door and step into a center hall and explore the downstairs master suite, dining room, and family room centered around a kitchen with solid surface counter tops, new appliances, and family space for all to enjoy. The large master suite boasts a fireplace as well as tons of natural light from the large windows. The master bathroom was just refreshed with new paint, a new vanity, and new shower. Three large rooms upstairs offer space for an office, a studio, or additional bedrooms for friends and family. Enjoy a huge wooden wall closet for all your wardrobe needs. Spend your mornings sipping coffee on the bright sunporch. With so many features to offer, this is a fabulous house so come take a look today!

    Zillow last checked:

    Listing updated:

    Listed by:

    Fraser Kelly 252-562-2183,

    Perry & Co Sotheby's International Realty

    Bought with:

    David McCall, 225939

    All Seasons Realty

    Source: Hive MLS,MLS#: 100490498MLS LogoOriginating MLS: Albemarle Area Association of REALTORS

    Facts & features

    Interior

    Bedrooms & bathrooms
    • Bedrooms: 4
    • Bathrooms: 3
    • Full bathrooms: 2
    • 1/2 bathrooms: 1
    Rooms
    • Room types: Dining Room
    Primary bedroom
    • Level: Primary Living Area
    Dining room
    • Features: Formal
    Heating
    • Gas Pack, Heat Pump, Electric
    Cooling
    • Central Air, Heat Pump
    Appliances
    • Included: Vented Exhaust Fan, Electric Oven, Electric Cooktop, Built-In Microwave, Refrigerator, Dishwasher, Wall Oven
    • Laundry: Dryer Hookup, Washer Hookup, In Hall
    Features
    • Master Downstairs, Walk-in Closet(s), High Ceilings, Solid Surface, Ceiling Fan(s), Walk-in Shower, Blinds/Shades, Gas Log, Walk-In Closet(s), Workshop
    • Flooring: Tile, Wood
    • Basement: Other
    • Attic: Access Only,Pull Down Stairs
    • Has fireplace: Yes
    • Fireplace features: Gas Log
    Interior area
    • Total structure area: 2,412
    • Total interior livable area: 2,412 sqft

    Property

    Parking
    • Total spaces: 2
    • Parking features: Garage Faces Front, Golf Cart Parking, Concrete, Garage Door Opener, Paved
    Accessibility
    • Accessibility features: None
    Features
    • Levels: Two
    • Stories: 2
    • Patio & porch: Covered, Deck, Porch, Screened
    • Exterior features: Gas Log
    • Fencing: Back Yard,Partial,Wood
    • Waterfront features: Harbor
    Lot
    • Size: 8,712 Square Feet
    • Dimensions: 64 x 133
    • Features: Harbor
    Details
    • Additional structures: Workshop
    • Parcel number: 780408786482
    • Zoning: R5
    • Special conditions: Standard

    Construction

    Type & style
    • Home type: SingleFamily
    • Property subtype: Single Family Residence
    Materials
    • Vinyl Siding
    • Foundation: Crawl Space
    • Roof: Architectural Shingle,Metal
    Condition
    • New construction: No
    • Year built: 1910

    Utilities & green energy

    • Utilities for property: Natural Gas Available, Sewer Connected

    Community & HOA

    Community
    • Security: Smoke Detector(s)
    • Subdivision: Not In Subdivision
    HOA
    • Has HOA: No
    Location
    • Region: Edenton

    Financial & listing details

    • Price per square foot: $174/sqft
    • Tax assessed value: $378,927
    • Annual tax amount: $4,262
    • Date on market: 10/7/2025
    • Cumulative days on market: 10 days
    • Listing agreement: Exclusive Right To Sell
    • Listing terms: Cash,Conventional,FHA,USDA Loan,VA Loan

    Price history

    DateEventPrice
    3/31/2025Sold$419,500-1.9%$174/sqft
    Source: Hive MLS #100490498 Report a problem
    3/7/2025Contingent$427,500$177/sqft
    Source: Hive MLS #100490498 Report a problem
    2/25/2025Listed for sale$427,500+64.4%$177/sqft
    Source: Hive MLS #100490498 Report a problem
    7/31/2020Sold$260,000-3.3%$108/sqft
    Source: Hive MLS #899056 Report a problem
    6/23/2020Pending sale$269,000$112/sqft
    Source: Howard Hanna - Elizabeth City #99056 Report a problem
    4/2/2020Listed for sale$269,000+4.7%$112/sqft
    Source: Howard Hanna William E. Wood/Eliz City #99056 Report a problem
    10/26/2019Listing removed$257,000$107/sqft
    Source: Top Sale Realty #90859 Report a problem
    5/3/2019Price change$257,000-3.7%$107/sqft
    Source: Top Sale Realty #90859 Report a problem
    10/16/2018Price change$267,000-6.3%$111/sqft
    Source: Top Sale Realty #90859 Report a problem
    5/17/2018Listed for sale$285,000-3.7%$118/sqft
    Source: Top Sale Realty #90859 Report a problem
    3/31/2016Listing removed$296,000$123/sqft
    Source: Cindy Small Realty #77880 Report a problem
    9/30/2015Price change$296,000-1%$123/sqft
    Source: Cindy Small Realty #77880 Report a problem
    3/29/2015Listed for sale$299,000$124/sqft
    Source: Cindy Small Realty #77880 Report a problem

    Public tax history

    YearProperty taxesTax assessment
    2025$4,358 +2.2%$378,927
    2024$4,263 +2.7%$378,927
    2023$4,149 $378,927
    2022$4,149 +32.5%$378,927 +42.2%
    2021$3,131 +1.7%$266,430
    2020$3,077 $266,430
    2019$3,077 $266,430 +1.3%
    2018$3,077 +5.5%$263,010 +3.3%
    2016$2,918 +3.3%$254,590
    2015$2,826 $254,590
    2014$2,826 $254,590 -10.8%
    2013-- $285,519
    2011-- $285,519
    2010-- $285,519
    Find assessor info on the county website

    Neighborhood: 27932

    Nearby schools

    GreatSchools rating
    Schools provided by the listing agent
    • Elementary: White Oak/D F Walker
    • Middle: Chowan Middle School
    • High: John A. Holmes High

    Source: Hive MLS. This data may not be complete. We recommend contacting the local school district to confirm school assignments for this home.

    Get a cash offer in 3 minutes
    Find out how much your home could sell for in as little as 3 minutes with a no-obligation cash offer.
    Estimated market value
    $420,000
    Get a cash offer in 3 minutes
    Find out how much your home could sell for in as little as 3 minutes with a no-obligation cash offer.
    Estimated market value
    $420,000