Skip main navigation
Under contract
  • $439,000

    220 E King Street, Edenton, NC 27932

    3beds
    1,586sqft
    : 
    Loading
    Get pre-qualified
    Single Family Residence
    Built in 1890
    7,405 Square Feet Lot
    $331,500 Zestimate®
    $277/sqft
    $-- HOA

    What's special

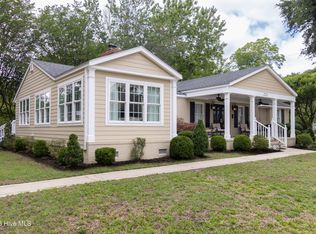
    Built in 1890, this beautifully restored Victorian is a true Edenton treasure. Owned by the same family until 1945 and thoughtfully renovated approximately 20 years ago, this home perfectly blends historic charm with modern comfort. Situated on one of Edenton's most desirable streets, King Street offers the best of downtown living with minimal local traffic and an unbeatable location just one block from the waterfront, boutiques, restaurants, galleries, and community events. Enjoy a walkable, golf-cart-friendly lifestyle where your car may spend more time parked than on the road. Inside, spacious, light-filled rooms welcome you home. The expansive primary suite is a true retreat, complete with a private balcony overlooking picturesque Queen Anne's Creek and Edenton Bay--the perfect spot for morning coffee or evening sunsets. The fenced backyard creates a private oasis for entertaining, gardening, or simply unwinding. The detached guest cottage is the finishing touch, offering endless possibilities as a guest house, income-producing rental, home office, or private space for extended family. Historic character, breathtaking water views, an unbeatable downtown location, and flexible living spaces--this picture-perfect King Street Victorian is ready to welcome its next chapter.
    6 days
    |
    99
    |
    5
    |

    Zillow last checked:

    Listing updated:

    Listed by:

    Amber Hardy 252-312-6154,

    CarolinaEast Real Estate

    Source: Hive MLS,MLS#: 100588241MLS LogoOriginating MLS: Albemarle Area Association of REALTORS

      Facts & features

      Interior

      Bedrooms & bathrooms
      • Bedrooms: 3
      • Bathrooms: 2
      • Full bathrooms: 1
      • 1/2 bathrooms: 1
      Rooms
      • Room types: Living Room, Dining Room, Great Room, Master Bedroom, Bedroom 2, Bathroom 1
      Heating
      • Electric, Heat Pump, Natural Gas
      Cooling
      • Central Air
      Features
      • Walk-in Closet(s), High Ceilings, Solid Surface, Ceiling Fan(s), Pantry, Blinds/Shades, Gas Log, Walk-In Closet(s)
      • Has fireplace: Yes
      • Fireplace features: Gas Log
      Interior area
      • Total structure area: 1,586
      • Total interior livable area: 1,586 sqft

      Property

      Parking
      • Parking features: Gravel
      Features
      • Levels: Two
      • Patio & porch: Covered, Balcony, Front Porch, Rear Porch
      • Fencing: Back Yard
      • Has view: Yes
      • View description: See Remarks
      • Frontage type: See Remarks
      Lot
      • Size: 7,405 Square Feet
      • Dimensions: 49.93 x 150
      Details
      • Parcel number: 780408785180
      • Zoning: R5
      • Special conditions: Standard

      Construction

      Type & style
      • Home type: SingleFamily
      • Property subtype: Single Family Residence
      Materials
      • Wood Siding, Wood Frame
      • Foundation: Crawl Space
      • Roof: Architectural Shingle
      Condition
      • New construction: No
      • Year built: 1890

      Utilities & green energy

      • Utilities for property: Natural Gas Connected, Water Connected

      Community & HOA

      Community
      • Subdivision: None
      HOA
      • Has HOA: No
      Location
      • Region: Edenton

      Financial & listing details

      • Price per square foot: $277/sqft
      • Tax assessed value: $209,643
      • Annual tax amount: $2,410
      • Date on market: 7/11/2026
      • Cumulative days on market: 7 days
      • Listing agreement: Exclusive Right To Sell
      • Listing terms: Cash,Conventional

        Estimated market value

        $331,500

        $278,000 - $388,000

        $1,618/mo

        Price history

        DateEventPrice
        7/11/2026Contingent$439,000$277/sqft
        Source: Hive MLS #100588241 Report a problem
        7/11/2026Listed for sale$439,000$277/sqft
        Source: Hive MLS #100588241 Report a problem

        Public tax history

        YearProperty taxesTax assessment
        2025$2,411 +2.2%$209,643
        2024$2,358 +2.7%$209,643
        2023$2,296 $209,643
        2022$2,296 -16.5%$209,643 -10.4%
        2021$2,748 +1.7%$233,900
        2020$2,702 $233,900
        2019$2,702 +0.9%$233,900
        2018$2,678 +3.3%$233,900 +1.5%
        2016$2,592 +1.4%$230,440
        2015$2,558 $230,440
        2014$2,558 $230,440 -26.2%
        2013-- $312,261
        2011-- $312,261
        2010-- $312,261
        Find assessor info on the county website

        Monthly payment

        Est. payment

        Payment breakdown

        Explore the cost of this home by adjusting the details. Changes won't be saved.
        All calculations are estimates and provided by Zillow, Inc. for informational purposes only. Actual amounts may vary.
        HOA fees may include property taxes on listings classified as Co-Ops. Contact the listing agent and/or owner for fee details.
        Mortgage interest rates are dependent on a number of factors, including credit score, down payment, and repayment length. Interest rate data provided by Zillow Group Marketplace, Inc. as of 1/1/1970 from various mortgage lenders with which we have lead or other similar arrangements; the Estimated Payment is an average of those rates.
        See how much you could borrow to make a competitive offer.

        Climate risks

        Neighborhood: 27932

        Getting around

        57 / 100
        Somewhat Walkable
        65 / 100
        Bikeable

        Nearby schools

        GreatSchools rating
        Schools provided by the listing agent
        • Elementary: White Oak/D F Walker
        • Middle: Chowan Middle School
        • High: John A. Holmes High

        Source: Hive MLS. This data may not be complete. We recommend contacting the local school district to confirm school assignments for this home.

        A local agent can set up tours, give advice and negotiate with sellers.

        Browse local experts

        Similar homes