This attractive home in Edenton's Oak Hill neighborhood offers a spacious floor plan with a cozy & comfortable feel. The welcoming foyer leads to the formal dining room & large living room that opens onto a covered porch for outdoor living area. The kitchen offers plenty of counter space for meal prep & entertaining plus it adjoins the den w bar, dual sided fireplace & easy access also to the covered porch. The owners suite features a large bathroom w dual vanities, jet tub & separate walk-in shower. There are two additional bedrooms, office w built-in shelving, hall bath w tub/shower combo plus a separate laundry room w built-in ironing board also a half bath for guests. Enjoy an attached garage w access to a finished room upstairs & attic storage space. Outside is a nicely landscaped yard, irrigation system & detached garage/workshop. Spacious lot & a half, located on a cul-de-sac. UST currently serviced by Quality/Superior Gas Co. This home is ideally situated close to Historic Edenton's shops, dining, local art & waterfront sunsets in addition to public boat ramps. Termite contract w Precision Pest (May 26)- transfer for $125.
For sale
$485,000
510 Robin Lane, Edenton, NC 27932
3beds
3,200sqft
Single Family Residence
Built in 1995
0.68 Acres Lot
$472,300 Zestimate®
$152/sqft
$-- HOA
What's special
Dual sided fireplaceLocated on a cul-de-sacSeparate walk-in showerCozy and comfortable feelNicely landscaped yardWelcoming foyerAttic storage space
- 284 days |
- 586 |
- 17 |
Zillow last checked:
Listing updated:
Listed by:
Cindy Twiddy 252-796-7062,
Cindy Twiddy Realty, Inc.
Source: Hive MLS,MLS#: 100535816 Originating MLS: Albemarle Area Association of REALTORS
Originating MLS: Albemarle Area Association of REALTORSFacts & features
Interior
Bedrooms & bathrooms
- Bedrooms: 3
- Bathrooms: 3
- Full bathrooms: 2
- 1/2 bathrooms: 1
Rooms
- Room types: Family Room, Laundry, Office, Master Bedroom, Bedroom 2, Bedroom 3, Dining Room
Heating
- Propane, Gas Pack, Heat Pump, Fireplace(s), Zoned
Cooling
- Central Air, Zoned, Heat Pump
Appliances
- Included: Built-In Electric Oven, Water Softener, Refrigerator, Dishwasher
- Laundry: Dryer Hookup, Washer Hookup, Laundry Room
Features
- Walk-in Closet(s), Entrance Foyer, Kitchen Island, Ceiling Fan(s), Gas Log, Walk-In Closet(s)
- Flooring: Carpet, Wood
- Attic: Partially Floored,Permanent Stairs,Pull Down Stairs
- Has fireplace: Yes
- Fireplace features: Gas Log
Interior area
- Total structure area: 3,200
- Total interior livable area: 3,200 sqft
Property
Parking
- Total spaces: 2
- Parking features: Garage Faces Side, Additional Parking, Concrete, Garage Door Opener
- Attached garage spaces: 2
Features
- Levels: One
- Stories: 1
- Patio & porch: Covered, Screened
- Fencing: None
- Has view: Yes
- View description: See Remarks
- Frontage type: See Remarks
Lot
- Size: 0.68 Acres
- Dimensions: 105 x 175 x 216 x 176 x 36.28
- Features: Cul-De-Sac
Details
- Additional structures: Second Garage
- Parcel number: 689411679306
- Zoning: R20
- Special conditions: Standard
Construction
Type & style
- Home type: SingleFamily
- Property subtype: Single Family Residence
Materials
- Brick Veneer, Vinyl Siding, Wood Frame
- Foundation: Crawl Space
- Roof: Architectural Shingle
Condition
- New construction: No
- Year built: 1995
Utilities & green energy
- Sewer: Public Sewer
- Water: Public
- Utilities for property: Sewer Connected, Water Connected
Community & HOA
Community
- Security: Security System
- Subdivision: Oak Hill
HOA
- Has HOA: No
Location
- Region: Edenton
Financial & listing details
- Price per square foot: $152/sqft
- Tax assessed value: $460,079
- Annual tax amount: $5,175
- Date on market: 10/12/2025
- Cumulative days on market: 284 days
- Listing agreement: Exclusive Right To Sell
- Listing terms: Cash,Conventional,FHA,VA Loan
- Road surface type: Paved
Estimated market value
$472,300
$449,000 - $496,000
$2,715/mo
Price history
| Date | Event | Price |
|---|---|---|
| 2/5/2026 | Price change | $485,000-9.3%$152/sqft |
Source:  Hive MLS #100535816 Report a problem Hive MLS #100535816 Report a problem | ||
| 10/12/2025 | Listed for sale | $535,000$167/sqft |
Source: Hive MLS #100535816 Report a problem | ||
Public tax history
| Year | Property taxes | Tax assessment |
|---|---|---|
| 2025 | $5,291 +2.2% | $460,079 |
| 2024 | $5,176 +2.7% | $460,079 |
| 2023 | $5,038 | $460,079 |
| 2022 | $5,038 +46.4% | $460,079 +57.1% |
| 2021 | $3,441 +1.7% | $292,850 |
| 2020 | $3,382 | $292,850 |
| 2019 | $3,382 | $292,850 |
| 2018 | $3,382 +3.3% | $292,850 +0.6% |
| 2016 | $3,275 +1.4% | $291,080 |
| 2015 | $3,231 | $291,080 |
| 2014 | $3,231 | $291,080 |
Find assessor info on the county website
Monthly payment
Est. payment
Payment breakdown
Explore the cost of this home by adjusting the details. Changes won't be saved.Climate risks
Neighborhood: 27932
Nearby schools
GreatSchools rating
- NAWhite Oak ElementaryGrades: PK-2Distance: 7.5 mi
- 4/10Chowan MiddleGrades: 6-8Distance: 12.3 mi
- 3/10John A Holmes HighGrades: 9-12Distance: 2.5 mi
Schools provided by the listing agent
- Elementary: White Oak/D F Walker
- Middle: Chowan Middle School
- High: John A. Holmes High
Source: Hive MLS. This data may not be complete. We recommend contacting the local school district to confirm school assignments for this home.
- $485,0000.271 Acres508 Robin Ln, Edenton, NC 27932Sold
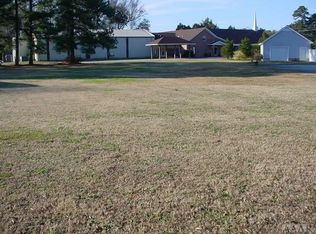
- $497,2004 bd2 ba1.1k sqft514 Robin Ln, Edenton, NC 27932Off Market
- $345,0003 bd3 ba2.3k sqft503 Robin Ln, Edenton, NC 27932Sold
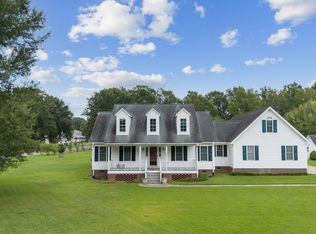
- $481,7004 bd2 ba1.7k sqft511 Robin Ln, Edenton, NC 27932Off Market
- $417,0004 bd4 ba2.8k sqft200 Oak Hill Dr, Edenton, NC 27932Sold
- $473,8003 bd2 ba1.3k sqft506 Robin Ln, Edenton, NC 27932Off Market
- $398,6003 bd2 ba1.6k sqft204 Oak Hill Dr, Edenton, NC 27932Off Market
- $329,0003 bd2 ba1.9k sqft510 Kimberly Dr, Edenton, NC 27932Pending
A local agent can set up tours, give advice and negotiate with sellers.
A local lender can help you make sure your offer is ready when you are.
Similar homes
- $440,0003 bd3 ba2.7k sqft312 W Queen Street, Edenton, NC 27932For Sale
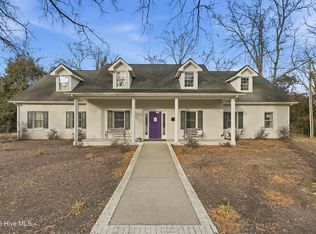
 MLS ID #100570220, Van-Dee Hetherington, Welcome Home Realty NC. Hive MLS
 - $539,0003 bd4 ba3.4k sqft103 Queen Anne Drive, Edenton, NC 27932For Sale
 MLS ID #100582717, Maryscott Haigler, Perry & Co Sotheby's International Realty. Hive MLS
 - $449,0003 bd3 ba2.4k sqft320 Yeopim Road, Edenton, NC 27932For Sale
 MLS ID #100571891, Maryscott Haigler, Perry & Co Sotheby's International Realty. Hive MLS
 - $525,0003 bd3 ba2.5k sqft206 W Eden Street, Edenton, NC 27932For Sale
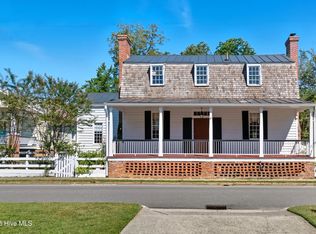 MLS ID #100533408, Maryscott Haigler, Perry & Co Sotheby's International Realty. Hive MLS
 - $510,0003 bd2 ba1.6k sqft306 Kimberly Drive, Edenton, NC 27932New ConstructionMLS ID #100583327, Heather Holland, Berkshire Hathaway HomeServices RW Towne Realty/Moyock. Hive MLS
- $515,0003 bd3 ba1.9k sqft205 W Church Street, Edenton, NC 27932For SaleMLS ID #100585153, Fraser Kelly, Perry & Co Sotheby's International Realty. Hive MLS
- $475,0003 bd2 ba1.7k sqft409 Elliott Street, Edenton, NC 27932For SaleMLS ID #100569736, Stacey Williams, United Country Forbes Realty & Auctions LLC. Hive MLS
- $465,0003 bd2 ba2.3k sqft1612 Arapahoe Trail, Edenton, NC 27932For SaleMLS ID #100585258, Tina Arnett-Reis, Perry & Co Sotheby's International Realty. Hive MLS
- $393,5003 bd3 ba2k sqft1323 Greenhall Road, Edenton, NC 27932For SaleMLS ID #100576943, Heather Dozier, Epique Realty. Hive MLS
- $599,0004 bd2 ba3.2k sqft105 N Granville Street, Edenton, NC 27932For SaleMLS ID #100573395, Amber Hardy, CarolinaEast Real Estate. Hive MLS
- $489,9003 bd4 ba3.8k sqft152 Shady Oak Drive, Hertford, NC 27944For SaleMLS ID #100556233, Lisa Stokely, Berkshire Hathaway HomeServices RW Towne Realty/Moyock. Hive MLS
- $395,0003 bd2 ba2k sqft215 W Queen Street, Edenton, NC 27932For SaleMLS ID #100569636, Fraser Kelly, Perry & Co Sotheby's International Realty. Hive MLS
- $635,0003 bd3 ba2.8k sqft102 W Gale Street, Edenton, NC 27932For SaleMLS ID #100581423, Fraser Kelly, Perry & Co Sotheby's International Realty. Hive MLS
- $380,0003 bd3 ba2.4k sqft311 Country Club Drive, Edenton, NC 27932For SaleMLS ID #100577869, Sandra Sheehan, Sheeselz Realty, LLC. Hive MLS
- $435,0005 bd3 ba2.7k sqft501 N Broad St, Edenton, NC 27932For SaleMLS ID #10622965, Samara Jones. REIN Inc.
- $439,0002 bd3 ba2.1k sqft103 S Moseley Street, Edenton, NC 27932For SaleMLS ID #100541724, Maryscott Haigler, Perry & Co Sotheby's International Realty. Hive MLS
- $495,0004 bd3 ba3.2k sqft454 Beech Bay Road, Roper, NC 27970For SaleMLS ID #100555377, Cindy Twiddy, Cindy Twiddy Realty, Inc.. Hive MLS
- $699,0003 bd3 ba2.1k sqft221 E Water Street, Edenton, NC 27932For SaleMLS ID #100587312, Amber Hardy, CarolinaEast Real Estate. Hive MLS
- $349,0003 bd3 ba1.6k sqft249 Winborne Lane, Edenton, NC 27932For SaleMLS ID #100581978, Rene Sawyer, Rene Sawyer Realty, LLC. Hive MLS
- $545,0004 bd4 ba2.7k sqft207 S Oakum Street, Edenton, NC 27932For SaleMLS ID #100536686, Van-Dee Hetherington, Welcome Home Realty NC. Hive MLS
