Skip main navigation
Sold for $517,000
  • $517,000

    117 Shenandoah River Drive, Hertford, NC 27944

    3beds
    3,695sqft
    Single Family Residence
    Built in 2009
    0.59 Acres Lot
    $517,800 Zestimate®
    $140/sqft
    $3,387 Estimated rent

    Home value

    $517,800

    Estimated sales range

    Not available

    $3,387/mo

    Zestimate® history
    Loading
    Loading...

    Owner options

    List your home for rent

    $3,387/mo

    Rent Zestimate®

    Find your next renter with Zillow Rental Manager. Plus, with online applications, you can quickly screen prospective tenants – for free.

    Learn more

    $3,387/mo

    Rent Zestimate®

    Refinance and save

    $3,076/mo

    Est. payment

    Refinancing to a lower rate could help reduce your monthly payments and save thousands over the life of the loan.

    See today's rates

    $3,076/mo

    Est. payment

    Explore your selling options

    Work with a Zillow partner agent

    Leverage their expertise and Zillow's premium Showcase listings to get your home seen by more buyers.

    Get started

    List with your own agent

    Get your home in front of millions of buyers by listing it on Zillow.

    Learn how to do it

    Sell it yourself

    Take full control of how buyers see your home on Zillow by listing For Sale by Owner (FSBO).

    List your home

    What's special

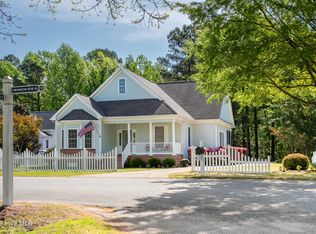
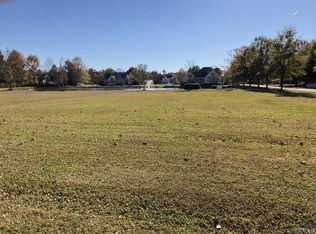
    Welcome to this meticulously maintained 3-bedroom, 3.5-bath home nestled in the prestigious Albemarle Plantation, one of the premier waterfront & golfing communities in the region. From the moment you step inside, you'll notice the care & attention that has been given to every detail of this home, making it a truly exceptional property. Recent upgrades include all new HVAC systems installed in 2022, ensuring year-round comfort, and new Renewal by Andersen windows added in 2024, enhancing both energy efficiency and aesthetic appeal. The exterior of the home was freshly painted in August 2024, giving it a bright and modern look, while the gazebo was rescreened at the same time, offering a perfect spot for enjoying the outdoors in comfort. The home features a spacious layout that includes granite countertops in the kitchen, offering a luxurious and durable surface for cooking & entertaining, a generously sized primary suite with a walk-in shower in the primary bath, and a dedicated garage space for your golf cart, making it convenient to enjoy all the community's amenities. For those who need extra space, the large bonus room offers endless possibilities, whether you want to set up an office, a game room, or a media room. Albemarle Plantation is a vibrant, sought-after community that offers an active lifestyle with a range of amenities, including a Dan Maples Signature Golf Course, perfect for golf enthusiasts. For boating lovers, the community features a deep-water marina with easy access to the beautiful Albemarle Sound. The clubhouse provides fine dining options, and the fitness center, tennis courts, and a variety of social clubs make it easy to stay active and engaged. Whether you are enjoying a leisurely golf cart ride through the scenic streets or participating in one of the many community events, living in Albemarle Plantation means embracing a lifestyle of relaxation, recreation, and connection.

    Zillow last checked:

    Listing updated:

    Listed by:

    Jeremy S. Vanhorn 252-339-1561,

    Howard Hanna WEW/EC,

    Bridgers Realty Team 252-256-1324,

    Howard Hanna WEW/EC

    Bought with:

    Janel Hansen, 846519003

    Berkshire Hathaway HomeServices RW Towne Realty/Moyock

    Source: Hive MLS,MLS#: 100472166MLS LogoOriginating MLS: Albemarle Area Association of REALTORS

    Facts & features

    Interior

    Bedrooms & bathrooms
    • Bedrooms: 3
    • Bathrooms: 4
    • Full bathrooms: 3
    • 1/2 bathrooms: 1
    Rooms
    • Room types: Dining Room
    Primary bedroom
    • Level: Primary Living Area
    Dining room
    • Features: Combination, Formal, Eat-in Kitchen
    Heating
    • Fireplace(s), Heat Pump, Electric
    Cooling
    • Central Air, Heat Pump
    Appliances
    • Included: Vented Exhaust Fan, Mini Refrigerator, Built-In Microwave, Washer, Refrigerator, Dryer, Dishwasher
    • Laundry: Dryer Hookup, Washer Hookup, Laundry Room
    Features
    • Master Downstairs, Walk-in Closet(s), High Ceilings, Entrance Foyer, Mud Room, Solid Surface, Whirlpool, Whole-Home Generator, Ceiling Fan(s), Walk-in Shower, Gas Log, Walk-In Closet(s)
    • Flooring: Carpet, Tile, Wood
    • Attic: Floored,Walk-In
    • Has fireplace: Yes
    • Fireplace features: Gas Log
    Interior area
    • Total structure area: 3,695
    • Total interior livable area: 3,695 sqft

    Property

    Parking
    • Total spaces: 2
    • Parking features: Garage Faces Side, Concrete, Garage Door Opener
    Features
    • Levels: Two
    • Stories: 2
    • Patio & porch: Covered, Deck, Porch, Screened
    • Exterior features: Irrigation System
    • Fencing: Front Yard,Partial,Vinyl
    • Waterfront features: Water Access Comm
    Lot
    • Size: 0.59 Acres
    • Dimensions: 23 x 113 x 286 x 49 x 283
    • Features: Front Yard, Water Access Comm
    Details
    • Additional structures: Gazebo
    • Parcel number: 2D082Y008Ap
    • Zoning: RS
    • Special conditions: Standard
    • Other equipment: Generator

    Construction

    Type & style
    • Home type: SingleFamily
    • Property subtype: Single Family Residence
    Materials
    • Composition
    • Foundation: Crawl Space
    • Roof: Architectural Shingle
    Condition
    • New construction: No
    • Year built: 2009

    Utilities & green energy

    • Water: Public
    • Utilities for property: Water Available

    Community & HOA

    Community
    • Security: Smoke Detector(s)
    • Subdivision: Albemarle Plantation
    HOA
    • Has HOA: Yes
    • Amenities included: Waterfront Community, Boat Dock, Clubhouse, Dog Park, Fitness Center, Gated, Golf Course, Maintenance Common Areas, Maintenance Roads, Management, Marina, Master Insure, Ramp, Restaurant, Tennis Court(s), See Remarks
    • HOA fee: $2,691 monthly
    • HOA name: Albemarle Plantation Property Owners Association
    • HOA phone: 252-426-2985
    Location
    • Region: Hertford

    Financial & listing details

    • Price per square foot: $140/sqft
    • Tax assessed value: $334,200
    • Annual tax amount: $2,216
    • Date on market: 6/20/2025
    • Cumulative days on market: 119 days
    • Listing agreement: Exclusive Right To Sell
    • Listing terms: Cash,Conventional,FHA,VA Loan
    • Road surface type: Paved

    Price history

    DateEventPrice
    4/4/2025Sold$517,000-0.6%$140/sqft
    Source: Hive MLS #100472166 Report a problem
    2/16/2025Contingent$519,900$141/sqft
    Source: Hive MLS #100472166 Report a problem
    1/16/2025Price change$519,900-1.9%$141/sqft
    Source: Hive MLS #100472166 Report a problem
    12/18/2024Price change$529,900-1.9%$143/sqft
    Source: Hive MLS #100472166 Report a problem
    11/11/2024Price change$539,900-5.3%$146/sqft
    Source: Hive MLS #100472166 Report a problem
    10/25/2024Listed for sale$569,900+20%$154/sqft
    Source: Hive MLS #100472166 Report a problem
    11/24/2021Sold$475,000+19%$129/sqft
    Source: Hive MLS #8104086 Report a problem
    6/3/2018Listing removed$399,000$108/sqft
    Source: AP Realty Company, LLC #87520 Report a problem
    10/16/2017Price change$399,000-6.1%$108/sqft
    Source: AP Realty Company, LLC #87520 Report a problem
    8/1/2017Price change$425,000-3.4%$115/sqft
    Source: AP Realty Company, LLC #87520 Report a problem
    5/19/2017Price change$440,000-5.4%$119/sqft
    Source: AP Realty Company, LLC #83515 Report a problem
    8/3/2016Listed for sale$465,000-18.8%$126/sqft
    Source: AP Realty Company, LLC #83515 Report a problem
    7/28/2006Sold$573,000+21.8%$155/sqft
    Source: Public Record Report a problem
    6/28/2005Sold$470,500$127/sqft
    Source: Public Record Report a problem

    Public tax history

    YearProperty taxesTax assessment
    2025$2,376 $457,000
    2024$2,376 +10.1%$457,000 +35.5%
    2023$2,158 -2.7%$337,200
    2022$2,217 +7.8%$337,200
    2021$2,057 $337,200
    2020-- $337,200
    2019-- $337,200
    2018-- $337,200 +0.9%
    2017-- $334,200
    2016-- $334,200 -20.4%
    2015-- $419,800 +2%
    2014-- $411,700
    2013-- $411,700
    2012-- $411,700
    2011-- $411,700
    2010-- $411,700
    Find assessor info on the county website

    Neighborhood: 27944

    Nearby schools

    GreatSchools rating
    Schools provided by the listing agent
    • Elementary: Perquimans Central/Hertford Grammar
    • Middle: Perquimans County Middle School
    • High: Perquimans County High School

    Source: Hive MLS. This data may not be complete. We recommend contacting the local school district to confirm school assignments for this home.

    Get pre-qualified for a loan
    At Zillow Home Loans, we can pre-qualify you in as little as 5 minutes with no impact to your credit score.

    An equal housing lender. NMLS #10287.

    Sell for more on Zillow
    Get a Zillow Showcase℠ listing at no additional cost and you could sell for .
    $517,800
    2% more
    +$10,356
    With Zillow Showcase(estimated)
    $528,156