EXCITING UPDATE!! New price adjustment and the seller has elected to pay $5000 toward closing expenses on this like new, one level, custom built home in the desirable community of Albemarle Plantation. Walking up to the home the large, welcoming front porch is perfect for relaxing and enjoying the pleasant weather and abundance of wildlife in the area. Upon entering, you will be amazed at how open the space feels. Cathedral ceilings and a gas fireplace surrounded by built in cabinetry add to the serenity of this lovely space. The large formal dining area adjacent to the living room easily allows for ten or more family members and guests. The kitchen and breakfast nook area have recently been completely redesigned and boast Bosch stainless steel appliances, granite counters, and beautiful antique white cabinetry. This light and bright kitchen is perfection and would be a delight to any chef. Just off from the kitchen you will find a large laundry room with new Maytag washer and dryer, pantry and tons of storage space. Also, a half bath conveniently located near the laundry room and a 2.5 car oversized garage. The primary bedroom suite includes an updated spa bath, with a soaking tub, new well designed tile shower and a huge his and her closet. This bedroom offers direct access through French doors to a three-season screened porch and stamped concrete patio. Two additional bedrooms and an updated guest bath complete the well-designed one level space. Some of the additional updates and features include new HVAC in 2025, luxury vinyl plank flooring throughout, custom plantation shutters, and new chandelier lighting in the dining room and kitchen nook. This incredible home offers so much and is located in the prestigious waterfront community of Albemarle Plantation. With amenities including 18-hole Dan Maples designed golf course, 160 slip deep water marina, community pool, two on-site restaurants, Bocce, Tennis and Pickleball courts, community center with meeting rooms and a workout facility, dog parks and many social opportunities and clubs. Give me a call today to see this beautiful like new home and learn more about all that the AP community offers
For sale
Price cut: $10K (6/13)
$465,000
176 Quarter Horse Loop, Hertford, NC 27944
3beds
1,943sqft
:
Get pre-qualified$3,229/mo
Single Family Residence
Built in 2013
0.53 Acres Lot
$458,300 Zestimate®
$239/sqft
$549/mo HOA
What's special
Custom plantation shuttersLarge welcoming front porchCathedral ceilingsGranite countersLight and bright kitchenThree-season screened porchBeautiful antique white cabinetry
- 107 days |
- 285 |
- 5 |
Zillow last checked:
Listing updated:
Listed by:
Karen Walker 804-761-2600,
AP Realty Company, LLC,
Gail Brady,
AP Realty Company, LLC
Source: Hive MLS,MLS#: 100567674 Originating MLS: Albemarle Area Association of REALTORS
Originating MLS: Albemarle Area Association of REALTORSFacts & features
Interior
Bedrooms & bathrooms
- Bedrooms: 3
- Bathrooms: 3
- Full bathrooms: 2
- 1/2 bathrooms: 1
Rooms
- Room types: Living Room, Dining Room, Laundry, Master Bedroom, Bedroom 2, Bedroom 3
Heating
- Propane, Fireplace(s), Electric, Heat Pump
Cooling
- Central Air
Appliances
- Included: Built-In Microwave, Washer, Refrigerator, Dryer, Dishwasher, Electric Range
- Laundry: Laundry Room
Features
- Master Downstairs, Walk-in Closet(s), High Ceilings, Solid Surface, Bookcases, Ceiling Fan(s), Walk-in Shower, Blinds/Shades, Gas Log, Walk-In Closet(s)
- Flooring: LVT/LVP, Carpet
- Doors: Storm Door(s)
- Windows: Thermal Windows
- Basement: None
- Attic: Access Only
- Has fireplace: Yes
- Fireplace features: Gas Log
Interior area
- Total structure area: 1,943
- Total interior livable area: 1,943 sqft
Property
Parking
- Total spaces: 2.5
- Parking features: Garage Faces Side, Concrete, Garage Door Opener, Off Street, Garage, Golf Cart Garage
- Attached garage spaces: 2.5
Features
- Levels: One
- Patio & porch: Patio, Screened, Front Porch, Rear Porch
- Exterior features: Storm Doors
- Fencing: None
- Has view: Yes
- View description: See Remarks
- Waterfront features: Water Access Comm
- Frontage type: See Remarks
Lot
- Size: 0.53 Acres
- Dimensions: 196', 162', 95', 161'
- Features: Level, Water Access Comm, Landscaped
Details
- Parcel number: 2D082Jj136Ap
- Zoning: R-25
- Special conditions: Standard
Construction
Type & style
- Home type: SingleFamily
- Property subtype: Single Family Residence
Materials
- Fiber Cement, Wood Frame
- Foundation: Brick/Mortar
- Roof: Architectural Shingle
Condition
- New construction: No
- Year built: 2013
Utilities & green energy
- Sewer: Holding Tank
- Water: County Water
- Utilities for property: Sewer Connected, Water Connected
Community & HOA
Community
- Security: Smoke Detector(s)
- Subdivision: Albemarle Plantation
HOA
- Has HOA: Yes
- Amenities included: Waterfront Community, Clubhouse, Comm Garden, Pool, Dog Park, Exercise Course, Fitness Center, Game Room, Gated, Golf Course, Maintenance Common Areas, Maintenance Grounds, Maintenance Roads, Marina, Master Insure, Meeting Room, Park, Pickleball, Playground, Restaurant, RV/Boat Storage, Spa/Hot Tub, Street Lights, Tennis Court(s), Trash, Club Membership
- HOA fee: $6,587 annually
- HOA name: Albemarle Plantation Property Owners Association
- HOA phone: 252-426-2985
Location
- Region: Hertford
Financial & listing details
- Price per square foot: $239/sqft
- Tax assessed value: $336,900
- Annual tax amount: $1,818
- Date on market: 4/17/2026
- Cumulative days on market: 107 days
- Listing agreement: Exclusive Right To Sell
- Listing terms: Cash,Conventional,VA Loan
- Road surface type: Paved
Estimated market value
$458,300
$435,000 - $481,000
$2,225/mo
Price history
| Date | Event | Price |
|---|---|---|
| 6/13/2026 | Price change | $465,000-2.1%$239/sqft |
Source:  Hive MLS #100567674 Report a problem Hive MLS #100567674 Report a problem | ||
| 4/17/2026 | Listed for sale | $475,000+0.2%$244/sqft |
Source: Hive MLS #100567674 Report a problem | ||
| 6/24/2025 | Listing removed | $474,000$244/sqft |
Source: Hive MLS #100473340 Report a problem | ||
| 3/8/2025 | Listed for sale | $474,000$244/sqft |
Source: Hive MLS #100473340 Report a problem | ||
| 2/4/2025 | Listing removed | $474,000$244/sqft |
Source: Hive MLS #100473340 Report a problem | ||
| 10/29/2024 | Listed for sale | $474,000+20%$244/sqft |
Source: Hive MLS #100473340 Report a problem | ||
| 4/18/2022 | Sold | $395,000-12.2%$203/sqft |
Source: Hive MLS #8106724 Report a problem | ||
| 2/23/2022 | Contingent | $450,000$232/sqft |
Source:  AMLS #106724 Report a problem AMLS #106724 Report a problem | ||
| 1/31/2022 | Listed for sale | $450,000+42.9%$232/sqft |
Source: AMLS #106724 Report a problem | ||
| 6/1/2020 | Listing removed | $314,900$162/sqft |
Source: AP Realty Company, LLC #98522 Report a problem | ||
| 2/24/2020 | Listed for sale | $314,900$162/sqft |
Source: AP Realty Company, LLC #98522 Report a problem | ||
| 1/1/2020 | Listing removed | $314,900$162/sqft |
Source: AP Realty Company, LLC #96470 Report a problem | ||
| 8/19/2019 | Listed for sale | $314,900$162/sqft |
Source: AP Realty Company, LLC #96470 Report a problem | ||
| 7/6/2019 | Listing removed | $314,900$162/sqft |
Source: Re/Max Coastal Associates #94140 Report a problem | ||
| 2/26/2019 | Listed for sale | $314,900$162/sqft |
Source: Re/Max Coastal Associates #94140 Report a problem | ||
Public tax history
Tax history is unavailable.
Monthly payment
Est. payment
Payment breakdown
Explore the cost of this home by adjusting the details. Changes won't be saved.Climate risks
Neighborhood: 27944
Nearby schools
GreatSchools rating
- 7/10Hertford Grammar SchoolGrades: 3-5Distance: 6.9 mi
- 6/10Perquimans County MiddleGrades: 6-8Distance: 8.7 mi
- 4/10Perquimans County HighGrades: 9-12Distance: 6.5 mi
Schools provided by the listing agent
- Elementary: Perquimans Central/Hertford Grammar
- Middle: Perquimans County Middle School
- High: Perquimans County High School
Source: Hive MLS. This data may not be complete. We recommend contacting the local school district to confirm school assignments for this home.
- $--0.38 Acres143 Quarter Horse Loop, Hertford, NC 27944Off Market

- $40,000-- bd-- ba-- sqft185 Quarter Horse Loop, Hertford, NC 27944Off Market
- $379,7001.027 Acres167 Quarter Horse Loop, Hertford, NC 27944Off Market
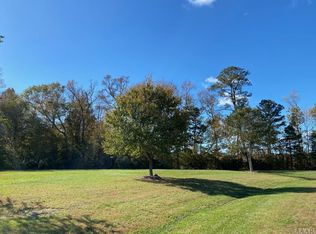
- $35,000-- bd-- ba-- sqftQuarter Horse Ct, Hertford, NC 27944Off Market
- $35,000-- bd-- ba-- sqftQuarter Horse Ct, Hertford, NC 27944Off Market
- $35,000-- bd-- ba-- sqftQuarter Horse Ct, Hertford, NC 27944Off Market
- $593,4773 bd2 ba2.4k sqft161 Quarter Horse Loop, Hertford, NC 27944Sold
- $471,9003 bd2 ba2.2k sqft150 Quarter Horse Loop, Hertford, NC 27944Sold
A local agent can set up tours, give advice and negotiate with sellers.
A local lender can help you make sure your offer is ready when you are.
Similar homes
- $449,9003 bd2 ba2.5k sqft121 Shenandoah River Drive, Hertford, NC 27944For Sale
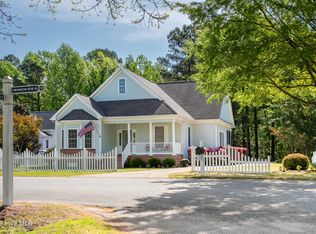
 MLS ID #100567367, Karen Walker, AP Realty Company, LLC. Hive MLS
 - $515,0003 bd3 ba2.1k sqft108 Neuse Cir, Hertford, NC 27944For Sale
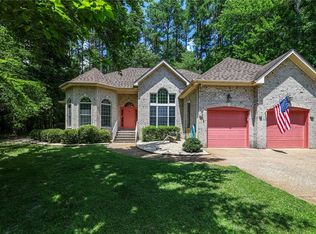 MLS ID #10641974, Timothy Shires. REIN Inc.
 - $467,5004 bd4 ba2.4k sqft128 Middleton Drive, Hertford, NC 27944For Sale
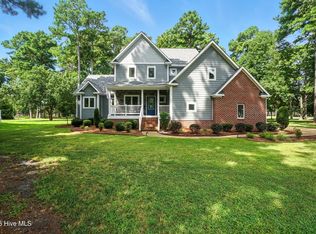 MLS ID #100523567, William (Conrad) Jones, United Country Forbes Realty & Auctions LLC. Hive MLS
 - $534,5003 bd2 ba2.4k sqft203 Megan Loop S, Hertford, NC 27944For Sale
 MLS ID #100576655, William (Conrad) Jones, United Country Forbes Realty & Auctions LLC. Hive MLS
 - $529,0003 bd3 ba2.6k sqft111 Greenwood Drive, Hertford, NC 27944For SaleMLS ID #100561219, Gail Brady, AP Realty Company, LLC. Hive MLS
- $369,5003 bd2 ba2.1k sqft111 Little Circle, Hertford, NC 27944For SaleMLS ID #100582111, William (Conrad) Jones, United Country Forbes Realty & Auctions LLC. Hive MLS
- $624,4503 bd2 ba2.5k sqft134 Yeopim Creek Drive, Hertford, NC 27944For SaleMLS ID #100578313, William (Conrad) Jones, United Country Forbes Realty & Auctions LLC. Hive MLS
- $635,0003 bd3 ba2.6k sqft108 Scuppernong River Drive, Hertford, NC 27944For SaleMLS ID #100562658, Karen Walker, AP Realty Company, LLC. Hive MLS
- $659,0003 bd4 ba2.7k sqft114 S Fork Court, Hertford, NC 27944For SaleMLS ID #100561230, Gail Brady, AP Realty Company, LLC. Hive MLS
- $625,0003 bd3 ba2.6k sqft105 Elk Creek Court, Hertford, NC 27944For SaleMLS ID #100554903, Sandra Sheehan, Sheeselz Realty, LLC. Hive MLS
- $364,9903 bd2 ba2.1k sqftLOT 90 Albemarle Plantation, Hertford, NC 27944New ConstructionMLS ID #10644210, Terri Stickle. REIN Inc.
- $549,9993 bd2 ba2.5k sqft158 Blue Heron Boulevard, Hertford, NC 27944For SaleMLS ID #100577264, Tina Arnett-Reis, Perry & Co Sotheby's International Realty. Hive MLS
- $279,0003 bd2 ba1.5k sqft170 Discovery Trail, Hertford, NC 27944For SaleMLS ID #100569277, Alisia Minott, Onyx Realty Professionals. Hive MLS
- $625,0003 bd3 ba2.4k sqft111 Chatooga Court E, Hertford, NC 27944New ConstructionMLS ID #100566585, Karen Walker, AP Realty Company, LLC. Hive MLS
- $369,0004 bd2 ba2.4k sqft503 Castleton Drive, Hertford, NC 27944For SaleMLS ID #100572806, Allison Evans, Howard Hanna WEW/EC. Hive MLS
- $--5 bd4 ba2.3k sqft1410 London St, Elizabeth City, NC 27909AuctionAuction.com 2
- $650,0003 bd2 ba2.2k sqft110 Swan Lane, Hertford, NC 27944For SaleMLS ID #100588295, Twiddy & Thorne Real Estate Team, Hall & Nixon Real Estate, Inc. Hive MLS
- $--3 bd2 ba1.5k sqft2408 Dan And Mary St, Elizabeth City, NC 27909AuctionServiceLink Auction
- $449,0003 bd3 ba2.4k sqft320 Yeopim Road, Edenton, NC 27932For SaleMLS ID #100571891, Maryscott Haigler, Perry & Co Sotheby's International Realty. Hive MLS
- $475,0003 bd3 ba2k sqft343 Mariners Drive, Roper, NC 27970For SaleMLS ID #100582210, Haley Winslow, Coldwell Banker Seaside/EC. Hive MLS
