ON THE GOLF COURSE!! Welcome to your dream home in the gated community of Albemarle Plantation! This beautifully maintained property combines convenience, style, and functionality; offering the perfect blend of modern living and timeless charm. Whether you're a first-time buyer or a growing family, this home will impress you from the moment you step inside! Backing up to the #1 hole on the Dan Maples Sound Links course in a pristine neighborhood of custom-built homes, this can be your perfect home with so many features, beautiful landscaping, and a fantastic location. Start with the convenience of a first-floor primary bedroom and a large bathroom with jacuzzi tub, plus a downstairs flex room that can be the perfect office. The spacious open floor plan combines a great room with electric shaded windows, a kitchen with granite counters, tile backsplash, and a window-lined dining area. With doorways to a screened porch and a Trex deck with PVC railings and a hot tub that conveys, it's the perfect spot for watching golfers on the #1 fairway. Next, climb the floating stairs to three more bedrooms and two bathrooms and walk-in attic space! Newly painted with ceiling fans throughout and all window treatments convey! AND EFFICIENCY... 2 zone HVAC, new insulation, dehumidifier in the enclosed crawl space, TWO hot water heaters, underground propane tank and a two-car garage with epoxy flooring and built in shelves!
''Location, location, location''....Less than 1000 feet away to the community clubhouse, pool, golf pro shop and marina, this location is one of the best in the community. Plus enjoy all the additional amenities to offer in Albemarle Plantation: Gated security, tennis, pickleball, fitness center, lakes, a full-service marina, two restaurants, bocce ball courts, dog parks, community gardens. and friendly, welcoming neighbors. This is a must-see property and an affordable opportunity to own your dream home! Why wait to build? It's ready for you NOW!
For sale
$467,500
128 Middleton Drive, Hertford, NC 27944
4beds
2,442sqft
:
Get pre-qualified$3,196/mo
Single Family Residence
Built in 1997
0.39 Acres Lot
$457,800 Zestimate®
$191/sqft
$499/mo HOA
What's special
Beautiful landscapingNewly paintedDownstairs flex roomKitchen with granite countersHot tub that conveysTile backsplashFirst-floor primary bedroom
- 349 days |
- 738 |
- 38 |
Zillow last checked:
Listing updated:
Listed by:
William (Conrad) Jones 703-217-6578,
United Country Forbes Realty & Auctions LLC
Source: Hive MLS,MLS#: 100523567 Originating MLS: Albemarle Area Association of REALTORS
Originating MLS: Albemarle Area Association of REALTORSFacts & features
Interior
Bedrooms & bathrooms
- Bedrooms: 4
- Bathrooms: 4
- Full bathrooms: 3
- 1/2 bathrooms: 1
Rooms
- Room types: Master Bedroom, Bedroom 2, Bedroom 3, Office, Family Room, Laundry, Fnshd Room over Garage
Heating
- Propane, Heat Pump, Fireplace(s), Electric, Zoned
Cooling
- Central Air, Heat Pump
Appliances
- Included: Vented Exhaust Fan, Electric Oven, Washer, Refrigerator, Dryer, Dishwasher
- Laundry: Laundry Room
Features
- Master Downstairs, Walk-in Closet(s), Vaulted Ceiling(s), High Ceilings, Entrance Foyer, Whirlpool, Kitchen Island, Ceiling Fan(s), Hot Tub, Pantry, Walk-in Shower, Blinds/Shades, Gas Log, Walk-In Closet(s)
- Flooring: Carpet, Tile, Wood
- Basement: None
- Attic: Partially Floored,Walk-In
- Has fireplace: Yes
- Fireplace features: Gas Log
Interior area
- Total structure area: 2,442
- Total interior livable area: 2,442 sqft
Property
Parking
- Total spaces: 2
- Parking features: Garage Faces Side, Concrete, Garage Door Opener
- Attached garage spaces: 2
Features
- Levels: Two
- Stories: 2
- Patio & porch: Covered, Deck, Patio, Porch, Screened
- Pool features: Pool/Spa Combo
- Fencing: None
- Has view: Yes
- View description: Golf Course
- Frontage type: Golf Course
Lot
- Size: 0.39 Acres
- Dimensions: 116 x 157 x 100 x 151
- Features: On Golf Course, Wooded
Details
- Parcel number: 2D082I046Ap
- Zoning: R5
- Special conditions: Standard
Construction
Type & style
- Home type: SingleFamily
- Property subtype: Single Family Residence
Materials
- Brick Veneer, Stone, Fiber Cement, Wood Frame
- Foundation: Crawl Space
- Roof: Architectural Shingle
Condition
- New construction: No
- Year built: 1997
Utilities & green energy
- Water: County Water
- Utilities for property: Sewer Connected, Underground Utilities, Water Connected
Community & HOA
Community
- Security: Security System
- Subdivision: Albemarle Plantation
HOA
- Has HOA: Yes
- Amenities included: Waterfront Community, Barbecue, Basketball Court, Boat Slip - Assigned, Clubhouse, Comm Garden, Pool, Dog Park, Fitness Center, Gated, Golf Course, Maintenance Common Areas, Maintenance Grounds, Maintenance Roads, Management, Marina, Party Room, Picnic Area, Playground, Restaurant, RV/Boat Storage, Sewer, Street Lights, Tennis Court(s), Trash, Water, Club Membership
- HOA fee: $5,993 annually
- HOA name: Albemarle Plantation Property Owners Assoc
- HOA phone: 252-426-2985
Location
- Region: Hertford
Financial & listing details
- Price per square foot: $191/sqft
- Tax assessed value: $365,400
- Annual tax amount: $1,955
- Date on market: 3/24/2026
- Cumulative days on market: 349 days
- Listing agreement: Exclusive Right To Sell
- Listing terms: Cash,Conventional
- Road surface type: Paved
Estimated market value
$457,800
$435,000 - $481,000
$2,583/mo
Price history
| Date | Event | Price |
|---|---|---|
| 2/24/2026 | Price change | $467,500-1.6%$191/sqft |
Source:  Hive MLS #100523567 Report a problem Hive MLS #100523567 Report a problem | ||
| 8/14/2025 | Listed for sale | $475,000+127.3%$195/sqft |
Source: Hive MLS #100523567 Report a problem | ||
| 6/19/2018 | Sold | $209,000-8.7%$86/sqft |
Source: Hive MLS #883136 Report a problem | ||
| 2/19/2018 | Listed for sale | $229,000$94/sqft |
Source: United Country Forbes Realty & Auctions LLC #83136 Report a problem | ||
| 1/4/2018 | Listing removed | $229,000$94/sqft |
Source: United Country Report a problem | ||
| 10/17/2017 | Price change | $229,000-8%$94/sqft |
Source: United Country Forbes Realty & Auctions LLC #83136 Report a problem | ||
| 6/15/2017 | Price change | $249,000-13.8%$102/sqft |
Source: United Country Forbes Realty & Auctions LLC #83136 Report a problem | ||
| 7/3/2016 | Price change | $289,000-33.6%$118/sqft |
Source: United Country Forbes Realty & Auctions LLC #83136 Report a problem | ||
| 1/16/2010 | Price change | $435,000-10.3%$178/sqft |
Source: Systems Engineering, Inc. #53598 Report a problem | ||
| 8/15/2009 | Listed for sale | $485,000$199/sqft |
Source: Systems Engineering, Inc. #53598 Report a problem | ||
Public tax history
Tax history is unavailable.
Monthly payment
Est. payment
Payment breakdown
Explore the cost of this home by adjusting the details. Changes won't be saved.Climate risks
Neighborhood: 27944
Nearby schools
GreatSchools rating
- 7/10Hertford Grammar SchoolGrades: 3-5Distance: 8.4 mi
- 6/10Perquimans County MiddleGrades: 6-8Distance: 10.3 mi
- 4/10Perquimans County HighGrades: 9-12Distance: 8 mi
Schools provided by the listing agent
- Elementary: Perquimans Central/Hertford Grammar
- Middle: Perquimans County Middle School
- High: Perquimans County High School
Source: Hive MLS. This data may not be complete. We recommend contacting the local school district to confirm school assignments for this home.
- $447,2004 bd4 ba2.5k sqft46 I #46, Hertford, NC 27944Off Market
- $384,7003 bd1 ba2.5k sqft45 I #45, Hertford, NC 27944Off Market
- $329,9003 bd3 ba2.4k sqft134 Middleton Dr, Hertford, NC 27944Off Market

- $34,000-- bd-- ba-- sqft47 I #47, Hertford, NC 27944Sold
- $25,0000.44 AcresLOT 13 Santee Cir, Hertford, NC 27944Sold
- $573,600-- bd-- ba-- sqftMiddleton Dr, Hertford, NC 27944Off Market
- $521,3003 bd3 ba2.6k sqft140 Middleton Dr, Hertford, NC 27944Off Market
- $466,2003 bd1 ba2.8k sqft44 I #44, Hertford, NC 27944Off Market
A local agent can set up tours, give advice and negotiate with sellers.
Similar homes
- $515,0004 bd3 ba3.2k sqft122 Waccamaw Drive, Hertford, NC 27944For Sale

 MLS ID #100544033, Karen Walker, AP Realty Company, LLC. Hive MLS
 - $529,0003 bd3 ba2.6k sqft111 Greenwood Drive, Hertford, NC 27944For Sale
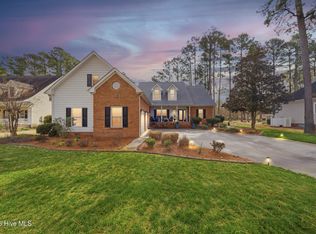 MLS ID #100561219, Gail Brady, AP Realty Company, LLC. Hive MLS
 - $369,5003 bd2 ba2.1k sqft111 Little Circle, Hertford, NC 27944For Sale
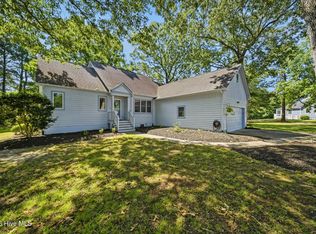 MLS ID #100582111, William (Conrad) Jones, United Country Forbes Realty & Auctions LLC. Hive MLS
 - $449,9003 bd2 ba2.5k sqft121 Shenandoah River Drive, Hertford, NC 27944For Sale
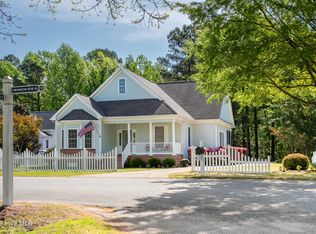 MLS ID #100567367, Karen Walker, AP Realty Company, LLC. Hive MLS
 - $465,0003 bd3 ba1.9k sqft176 Quarter Horse Loop, Hertford, NC 27944For SaleMLS ID #100567674, Karen Walker, AP Realty Company, LLC. Hive MLS
- $515,0003 bd3 ba2.1k sqft108 Neuse Cir, Hertford, NC 27944For SaleMLS ID #10641974, Timothy Shires. REIN Inc.
- $534,5003 bd2 ba2.4k sqft203 Megan Loop S, Hertford, NC 27944For SaleMLS ID #100576655, William (Conrad) Jones, United Country Forbes Realty & Auctions LLC. Hive MLS
- $529,0003 bd4 ba3.3k sqft103 Cooper Circle, Hertford, NC 27944For SaleMLS ID #100501241, Philip Dowdy, United Country Forbes Realty & Auctions LLC. Hive MLS
- $525,0004 bd3 ba3k sqft120 New River Drive, Hertford, NC 27944For SaleMLS ID #100462931, Steve Wentz, AP Realty Company, LLC. Hive MLS
- $645,0004 bd3 ba2.8k sqft177 Middleton Dr, Hertford, NC 27944For SaleMLS ID #10635318, Sandra Sheehan. REIN Inc.
- $635,0003 bd3 ba2.6k sqft108 Scuppernong River Drive, Hertford, NC 27944For SaleMLS ID #100562658, Karen Walker, AP Realty Company, LLC. Hive MLS
- $624,4503 bd2 ba2.5k sqft134 Yeopim Creek Drive, Hertford, NC 27944For SaleMLS ID #100578313, William (Conrad) Jones, United Country Forbes Realty & Auctions LLC. Hive MLS
- $694,0003 bd4 ba3.3k sqft145 Meherrin River Drive, Hertford, NC 27944For SaleMLS ID #100535747, Elora Hutchins, Kingdom Real Estate Services Inc.. Hive MLS
- $659,0003 bd4 ba2.7k sqft114 S Fork Court, Hertford, NC 27944For SaleMLS ID #100561230, Gail Brady, AP Realty Company, LLC. Hive MLS
- $549,9993 bd2 ba2.5k sqft158 Blue Heron Boulevard, Hertford, NC 27944For SaleMLS ID #100577264, Tina Arnett-Reis, Perry & Co Sotheby's International Realty. Hive MLS
- $279,0003 bd2 ba1.5k sqft170 Discovery Trail, Hertford, NC 27944For SaleMLS ID #100569277, Alisia Minott, Onyx Realty Professionals. Hive MLS
- $625,0003 bd3 ba2.6k sqft105 Elk Creek Court, Hertford, NC 27944For SaleMLS ID #100554903, Sandra Sheehan, Sheeselz Realty, LLC. Hive MLS
- $349,9903 bd2 ba2.1k sqftLOT 90 Albemarle Plantation, Hertford, NC 27944New ConstructionMLS ID #10644210, Terri Stickle. REIN Inc.
- $650,0003 bd2 ba2.2k sqft110 Swan Lane, Hertford, NC 27944For SaleMLS ID #100588295, Twiddy & Thorne Real Estate Team, Hall & Nixon Real Estate, Inc. Hive MLS
- $449,0003 bd3 ba2.4k sqft320 Yeopim Road, Edenton, NC 27932For SaleMLS ID #100571891, Maryscott Haigler, Perry & Co Sotheby's International Realty. Hive MLS
