Waterfront living, unforgettable sunsets, and the updates you've been looking for.
Welcome to 110 Swan Lane, where every day ends with breathtaking sunset views over the water and every detail has been thoughtfully updated so you can simply move in and enjoy the coastal lifestyle.
Situated along the shoreline, this beautifully improved waterfront home offers the perfect blend of comfort, function, and recreation. Whether you're heading out for a day on the water from your private pier, bulkhead, and boat lift, entertaining on the spacious patio and covered porch, or enjoying the view from the sunroom, this property was designed to make the most of life on the Albemarle Sound.
Inside, you'll find a home that has been extensively renovated from top to bottom. The kitchen has been transformed with quartz countertops, solid wood countertops, freshly painted cabinetry, added pantry storage, updated hardware, and new stainless steel appliances. Luxury vinyl plank flooring, updated trim, modern lighting, new ceiling fans, fresh paint, and upgraded interior finishes create a bright, cohesive feel throughout the home.
The spacious living area features a beautifully updated shiplap fireplace, skylights with insulating blinds, and large windows that frame incredible water views. The primary suite includes updated vanities, countertops, mirrors, and a new insulated sliding door leading outdoors. The finished room over the garage has its own mini-split HVAC system and offers the perfect space for guests, a media room, hobby space, or home office.
Major system updates provide peace of mind, including:
Roof replaced (2022)
Crawlspace dehumidifier and insulation (2022)
Whole-house water filtration system (2025)
Generator plug with interlock (2025)
50-gallon water heater (2026)
New decks and railings (2025)
Driveway improvements (2026)
Pier, Dock and Boat Lift with water and electric
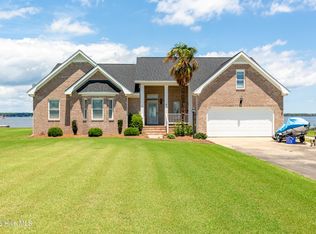
The oversized attic provides exceptional storage potential, while the outdoor spaces are equally impressive with mature landscaping, fenced backyard, expansive patio, and direct access to some of Northeastern North Carolina's best boating, fishing, kayaking, and waterfront living.
If you've been searching for a move-in ready waterfront home with sunset views, private boating access, extensive updates, and a peaceful coastal setting in Perquimans County, 110 Swan Lane is a rare opportunity to enjoy the best of life on the water.
For sale
$650,000
110 Swan Lane, Hertford, NC 27944
3beds
2,260sqft
:
Get pre-qualified$3,794/mo
Single Family Residence
Built in 1997
0.74 Acres Lot
$625,300 Zestimate®
$288/sqft
$-- HOA
What's special
- 13 days |
- 1,382 |
- 125 |
Likely to sell faster than
Zillow last checked:
Listing updated:
Listed by:
Twiddy & Thorne Real Estate Team 252-339-2357,
Hall & Nixon Real Estate, Inc
Source: Hive MLS,MLS#: 100588295 Originating MLS: Albemarle Area Association of REALTORS
Originating MLS: Albemarle Area Association of REALTORSFacts & features
Interior
Bedrooms & bathrooms
- Bedrooms: 3
- Bathrooms: 2
- Full bathrooms: 2
Rooms
- Room types: Utility Room, Fnshd Room over Garage, Dining Room, Bedroom 2, Master Bedroom, Living Room, Den
Primary bedroom
- Level: First
- Dimensions: 14.16 x 16.16
Bedroom 2
- Level: First
- Dimensions: 10.33 x 11.91
Dining room
- Level: First
- Dimensions: 10.16 x 6.91
Other
- Level: Second
- Dimensions: 13 x 19
Kitchen
- Level: First
- Dimensions: 19.5 x 10
Living room
- Level: First
- Dimensions: 15.25 x 20.83
Utility room
- Level: First
- Dimensions: 7.91 x 11.08
Heating
- Propane, Electric, Heat Pump
Cooling
- Central Air
Appliances
- Included: Electric Oven, Washer, Refrigerator, Humidifier, Dryer, Dishwasher
Features
- Master Downstairs, Walk-in Closet(s), Vaulted Ceiling(s), Generator Plug, Ceiling Fan(s), Pantry, Gas Log, Walk-In Closet(s)
- Flooring: Carpet, Laminate, Tile
- Basement: None
- Attic: Access Only
- Has fireplace: Yes
- Fireplace features: Gas Log
Interior area
- Total structure area: 2,260
- Total interior livable area: 2,260 sqft
Video & virtual tour
Property
Parking
- Total spaces: 2
- Parking features: Garage Faces Front, Attached, Concrete, Garage
- Attached garage spaces: 2
Features
- Levels: One and One Half
- Patio & porch: Covered, Deck, Porch
- Exterior features: None
- Fencing: Chain Link,Partial,Back Yard
- Has view: Yes
- View description: Sound, Water
- Has water view: Yes
- Water view: Sound,Water
- Waterfront features: Pier, Boat Lift, Bulkhead, Sound Front
- Frontage type: Sound Front
Lot
- Size: 0.74 Acres
- Dimensions: 100' x 320' x 108' x 300'
- Features: Boat Lift, Bulkhead, Pier
Details
- Parcel number: 4D0776003Sl
- Zoning: RA-25
- Special conditions: Standard
Construction
Type & style
- Home type: SingleFamily
- Property subtype: Single Family Residence
Materials
- Vinyl Siding, Wood Frame
- Foundation: Crawl Space
- Roof: Architectural Shingle
Condition
- New construction: No
- Year built: 1997
Utilities & green energy
- Sewer: Septic Tank
- Water: Public
- Utilities for property: Water Connected
Community & HOA
Community
- Subdivision: Susan'S Landing
HOA
- Has HOA: No
- Amenities included: None
Location
- Region: Hertford
Financial & listing details
- Price per square foot: $288/sqft
- Tax assessed value: $387,000
- Annual tax amount: $2,056
- Date on market: 7/12/2026
- Cumulative days on market: 13 days
- Listing agreement: Exclusive Right To Sell
- Listing terms: Cash,Conventional,FHA,USDA Loan,VA Loan
Estimated market value
$625,300
$594,000 - $657,000
$1,766/mo
Price history
| Date | Event | Price |
|---|---|---|
| 7/12/2026 | Listed for sale | $650,000+70.4%$288/sqft |
Source:  Hive MLS #100588295 Report a problem Hive MLS #100588295 Report a problem | ||
| 9/14/2022 | Sold | $381,500-0.9%$169/sqft |
Source: Hive MLS #8108853 Report a problem | ||
| 8/1/2022 | Pending sale | $385,000$170/sqft |
Source: Hive MLS #8108853 Report a problem | ||
| 7/27/2022 | Contingent | $385,000$170/sqft |
Source:  AMLS #108853 Report a problem AMLS #108853 Report a problem | ||
| 7/14/2022 | Listed for sale | $385,000+273.8%$170/sqft |
Source: AMLS #108853 Report a problem | ||
| 1/20/2010 | Sold | $103,000$46/sqft |
Source: Public Record Report a problem | ||
Public tax history
| Year | Property taxes | Tax assessment |
|---|---|---|
| 2025 | $2,175 +5.7% | $403,000 +1.8% |
| 2024 | $2,059 +3.5% | $395,900 +27.3% |
| 2023 | $1,990 -3.2% | $310,900 |
| 2022 | $2,056 +8.4% | $310,900 |
| 2021 | $1,896 | $310,900 |
| 2020 | -- | $310,900 |
| 2019 | -- | $310,900 |
| 2018 | $1,912 | $310,900 +3.6% |
| 2017 | -- | $300,000 |
| 2016 | -- | $300,000 -25.8% |
| 2015 | -- | $404,300 |
| 2014 | -- | $404,300 |
| 2013 | -- | $404,300 |
| 2012 | -- | $404,300 |
| 2011 | -- | $404,300 |
| 2010 | -- | $404,300 |
Find assessor info on the county website
Monthly payment
Est. payment
Payment breakdown
Explore the cost of this home by adjusting the details. Changes won't be saved.Climate risks
Neighborhood: 27944
Nearby schools
GreatSchools rating
- 7/10Hertford Grammar SchoolGrades: 3-5Distance: 14.6 mi
- 6/10Perquimans County MiddleGrades: 6-8Distance: 15.4 mi
- 4/10Perquimans County HighGrades: 9-12Distance: 14.2 mi
Schools provided by the listing agent
- Elementary: Perquimans Central/Hertford Grammar
- Middle: Perquimans County Middle School
- High: Perquimans County High School
Source: Hive MLS. This data may not be complete. We recommend contacting the local school district to confirm school assignments for this home.
- $621,2003 bd2 ba2.9k sqft114 Swan Ln, Hertford, NC 27944Off Market
- $466,2003 bd5 ba2.1k sqft108 Swan Ln, Hertford, NC 27944Off Market
- $20,000-- bd-- ba-- sqft120 Swan Ln, Hertford, NC 27944Off Market
- $20,000-- bd-- ba-- sqft120 Swan Ln, Hertford, NC 27944Off Market
- $82,5000.8 Acres1 Winslow Rd, Hertford, NC 27944Sold
- $611,3004 bd4 ba4.1k sqft120 Swan Ln, Hertford, NC 27944Off Market
- $368,4003 bd1 ba980 sqft441 Winslow Rd, Hertford, NC 27944Off Market
- $50,0002 bd1 ba-- sqft443 Winslow Rd, Hertford, NC 27944Sold
A local agent can set up tours, give advice and negotiate with sellers.
Similar homes
- $624,4503 bd2 ba2.5k sqft134 Yeopim Creek Drive, Hertford, NC 27944For Sale

 MLS ID #100578313, William (Conrad) Jones, United Country Forbes Realty & Auctions LLC. Hive MLS
 - $710,0004 bd3 ba2.3k sqft128 Durant Street, Hertford, NC 27944For Sale
 MLS ID #100583254, Andrea Ochoa, Collective Realty LLC. Hive MLS
 - $549,9993 bd2 ba2.5k sqft158 Blue Heron Boulevard, Hertford, NC 27944For Sale
 MLS ID #100577264, Tina Arnett-Reis, Perry & Co Sotheby's International Realty. Hive MLS
 - $635,0003 bd3 ba2.6k sqft108 Scuppernong River Drive, Hertford, NC 27944For Sale
 MLS ID #100562658, Karen Walker, AP Realty Company, LLC. Hive MLS
 - $659,0003 bd4 ba2.7k sqft114 S Fork Court, Hertford, NC 27944For SaleMLS ID #100561230, Gail Brady, AP Realty Company, LLC. Hive MLS
- $534,5003 bd2 ba2.4k sqft203 Megan Loop S, Hertford, NC 27944For SaleMLS ID #100576655, William (Conrad) Jones, United Country Forbes Realty & Auctions LLC. Hive MLS
- $694,0003 bd4 ba3.3k sqft145 Meherrin River Drive, Hertford, NC 27944For SaleMLS ID #100535747, Elora Hutchins, Kingdom Real Estate Services Inc.. Hive MLS
- $515,0003 bd3 ba2.1k sqft108 Neuse Cir, Hertford, NC 27944For SaleMLS ID #10641974, Timothy Shires. REIN Inc.
- $529,0003 bd3 ba2.6k sqft111 Greenwood Drive, Hertford, NC 27944For SaleMLS ID #100561219, Gail Brady, AP Realty Company, LLC. Hive MLS
- $625,0003 bd3 ba2.6k sqft105 Elk Creek Court, Hertford, NC 27944For SaleMLS ID #100554903, Sandra Sheehan, Sheeselz Realty, LLC. Hive MLS
- $369,5003 bd2 ba2.1k sqft111 Little Circle, Hertford, NC 27944For SaleMLS ID #100582111, William (Conrad) Jones, United Country Forbes Realty & Auctions LLC. Hive MLS
- $625,0003 bd3 ba2.4k sqft111 Chatooga Court E, Hertford, NC 27944New ConstructionMLS ID #100566585, Karen Walker, AP Realty Company, LLC. Hive MLS
- $465,0003 bd3 ba1.9k sqft176 Quarter Horse Loop, Hertford, NC 27944For SaleMLS ID #100567674, Karen Walker, AP Realty Company, LLC. Hive MLS
- $467,5004 bd4 ba2.4k sqft128 Middleton Drive, Hertford, NC 27944For SaleMLS ID #100523567, William (Conrad) Jones, United Country Forbes Realty & Auctions LLC. Hive MLS
- $872,9004 bd4 ba3k sqft128 Meherrin River Drive, Hertford, NC 27944For SaleMLS ID #100583396, Steve Wentz, AP Realty Company, LLC. Hive MLS
- $449,9003 bd2 ba2.5k sqft121 Shenandoah River Drive, Hertford, NC 27944For SaleMLS ID #100567367, Karen Walker, AP Realty Company, LLC. Hive MLS
- $529,0003 bd4 ba3.3k sqft103 Cooper Circle, Hertford, NC 27944For SaleMLS ID #100501241, Philip Dowdy, United Country Forbes Realty & Auctions LLC. Hive MLS
- $654,5004 bd4 ba3k sqft166 Skippers Ct Lot 4, Hertford, NC 27944For SaleMLS ID #132954, Diana Brink, A Better Way Realty, Inc. OBAR
- $680,0003 bd3 ba2.5k sqft281 Shipyard Road, Hertford, NC 27944For SaleMLS ID #100570078, Shane Noblin, eXp Realty. Hive MLS
- $525,0004 bd3 ba3k sqft120 New River Drive, Hertford, NC 27944For SaleMLS ID #100462931, Steve Wentz, AP Realty Company, LLC. Hive MLS
