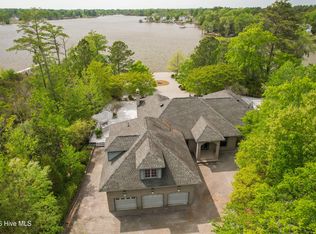
Stunning Waterfront Golf Course Home in Albemarle Plantation Welcome to your dream home, perfectly situated on a quiet cul-de-sac with breathtaking views of the water, golf course, and marina. This elegant all-brick, custom-built residence has been lovingly maintained by its original owner and offers over 4,500 square feet of thoughtfully designed living space. Step inside to soaring ceilings, exquisite moldings, and an abundance of natural light streaming through the expansive wall of windows--capturing the picturesque scenery. The open-concept kitchen flows seamlessly into the great room, featuring custom cabinetry, built-ins, and a cozy gas-log fireplace for chilly evenings. A formal dining room, also adorned with built-ins, adds a touch of sophistication. The first-floor primary suite is a serene retreat, boasting a spacious en-suite bath. A guest suite on the main level offers convenience and privacy, while two additional en-suite bedrooms upstairs each include cedar-lined closets and private baths--both showcasing spectacular views. A unique bonus room with cedar-plank tongue-and-groove ceilings and skylights provides versatile space for an office, studio, or entertainment area. Outdoor living is unparalleled here. Enjoy gentle Southern breezes from the balcony, deck, or grilling patio, all overlooking lush landscaping, a private fishpond, and the tranquil waterfront. The home is equipped with a security system, a sprinkler system, a whole-house generator hookup, and ample storage, including a walk-in attic and an oversized two-car garage. Nestled in the prestigious Albemarle Plantation, this master-planned community offers resort-style amenities, including a 166-slip marina, championship golf course, clubhouse, two restaurants, a fitness and community center, tennis and bocce courts, and a sparkling pool. Enjoy waterfront dining at the charming Dockside Café--just a short distance away. Don't miss this rare opportunity to own a premier home in an unbeatable
For sale
$950,000
107 Chowan Circle, Hertford, NC 27944
4beds
4,564sqft
:
Get pre-qualified$6,095/mo
Single Family Residence
Built in 1993
0.42 Acres Lot
$903,300 Zestimate®
$208/sqft
$549/mo HOA
What's special
Tranquil waterfrontSoaring ceilingsCozy gas-log fireplaceLush landscapingGrilling patioExquisite moldingsCedar-lined closets
- 80 days |
- 217 |
- 6 |
Zillow last checked:
Listing updated:
Listed by:
Steve Wentz 252-339-5735,
AP Realty Company, LLC,
Charles Crawley Jr 252-475-4181,
AP Realty Company, LLC
Source: Hive MLS,MLS#: 100572368 Originating MLS: Albemarle Area Association of REALTORS
Originating MLS: Albemarle Area Association of REALTORSFacts & features
Interior
Bedrooms & bathrooms
- Bedrooms: 4
- Bathrooms: 6
- Full bathrooms: 5
- 1/2 bathrooms: 1
Rooms
- Room types: Master Bedroom, Bedroom 1, Bedroom 2, Bedroom 3, Bedroom 4, Dining Room, Laundry, Bathroom 1, Bonus Room, Fnshd Room over Garage
Primary bedroom
- Level: First
Bedroom 1
- Level: First
Bedroom 2
- Level: First
Bedroom 3
- Level: Second
Bedroom 4
- Level: Second
Bathroom 1
- Level: First
Bonus room
- Level: Second
Dining room
- Level: First
Other
- Level: Second
Kitchen
- Level: First
Laundry
- Level: First
Heating
- Heat Pump, Fireplace(s), Electric
Cooling
- Central Air, Zoned, Heat Pump
Appliances
- Included: Mini Refrigerator, Electric Oven, Freezer, Washer, Refrigerator, Range, Dryer, Dishwasher
- Laundry: Dryer Hookup, Washer Hookup, Laundry Room
Features
- Master Downstairs, Central Vacuum, Walk-in Closet(s), High Ceilings, Entrance Foyer, Solid Surface, Generator Plug, Bookcases, Walk-in Shower, Wet Bar, Blinds/Shades, Built-in Features, Cedar Closet(s), Gas Log, Walk-In Closet(s)
- Flooring: Carpet, Tile, Wood, Hardwood
- Windows: Skylight(s)
- Basement: None
- Attic: Storage,Floored,Partially Floored,Walk-In
- Has fireplace: Yes
- Fireplace features: Gas Log
Interior area
- Total structure area: 4,564
- Total interior livable area: 4,564 sqft
Property
Parking
- Total spaces: 4
- Parking features: Garage Faces Side, Aggregate, Garage Door Opener, Lighted, Paved, Garage6, Garage7
- Attached garage spaces: 4
Accessibility
- Accessibility features: Accessible Common Area, Visitor Bathroom
Features
- Levels: Two
- Patio & porch: Open, Deck, Patio, Balcony
- Exterior features: Irrigation System, Garden, Gas Log
- Fencing: None
- Has view: Yes
- View description: Creek/Stream, Golf Course, Marina, Marsh, Sound, Water
- Has water view: Yes
- Water view: Creek/Stream,Marina,Marsh,Sound,Water
- Waterfront features: Water Access Comm
- Frontage type: Golf Course
Lot
- Size: 0.42 Acres
- Dimensions: 77 x 192 x 18 x 210138
- Features: Cul-De-Sac, Pond on Lot, Open Lot, Dead End, On Golf Course, Level, Wetlands, Water Access Comm, Cart Path Side, Landscaped
Details
- Parcel number: 2D082N022Ap
- Zoning: Residential
- Special conditions: Standard
Construction
Type & style
- Home type: SingleFamily
- Property subtype: Single Family Residence
Materials
- Block, Brick, Brick Veneer, Fiber Cement, Wood Frame
- Foundation: Brick/Mortar, Block, Raised, Crawl Space
- Roof: Architectural Shingle,Composition
Condition
- New construction: No
- Year built: 1993
Utilities & green energy
- Sewer: Private Sewer, Pump Station, Septic Tank, Holding Tank
- Water: Public, County Water
- Utilities for property: Cable Available, Sewer Available, Sewer Connected, Underground Utilities, Water Available, Water Connected
Green energy
- Green verification: None
Community & HOA
Community
- Security: Security System, Smoke Detector(s), Security System Owned
- Subdivision: Albemarle Plantation
HOA
- Has HOA: Yes
- Amenities included: Waterfront Community, Barbecue, Boat Dock, Boat Slip, Clubhouse, Comm Garden, Pool, Dog Park, Exercise Course, Fitness Center, Gated, Golf Course, Jogging Path, Maintenance Common Areas, Maintenance Grounds, Maintenance Roads, Maintenance Structure, Management, Marina, Master Insure, Meeting Room, Park, Party Room, Pickleball, Picnic Area, Playground, Ramp, Restaurant, RV Parking, RV/Boat Storage, Security, Sewer, Spa/Hot Tub, Street Lights, Tennis Court(s), Trail(s), Trash, Club Membership, Cable TV
- HOA fee: $3,375 annually
- HOA name: Albemarle Plantation Property Owner's Association
- HOA phone: 252-426-1128
- Second HOA fee: $3,216 annually
- Second HOA name: APPI
Location
- Region: Hertford
Financial & listing details
- Price per square foot: $208/sqft
- Tax assessed value: $1,182,400
- Annual tax amount: $4,091
- Date on market: 5/8/2026
- Cumulative days on market: 80 days
- Listing agreement: Exclusive Right To Sell
- Listing terms: Cash,Conventional,FHA,VA Loan
- Road surface type: Paved
Estimated market value
$903,300
$858,000 - $948,000
$4,153/mo
Price history
| Date | Event | Price |
|---|---|---|
| 5/8/2026 | Listed for sale | $950,000-11.6%$208/sqft |
Source:  Hive MLS #100572368 Report a problem Hive MLS #100572368 Report a problem | ||
| 2/14/2026 | Listing removed | $1,075,000$236/sqft |
Source: Hive MLS #100549961 Report a problem | ||
| 1/20/2026 | Contingent | $1,075,000$236/sqft |
Source: Hive MLS #100549961 Report a problem | ||
| 1/19/2026 | Listed for sale | $1,075,000+11.4%$236/sqft |
Source: Hive MLS #100549961 Report a problem | ||
| 12/1/2025 | Listing removed | $965,000$211/sqft |
Source: Hive MLS #100495003 Report a problem | ||
| 10/23/2025 | Price change | $965,000-3%$211/sqft |
Source: Hive MLS #100495003 Report a problem | ||
| 7/13/2025 | Price change | $995,000-2.9%$218/sqft |
Source: Hive MLS #100495003 Report a problem | ||
| 3/17/2025 | Listed for sale | $1,025,000$225/sqft |
Source: Hive MLS #100495003 Report a problem | ||
Public tax history
Tax history is unavailable.
Monthly payment
Est. payment
Payment breakdown
Explore the cost of this home by adjusting the details. Changes won't be saved.Climate risks
Neighborhood: 27944
Nearby schools
GreatSchools rating
- 7/10Hertford Grammar SchoolGrades: 3-5Distance: 8.1 mi
- 6/10Perquimans County MiddleGrades: 6-8Distance: 10 mi
- 4/10Perquimans County HighGrades: 9-12Distance: 7.7 mi
Schools provided by the listing agent
- Elementary: Perquimans Central/Hertford Grammar
- Middle: Perquimans Middle
- High: Perquimans County High School
Source: Hive MLS. This data may not be complete. We recommend contacting the local school district to confirm school assignments for this home.
- $1,092,8004 bd4 ba4.8k sqft22 N #22, Hertford, NC 27944Off Market
- $30,000-- bd-- ba-- sqft21 N #21, Hertford, NC 27944Off Market
- $30,0000.34 Acres21-21 N Chowan Cir, Hertford, NC 27944Sold

- $484,3003 bd2 ba2.5k sqft20 N #20, Hertford, NC 27944Off Market
- $193,3004 bd1 ba1.5k sqft198 Chowan Cir, Road, NC 27944Off Market
- $1,082,0004 bd3 ba3.4k sqft23 N #23, Hertford, NC 27944Off Market
- $836,7003 bd1 ba3.4k sqft19 N #19, Hertford, NC 27944Off Market
- $---- bd-- ba-- sqft130 Cape Fear Dr, Hertford, NC 27944Off Market
A local agent can set up tours, give advice and negotiate with sellers.
A local lender can help you make sure your offer is ready when you are.
Similar homes
- $999,0003 bd4 ba4.6k sqft211 Beech Point Boulevard, Hertford, NC 27944For Sale
 MLS ID #100567044, Jake Forbes, United Country Forbes Realty & Auctions LLC. Hive MLS
 - $1,125,0004 bd4 ba3.6k sqft103 Carolyn Court, Hertford, NC 27944For Sale
 MLS ID #100585340, Steve Wentz, AP Realty Company, LLC. Hive MLS
 - $872,9004 bd4 ba3k sqft128 Meherrin River Drive, Hertford, NC 27944For Sale
 MLS ID #100583396, Steve Wentz, AP Realty Company, LLC. Hive MLS
 - $750,0003 bd4 ba3.5k sqft207 Megan Loop S, Hertford, NC 27944For Sale
 MLS ID #10635315, Sandra Sheehan. REIN Inc.
 - $720,0003 bd3 ba3.6k sqft176 Middleton Drive, Hertford, NC 27944For SaleMLS ID #100572732, Karen Walker, AP Realty Company, LLC. Hive MLS
- $635,0003 bd3 ba2.6k sqft108 Scuppernong River Drive, Hertford, NC 27944For SaleMLS ID #100562658, Karen Walker, AP Realty Company, LLC. Hive MLS
- $624,4503 bd2 ba2.5k sqft134 Yeopim Creek Drive, Hertford, NC 27944For SaleMLS ID #100578313, William (Conrad) Jones, United Country Forbes Realty & Auctions LLC. Hive MLS
- $1,195,0005 bd5 ba4.5k sqft105 Back Creek Court, Hertford, NC 27944For SaleMLS ID #100557325, Philip Dowdy, United Country Forbes Realty & Auctions LLC. Hive MLS
- $534,5003 bd2 ba2.4k sqft203 Megan Loop S, Hertford, NC 27944For SaleMLS ID #100576655, William (Conrad) Jones, United Country Forbes Realty & Auctions LLC. Hive MLS
- $515,0004 bd3 ba3.2k sqft122 Waccamaw Drive, Hertford, NC 27944For SaleMLS ID #100544033, Karen Walker, AP Realty Company, LLC. Hive MLS
- $645,0004 bd3 ba2.8k sqft177 Middleton Dr, Hertford, NC 27944For SaleMLS ID #10635318, Sandra Sheehan. REIN Inc.
- $694,0003 bd4 ba3.3k sqft145 Meherrin River Drive, Hertford, NC 27944For SaleMLS ID #100535747, Elora Hutchins, Kingdom Real Estate Services Inc.. Hive MLS
- $749,9003 bd4 ba2.5k sqft207 Megan Loop N, Hertford, NC 27944For SaleMLS ID #100572555, Sandra Sheehan, Sheeselz Realty, LLC. Hive MLS
- $659,0003 bd4 ba2.7k sqft114 S Fork Court, Hertford, NC 27944For SaleMLS ID #100561230, Gail Brady, AP Realty Company, LLC. Hive MLS
- $529,0003 bd4 ba3.3k sqft103 Cooper Circle, Hertford, NC 27944For SaleMLS ID #100501241, Philip Dowdy, United Country Forbes Realty & Auctions LLC. Hive MLS
- $529,0003 bd3 ba2.6k sqft111 Greenwood Drive, Hertford, NC 27944For SaleMLS ID #100561219, Gail Brady, AP Realty Company, LLC. Hive MLS
- $679,0003 bd3 ba2.5k sqft147 Johnson Drive, Hertford, NC 27944For SaleMLS ID #100578877, Travis and Jessica James Team, Taylor Mueller Realty, Inc.. Hive MLS
- $525,0004 bd3 ba3k sqft120 New River Drive, Hertford, NC 27944For SaleMLS ID #100462931, Steve Wentz, AP Realty Company, LLC. Hive MLS
- $725,0005 bd5 ba3.6k sqft352 Beech Springs Road, Hertford, NC 27944For SaleMLS ID #100579336, Todd Beightler-Graves, Hall & Nixon Real Estate, Inc. Hive MLS
- $599,5003 bd4 ba3.8k sqft106 Reddes River Court, Hertford, NC 27944For SaleMLS ID #100585369, Gail Brady, AP Realty Company, LLC. Hive MLS
