Located in the prestigious, gated waterfront community of Albemarle Plantation, this exquisite 5-bedroom, 4.5-bathroom custom riverfront estate at 105 Back Creek Ct is a masterpiece of luxury and natural beauty. Spanning 4,547 square feet on a peaceful cul-de-sac, this home offers unparalleled views of Yeopim Creek / River and some of the most stunning sunsets in North Carolina. The Interior: Elegance Meets Comfort-Step through the grand two-story foyer into a home designed for both sophisticated entertaining and cozy family living.
Grand Living Spaces: The open floor plan features a two-story family room with a gas fireplace and a formal two-story living/billiard room, both boasting soaring ceilings and floor-to-ceiling views of the breathtaking river. Rich Oak and Brazilian walnut hardwood floors flow throughout the main level. A guest half bath, laundry room and a oversize dining room wraps up the first level. Gourmet Kitchen: A chef's dream, featuring custom cabinetry, premium Sub-Zero refrigeration, additional Sub-Zero beverage drawers, double ovens, a warming drawer, and a Jenn-Air cooktop built into a massive center island. As you enjoy breakfast admire the beautiful water views through the 3-season Sunroom.
Primary Suite Retreat: The main-level primary suite is a sanctuary with additional breathtaking water views, a private on-suite office (convertible to a larger walk-in closet), and a spa-like bathroom redesigned in 2022 with a stone accent wall, electric fireplace, two walk in closets and a jetted soaking tub. Flexible Accommodations: A full in-law suite is conveniently located on the first floor which includes its own walk in closet and full bath. Upstairs, you'll find additional spacious bedrooms, including one with another walk-in closet and dedicated full bath, the other two bedrooms share a Jack-and-Jill bathroom layout, plus a large recreational room perfect for a home theater or gym, lastly the floor has a large flex space for additional enjoyment.Flexible Hvac: The house features a full condition crawl space, attic fan ensuring low attic temperatures and 5 heating zones. Zone 1 - 1st floor bedrooms, Zone 2 - Kitchen, Family room and Living room, Zone 3 - upstairs oversize bedroom, Zone 4 - upstairs remaining 2 bedrooms and flex space, finally Zone 5 controls the large upstairs recreational room and Hvac for the 3rd car garage, allowing for granular HVAC control.
The Exterior: An Outdoor Oasis
Life on the Water: The property features a deep-water dock (4'+ depth) equipped with a boat lift, water, and electricity refreshed in 2025. Enjoy the 11'x17' screened dock house-the perfect spot for morning coffee or late night star gazing.
Play Time: Enjoy Canoeing, Kayaking, Fishing, or Jet Skiing directly from your back yard or lower your boat from your boat lift and take a 5 minute boat ride to the Albemarle Sound to enjoy 15 x 60 miles of premier boating and fishing. Lastly when the mood strikes enjoy the world-class amenities including a Dan Maples signature golf course, a full-service marina, a clubhouse with dining, tennis and basketball courts, a fitness center, and a resort-style pool. Luxury Living Spaces: Relax in the fully refreshed Sunroom (2025) or on the rear deck featuring a new pergola with adjustable roof louvers.
Pristine Landscaping: The 0.41-acre lot was professionally relandscaped in 2025 with Zoysia sod (front and rear), numerous river rock flower beds, low-voltage LED lighting, and a new bulkhead (2025). Lastly the newly landscape back yard is a kid and dog paradise which is fully fenced in for safety.This home has been meticulously maintained with significant recent investments:
New 50-Year Fortified Roof (2025)
House 14KW Generator (2025)
Zoned HVAC Systems (New units 2021/2023)
Aquasana Whole-House Water Filtration & Softener (2021) 3-Car Garage with a heated/cooled workshop area. Whole house central vac. Life on the water is waiting. Schedule your private tour today! 105 Back Creek Ct. Home Facts:
" New air conditioning units 2021/2023
o Added diverters and segmented zones second level.
§ Main - 2 zones, Master/In-law, Family/Dinning/Kitchen/Formal
§ 2nd Floor - 3 zones, Bedroom 1, Bedroom 2/3/common area, Recreational room. Each
zone is independently controlled.
" 2 new hot water heaters - 2020 / 2021
" Outside of house painted - 2021
" Whole house water filter - Aquasana Rhino® Max Flow complete solution with the simply soft water
softener Whole-house filtration system which outperforms standard reverse osmoses systems - 2021
" New Brazilian Walnut Hardwood floors: Kitchen, Primary Bedroom and In-law suite - 2021
" New Oak Hardwood floors: Billiards room/formal living room, family room - 2021
" New Pergola on back deck with adjustable levers (Open/close) - 2022
" New rear deck entry doors Formal living room/Pool room and Master bedroom - 2022
" New faucets and toilets in all bathrooms - 2022
" New Master bathroom and in-law suite sink countertops replaced to match kitchen counters - 2022
" Master bath redesign to include rock wall and electric fireplace - 2022
" Living room redesign to include new shelving, rock wall, lighting - 2022
" New Kitchen and Laundry room faucets - 2021
" Sunroom fully refreshed including all window locks, Vinyl and screens - 2025
" Water chiller kitchen sink - 2023
" Rear fence - 2025
" New low voltage LED landscape lighting in front and rear - 2025
" New Dishwasher Sept - 2023
" Master bedroom supports an office which can easily be converted back to a walk-in closet.
" Bulkhead installed into the back yard and the back yard was fully leveled - 2025
" All flowerbeds have been refreshed with commercial landscape fabric and 1-3" River rock - 2025
" Property relandscaped and Zoysia sod was installed throughout the property - 2025
" Sprinkler pump was installed to increase sprinkler pressure - 2025
" Sprinklers were redesigned in the front yard and extended into the backyard - 2025
" Boat Dock was refreshed in 2025
" New 50-year Fortified Roof installed 2025
" New 14kw House Generator - 2025
Addition facts
" Whole house central vac
" 3rd car garage has extra power and is Cooled and heated off of Frog - AC zone to be used as a work shop
or parking garage or golf simulator
" Conditioned Crawl space
" Deep water +4' deep Fishing / Boat dock with Boat lift
" 11'x17' Screened Dock house with power and lighting
" Electric and water to the Dock
" Family room gas fireplace has two blowers. One to heat the family room the 2nd for the Primary suite.
" Attic fan
" 5-minute boat ride to the Albemarle Sound and the Albemarle Marina, Boat ramp 1 street over
" 2 Subzero Refrigerators, 1 standard upright, plus Cabinet matching double draw for vegetables and
drinks at the end of the counter.
" All bathrooms have spa like electric ceiling heaters.
" Auto dusk/dawn led night lights integrated in all hallway outlets.
For sale
Price cut: $55K (5/20)
$1,195,000
105 Back Creek Court, Hertford, NC 27944
5beds
4,547sqft
Single Family Residence
Built in 2002
0.41 Acres Lot
$-- Zestimate®
$263/sqft
$536/mo HOA
What's special
Custom riverfront estateSoaring ceilingsGourmet kitchenLarge flex spacePremium sub-zero refrigerationJack-and-jill bathroom layoutBoat lift
- 170 days |
- 478 |
- 12 |
Zillow last checked:
Listing updated:
Listed by:
Philip Dowdy 252-207-2525,
United Country Forbes Realty & Auctions LLC
Source: Hive MLS,MLS#: 100557325 Originating MLS: Albemarle Area Association of REALTORS
Originating MLS: Albemarle Area Association of REALTORSFacts & features
Interior
Bedrooms & bathrooms
- Bedrooms: 5
- Bathrooms: 5
- Full bathrooms: 4
- 1/2 bathrooms: 1
Rooms
- Room types: Dining Room, Living Room, Bedroom 1, Office, Family Room, Laundry, Bedroom 2
Bedroom 1
- Level: First
- Dimensions: 17.8 x 15.3
Bedroom 2
- Level: First
- Dimensions: 14.3 x 10.8
Dining room
- Level: First
- Dimensions: 16.5 x 11.5
Family room
- Level: First
- Dimensions: 15 x 21.8
Kitchen
- Level: First
- Dimensions: 23.3 x 17.7
Laundry
- Level: First
- Dimensions: 7.1 x 9.8
Living room
- Level: First
- Dimensions: 20.3 x 16.12
Office
- Level: First
- Dimensions: 9.5 x 8
Heating
- Heat Pump, Fireplace Insert, Fireplace(s), Electric
Cooling
- Central Air, Attic Fan, Zoned, Heat Pump
Appliances
- Included: Mini Refrigerator, Electric Cooktop, Built-In Microwave, Built-In Electric Oven, Water Softener, Washer, Refrigerator, Humidifier, Dryer, Double Oven, Dishwasher
- Laundry: Dryer Hookup, Washer Hookup, Laundry Room
Features
- Master Downstairs, Central Vacuum, Walk-in Closet(s), Vaulted Ceiling(s), High Ceilings, Entrance Foyer, Whirlpool, Whole-Home Generator, Kitchen Island, Ceiling Fan(s), Pantry, Walk-in Shower, Blinds/Shades, Gas Log, Walk-In Closet(s)
- Flooring: Carpet, Tile, Wood
- Doors: Thermal Doors
- Windows: Skylight(s), Thermal Windows
- Basement: None
- Attic: Attic Fan,Partially Floored,Storage
- Has fireplace: Yes
- Fireplace features: Gas Log
Interior area
- Total structure area: 4,547
- Total interior livable area: 4,547 sqft
Video & virtual tour
Property
Parking
- Total spaces: 3
- Parking features: Garage Faces Side, Concrete, Garage Door Opener, Lighted
- Attached garage spaces: 3
Accessibility
- Accessibility features: Standby Generator
Features
- Levels: Two
- Patio & porch: Covered, Deck, Patio, Porch, Screened
- Exterior features: Irrigation System, Gas Log, Thermal Doors
- Pool features: None
- Fencing: Back Yard,Vinyl
- Has view: Yes
- View description: River, Water
- Has water view: Yes
- Water view: River,Water
- Waterfront features: Boat Lift, Bulkhead, Water Depth 4+
- Frontage type: River
Lot
- Size: 0.41 Acres
- Dimensions: 651 x 568 x 477 x 310
- Features: Cul-De-Sac, Boat Slip, Boat Dock, Boat Lift, Bulkhead, Water Depth 4+
Details
- Parcel number: 2D082P008Ap
- Zoning: RA-25
- Special conditions: Standard
- Other equipment: Generator
Construction
Type & style
- Home type: SingleFamily
- Property subtype: Single Family Residence
Materials
- Brick Veneer, Fiber Cement, Wood Frame
- Foundation: Crawl Space
- Roof: Architectural Shingle
Condition
- New construction: No
- Year built: 2002
Utilities & green energy
- Water: County Water
- Utilities for property: Cable Available, Sewer Connected, Underground Utilities, Water Connected
Green energy
- Green verification: None
Community & HOA
Community
- Security: Security Lights
- Subdivision: Albemarle Plantation
HOA
- Has HOA: Yes
- Amenities included: Basketball Court, Boat Dock, Clubhouse, Comm Garden, Pool, Dog Park, Fitness Center, Gated, Golf Course, Maintenance Common Areas, Maintenance Roads, Marina, Meeting Room, Playground, Restaurant, RV/Boat Storage, Spa/Hot Tub, Street Lights, Tennis Court(s), Trail(s), Trash, Club Membership
- HOA fee: $3,375 annually
- HOA name: APPOA
- HOA phone: 252-426-4653
- Second HOA fee: $3,059 annually
- Second HOA name: APPI
- Second HOA phone: 252-426-4653
Location
- Region: Hertford
Financial & listing details
- Price per square foot: $263/sqft
- Tax assessed value: $897,700
- Annual tax amount: $4,847
- Date on market: 3/1/2026
- Cumulative days on market: 170 days
- Listing agreement: Exclusive Right To Sell
- Listing terms: Cash,Conventional,FHA,VA Loan
- Road surface type: Paved
Estimated market value
Not available
Estimated sales range
Not available
$4,177/mo
Price history
| Date | Event | Price |
|---|---|---|
| 5/20/2026 | Price change | $1,195,000-4.4%$263/sqft |
Source:  Hive MLS #100557325 Report a problem Hive MLS #100557325 Report a problem | ||
| 4/13/2026 | Price change | $1,250,000-3.5%$275/sqft |
Source: Hive MLS #100557325 Report a problem | ||
| 3/1/2026 | Listed for sale | $1,295,000+30.2%$285/sqft |
Source: Hive MLS #100557325 Report a problem | ||
| 11/8/2023 | Listing removed | -- |
Source: Hive MLS #100404561 Report a problem | ||
| 9/12/2023 | Listed for sale | $995,000+41.1%$219/sqft |
Source: Hive MLS #100404561 Report a problem | ||
| 4/22/2021 | Sold | $705,000-2.8%$155/sqft |
Source: Hive MLS #8100208 Report a problem | ||
| 2/16/2021 | Pending sale | $725,000$159/sqft |
Source: AP Realty Company, LLC #100208 Report a problem | ||
| 1/29/2020 | Price change | $725,000-8.2%$159/sqft |
Source: AP Realty Company, LLC #95899 Report a problem | ||
| 7/18/2017 | Price change | $789,900-4.3%$174/sqft |
Source: AP Realty Company, LLC #87348 Report a problem | ||
| 7/13/2016 | Listed for sale | $825,000$181/sqft |
Source: AP Realty Company, LLC #83241 Report a problem | ||
| 4/26/2016 | Listing removed | $825,000$181/sqft |
Source: AP Realty Company, LLC #82257 Report a problem | ||
| 4/22/2016 | Listed for sale | $825,000$181/sqft |
Source: AP Realty Company, LLC #82257 Report a problem | ||
Public tax history
Tax history is unavailable.
Monthly payment
Est. payment
Payment breakdown
Explore the cost of this home by adjusting the details. Changes won't be saved.Climate risks
Neighborhood: 27944
Nearby schools
GreatSchools rating
- 7/10Hertford Grammar SchoolGrades: 3-5Distance: 7.1 mi
- 6/10Perquimans County MiddleGrades: 6-8Distance: 9 mi
- 4/10Perquimans County HighGrades: 9-12Distance: 6.7 mi
Schools provided by the listing agent
- Elementary: Perquimans Central/Hertford Grammar
- Middle: Perquimans County Middle School
- High: Perquimans County High School
Source: Hive MLS. This data may not be complete. We recommend contacting the local school district to confirm school assignments for this home.
- $881,8005 bd3 ba4.2k sqft8-P Albeplantation, Hertford, NC 27944Off Market
- $857,3004 bd3 ba2.8k sqft104 Back Creek Ct, Hertford, NC 27944Off Market
- $1,316,6003 bd2 ba4.4k sqft7-P Albeplantation, Hertford, NC 27944Off Market
- $800-- bd-- ba-- sqftBack Creek Ct, Hertford, NC 27944Off Market
- $--0.43 acresBack Creek Dr LOT 6, Hertford, NC 27944Off Market
- $139,3000.93 acres121 Back Creek Dr, Hertford, NC 27944Off Market
- $1,177,0005 bd4 ba3.5k sqft122 Back Creek Dr, Hertford, NC 27944Sold
- $803,2003 bd1 ba2.6k sqft17 #P, Hertford, NC 27944Off Market
A local agent can set up tours, give advice and negotiate with sellers.
A local lender can help you make sure your offer is ready when you are.
Similar homes
- $1,295,0003 bd4 ba3.7k sqft114 Robert Court, Hertford, NC 27944For Sale

 MLS ID #100593942, Gail Brady, AP Realty Company, LLC. Hive MLS
 - $1,125,0004 bd4 ba3.6k sqft103 Carolyn Court, Hertford, NC 27944For Sale
 MLS ID #100585340, Steve Wentz, AP Realty Company, LLC. Hive MLS
 - $749,9003 bd4 ba2.5k sqft207 Megan Loop S, Hertford, NC 27944For Sale
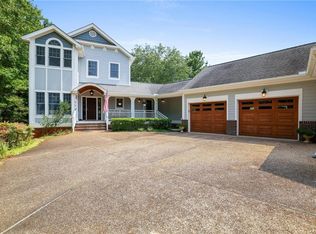 MLS ID #10648863, Timothy Shires. REIN Inc.
 - $999,0003 bd4 ba4.6k sqft211 Beech Point Boulevard, Hertford, NC 27944For Sale
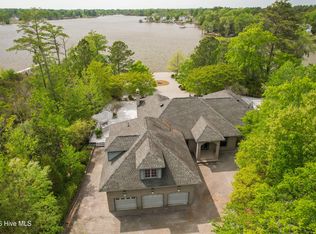 MLS ID #100567044, Jake Forbes, United Country Forbes Realty & Auctions LLC. Hive MLS
 - $895,0004 bd6 ba4.5k sqft107 Chowan Circle, Hertford, NC 27944For SaleMLS ID #100572368, Steve Wentz, AP Realty Company, LLC. Hive MLS
- $872,9004 bd4 ba3k sqft128 Meherrin River Drive, Hertford, NC 27944For SaleMLS ID #100583396, Steve Wentz, AP Realty Company, LLC. Hive MLS
- $659,0003 bd4 ba2.7k sqft114 S Fork Court, Hertford, NC 27944For SaleMLS ID #100561230, Gail Brady, AP Realty Company, LLC. Hive MLS
- $749,9003 bd4 ba2.5k sqft207 Megan Loop S Lot 33, Hertford, NC 27944For SaleMLS ID #133634, Tim D Shires, Howard Hanna William E. Wood - Currituck. OBAR
- $624,4503 bd2 ba2.5k sqft134 Yeopim Creek Drive, Hertford, NC 27944For SaleMLS ID #100578313, William (Conrad) Jones, United Country Forbes Realty & Auctions LLC. Hive MLS
- $694,0003 bd4 ba3.3k sqft145 Meherrin River Drive, Hertford, NC 27944For SaleMLS ID #100535747, Elora Hutchins, Kingdom Real Estate Services Inc.. Hive MLS
- $635,0003 bd3 ba2.6k sqft108 Scuppernong River Drive, Hertford, NC 27944For SaleMLS ID #100562658, Karen Walker, AP Realty Company, LLC. Hive MLS
- $699,0003 bd3 ba3.6k sqft176 Middleton Drive, Hertford, NC 27944For SaleMLS ID #100572732, Karen Walker, AP Realty Company, LLC. Hive MLS
- $679,0003 bd3 ba2.5k sqft147 Johnson Drive, Hertford, NC 27944For SaleMLS ID #100578877, Travis and Jessica James Team, Taylor Mueller Realty, Inc.. Hive MLS
- $699,9505 bd5 ba3.6k sqft352 Beech Springs Road, Hertford, NC 27944For SaleMLS ID #100579336, Todd Beightler-Graves, Hall & Nixon Real Estate, Inc. Hive MLS
- $849,0003 bd3 ba2.4k sqft171 Royal Tern Way, Hertford, NC 27944For SaleMLS ID #100593089, Harry Umphlett III, Howard Hanna WEW/EC. Hive MLS
- $715,0003 bd2 ba2.4k sqft588 Muddy Creek Road, Hertford, NC 27944For SaleMLS ID #100592372, Alice Moncla, Berkshire Hathaway HomeServices RW Towne Realty/Moyock. Hive MLS
- $710,0004 bd3 ba2.3k sqft128 Durant Street, Hertford, NC 27944For SaleMLS ID #100583254, Andrea Ochoa, Collective Realty LLC. Hive MLS
- $1,132,2504 bd5 ba4.1k sqft408 Bay Point Drive, Edenton, NC 27932For SaleMLS ID #100586822, David McCall, All Seasons Realty. Hive MLS
- $625,0003 bd3 ba2.4k sqft111 Chatooga Court E, Hertford, NC 27944New ConstructionMLS ID #100566585, Karen Walker, AP Realty Company, LLC. Hive MLS
- $635,0003 bd4 ba2.8k sqft115 Country Club Drive, Hertford, NC 27944For SaleMLS ID #100590885, William (Conrad) Jones, United Country Forbes Realty & Auctions LLC. Hive MLS
