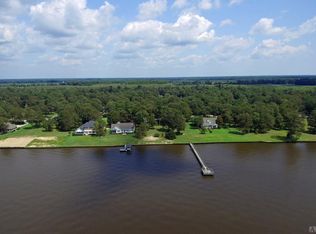
Enjoy an estate like waterfront home inside the gated community of Edenton Bay II. Only minutes from a vibrant downtown community. Local ECU Health Chowan Hospital serves the surrounding area.
Spacious well maintained WATERFRONT Home built in 2002. Roof 2012. HVAC 2014.
Bulkheaded. Close to community pier. Highest elevation in the community. Out of the flood zone.
Master bedroom suite with office space downstairs.
Library. Piano room. Open living and kitchen area.
Formal dining room.
3 bathrooms and 2 half baths.
Brazilian Cherry Floors.
Quartz hardtop countertops.
Screened back deck. As well as open deck.
There is a deep well that serves the irrigation system.
Unfinished storage space above the two car garage.
Five minutes from downtown Historic Edenton.
Beautiful SUNSETS!
Directly on the Albemarle Sound.
Easy to show.
For sale
Price cut: $147.3K (9/30)
$985,000
408 Bay Point Drive, Edenton, NC 27932
4beds
4,129sqft
Single Family Residence
Built in 2002
0.71 Acres Lot
$953,300 Zestimate®
$239/sqft
$42/mo HOA
What's special
Estate like waterfront homeClose to community pierQuartz hardtop countertopsBrazilian cherry floorsOpen deckScreened back deckFormal dining room
- 100 days
- 989
- 55
Zillow last checked:
Listing updated:
Listed by:
David McCall 252-484-9300,
All Seasons Realty
Source: Hive MLS,MLS#: 100586822 Originating MLS: Albemarle Area Association of REALTORS
Originating MLS: Albemarle Area Association of REALTORSFacts & features
Interior
Bedrooms & bathrooms
- Bedrooms: 4
- Bathrooms: 5
- Full bathrooms: 3
- 1/2 bathrooms: 2
Rooms
- Room types: Master Bedroom, Bedroom 2, Bedroom 3, Bedroom 4, Dining Room, Laundry, Living Room, Family Room, Library, Bathroom 1, Bathroom 2, Bathroom 3
Primary bedroom
- Level: First
Bedroom 2
- Level: Second
Bedroom 3
- Level: Second
Bedroom 4
- Level: Second
Bathroom 1
- Level: First
Bathroom 2
- Level: Second
Bathroom 3
- Level: Second
Dining room
- Level: First
Family room
- Level: First
Laundry
- Level: First
Living room
- Level: First
Heating
- Propane, Gas Pack
Cooling
- Central Air
Features
- High Ceilings, Bookcases
- Flooring: Hardwood
- Number of fireplaces: 1
Interior area
- Total structure area: 4,129
- Total interior livable area: 4,129 sqft
Property
Parking
- Total spaces: 2
- Parking features: Concrete, Parking Pad
- Attached garage spaces: 2
Features
- Levels: Bi-Level
- Patio & porch: Porch, Screened
- Fencing: None
- Has view: Yes
- View description: Sound
- Has water view: Yes
- Water view: Sound
- Waterfront features: Bulkhead, Sound Front
- Frontage type: Sound Front
Lot
- Size: 0.71 Acres
- Features: Bulkhead
Details
- Parcel number: 781301078886
- Zoning: R15
Construction
Type & style
- Home type: SingleFamily
- Property subtype: Single Family Residence
Materials
- Brick, Wood Frame
- Foundation: Crawl Space
- Roof: Architectural Shingle
Condition
- New construction: No
- Year built: 2002
Utilities & green energy
- Sewer: Septic Tank
- Water: Public, Well
- Utilities for property: Sewer Connected, Water Connected
Community & HOA
Community
- Security: Security System
- Subdivision: Edenton Bay Plantation
HOA
- Has HOA: Yes
- Amenities included: Maintenance Grounds
- HOA fee: $500 annually
- HOA name: Edenton Bay II
Location
- Region: Edenton
Financial & listing details
- Price per square foot: $239/sqft
- Tax assessed value: $790,098
- Annual tax amount: $6,044
- Date on market: 7/7/2026
- Cumulative days on market: 100 days
- Listing agreement: Exclusive Right To Sell
- Listing terms: Cash,FHA,USDA Loan,VA Loan
- Road surface type: Paved
Estimated market value
$953,300
$906,000 - $1.00M
$3,558/mo
Price history
| Date | Event | Price |
|---|---|---|
| 9/30/2026 | Price change | $985,000-13%$239/sqft |
Source:  Hive MLS #100586822 Report a problem Hive MLS #100586822 Report a problem | ||
| 7/23/2026 | Price change | $1,132,250-2.4%$274/sqft |
Source: Hive MLS #100586822 Report a problem | ||
| 7/7/2026 | Listed for sale | $1,160,000$281/sqft |
Source: Hive MLS #100586822 Report a problem | ||
Public tax history
| Year | Property taxes | Tax assessment |
|---|---|---|
| 2025 | $6,044 | $790,098 |
| 2024 | $6,044 +4.1% | $790,098 |
| 2023 | $5,807 | $790,098 |
| 2022 | $5,807 -13.1% | $790,098 -2.5% |
| 2021 | $6,683 +1.9% | $810,090 |
| 2020 | $6,562 | $810,090 |
| 2019 | $6,562 | $810,090 |
| 2018 | $6,562 +1.6% | $810,090 -0.3% |
| 2016 | $6,460 +1.9% | $812,550 |
| 2015 | $6,338 | $812,550 |
| 2014 | $6,338 | $812,550 -11.9% |
| 2013 | -- | $922,817 |
| 2011 | -- | $922,817 |
| 2010 | -- | $922,817 |
Find assessor info on the county website
Monthly payment
Est. payment
Payment breakdown
Explore the cost of this home by adjusting the details. Changes won't be saved.Climate risks
Neighborhood: 27932
Nearby schools
Schools provided by the listing agent
- Elementary: White Oak/D F Walker
- Middle: Chowan Middle School
- High: John A. Holmes High
Source: Hive MLS. This data may not be complete. We recommend contacting the local school district to confirm school assignments for this home.


Similar homes
- $975,0004 bd4 ba3.4k sqft204 Blair Court, Edenton, NC 27932For Sale

 MLS ID #100481749, Robert Bruce Lee, Inner Banks Real Estate Group, Inc.. Hive MLS
 - $1,290,0003 bd3 ba3.3k sqft111 Heritage Point Drive, Edenton, NC 27932For Sale
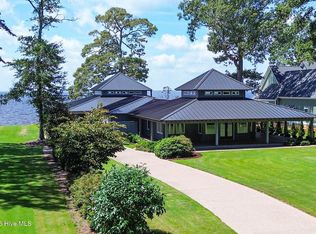 MLS ID #100595841, Maryscott Haigler, Perry & Co Sotheby's International Realty. Hive MLS
 - $569,0004 bd2 ba3.2k sqft105 N Granville Street, Edenton, NC 27932For Sale
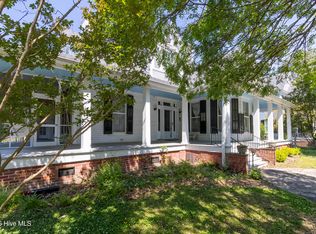 MLS ID #100573395, Amber Hardy, CarolinaEast Real Estate. Hive MLS
 - $699,0003 bd3 ba2.1k sqft221 E Water Street, Edenton, NC 27932For Sale
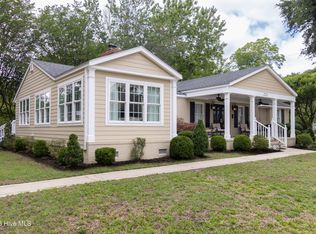 MLS ID #100587312, Amber Hardy, CarolinaEast Real Estate. Hive MLS
 - $635,0003 bd3 ba2.8k sqft102 W Gale Street, Edenton, NC 27932For SaleMLS ID #100581423, Fraser Kelly, Perry & Co Sotheby's International Realty. Hive MLS
- $979,0005 bd5 ba3.5k sqft199 Knowles Landing Drive, Hertford, NC 27944For SaleMLS ID #100601293, The Tammy Shilling Team, Long & Foster Real Estate Oceanfront/Coastal. Hive MLS
- $1,045,0004 bd4 ba3.6k sqft103 Carolyn Court, Hertford, NC 27944For SaleMLS ID #100585340, Steve Wentz, AP Realty Company, LLC. Hive MLS
- $849,0003 bd5 ba3.5k sqft127 Shenandoah River Drive, Hertford, NC 27944For SaleMLS ID #100607980, Elora Hutchins, Own Real Estate Of NC, LLC. Hive MLS
- $895,0004 bd6 ba4.5k sqft107 Chowan Circle, Hertford, NC 27944For SaleMLS ID #100572368, Steve Wentz, AP Realty Company, LLC. Hive MLS
- $875,0003 bd4 ba4.6k sqft211 Beech Point Boulevard, Hertford, NC 27944For SaleMLS ID #100567044, Jake Forbes, United Country Forbes Realty & Auctions LLC. Hive MLS
- $575,0004 bd3 ba3.4k sqft82 Cypress Shores Road W, Roper, NC 27970For SaleMLS ID #100580939, Wilkinson Carr, Perry & Co Sotheby's International Realty. Hive MLS
- $1,150,0005 bd5 ba4.5k sqft105 Back Creek Court, Hertford, NC 27944For SaleMLS ID #100557325, Philip Dowdy, United Country Forbes Realty & Auctions LLC. Hive MLS
- $699,9505 bd5 ba3.6k sqft352 Beech Springs Road, Hertford, NC 27944For SaleMLS ID #100579336, Todd Beightler-Graves, Hall & Nixon Real Estate, Inc. Hive MLS
- $1,299,0004 bd5 ba5.5k sqft289 Pasquotank Boulevard, Hertford, NC 27944For SaleMLS ID #100599158, The Morrisette Group, BHHS RW Towne - Moyock. Hive MLS
- $659,0003 bd3 ba2.5k sqft147 Johnson Drive, Hertford, NC 27944For SaleMLS ID #100578877, Travis and Jessica James Team, Taylor Mueller Realty, Inc.. Hive MLS
- $675,0003 bd4 ba3.6k sqft116 Yellow Hammer Road, Tyner, NC 27980For SaleMLS ID #100589261, Heather Whistler, United Country Forbes Realty & Auctions LLC. Hive MLS
- $659,0003 bd4 ba2k sqft103 Stonewall Lane Lane, Edenton, NC 27932New ConstructionMLS ID #100536093, Maryscott Haigler, Perry & Co Sotheby's International Realty. Hive MLS
- $625,0003 bd3 ba3k sqft115 Cashie Drive, Hertford, NC 27944For SaleMLS ID #100606270, William (Conrad) Jones, United Country Forbes Realty & Auctions LLC. Hive MLS
