**Welcome to 204 Blair Court in Edenton Bay: Your New Beginning for the New Year!**
Discover the perfect blend of tranquility and accessibility in this exclusive gated waterfront community. Edenton Bay offers the charm of privacy without the feeling of seclusion, making it an idyllic place to call home.
**Community Highlights:**
- Private & Gated Enjoy peace of mind in this secure, close-knit neighborhood.
- Waterfront Living: Wake up to stunning views and direct access to the bay with a private pier for boating, fishing, or simply soaking in the serene surroundings.
- Teeming with Wildlife: Immerse yourself in the natural beauty of the area, perfect for birdwatching or exploring the outdoors.
- Historic Charm: Located near downtown Edenton, known for its historic sites, boutique shops, and local dining.
- Prime Location: Conveniently nestled with easy access to the Outer Banks, Elizabeth City, and Hampton Roads, allowing you to enjoy both coastal adventures and city conveniences.
Whether you're looking to settle down or embrace a new chapter, 204 Blair Court offers the lifestyle you've been dreaming of. Start your new year with a fresh perspective and a view that's hard to beat.
Contact today to schedule a tour and see why 204 Blair Court in Edenton Bay is the perfect place to call home!
For sale
Price cut: $15K (5/21)
$975,000
204 Blair Court, Edenton, NC 27932
4beds
3,400sqft
:
Get pre-qualified$5,853/mo
Single Family Residence
Built in 2000
0.94 Acres Lot
$-- Zestimate®
$287/sqft
$167/mo HOA
What's special
Waterfront livingTeeming with wildlifeStunning views
- 568 days |
- 787 |
- 33 |
Zillow last checked:
Listing updated:
Listed by:
Robert Bruce Lee 252-267-2465,
Inner Banks Real Estate Group, Inc.
Source: Hive MLS,MLS#: 100481749 Originating MLS: Albemarle Area Association of REALTORS
Originating MLS: Albemarle Area Association of REALTORSFacts & features
Interior
Bedrooms & bathrooms
- Bedrooms: 4
- Bathrooms: 4
- Full bathrooms: 4
Rooms
- Room types: Master Bedroom, Fnshd Room over Garage, Bedroom 1, Bedroom 2, Bedroom 3, Living Room, Dining Room, Office, Breakfast Nook, Laundry, Bonus Room
Primary bedroom
- Description: with sitting area and upper level enclosed evening deck
- Level: Second
Bedroom 1
- Description: with private bath
- Level: Second
Bedroom 2
- Description: with jack and jill bath
- Level: Second
Bedroom 3
- Description: with jack and jill bath
- Level: Second
Bonus room
- Description: library with built in shelves
- Level: First
Breakfast nook
- Description: with enclosed morning deck
- Level: First
Dining room
- Description: with tray ceilings
- Level: First
Other
- Description: walk in cedar lined closet and full walk in closet
Kitchen
- Description: center island
- Level: First
Laundry
- Level: First
Living room
- Description: vaulted ceilings
- Level: First
Office
- Description: with full bath
- Level: First
Heating
- Propane, Heat Pump, Fireplace Insert, Electric, Zoned
Cooling
- Central Air, Attic Fan, Zoned, Heat Pump
Appliances
- Included: Vented Exhaust Fan, Electric Oven, Washer, Refrigerator, Dryer, Disposal, Dishwasher, Tankless Water Heater
- Laundry: Laundry Room
Features
- Central Vacuum, Walk-in Closet(s), Vaulted Ceiling(s), Tray Ceiling(s), Entrance Foyer, Whirlpool, Bookcases, Kitchen Island, Ceiling Fan(s), Walk-in Shower, Blinds/Shades, Gas Log, Walk-In Closet(s)
- Flooring: Laminate, Tile, Vinyl, Wood
- Doors: Thermal Doors
- Windows: Skylight(s), Thermal Windows
- Basement: None
- Attic: Attic Fan,Partially Floored,Pull Down Stairs
- Has fireplace: Yes
- Fireplace features: Gas Log
Interior area
- Total structure area: 3,400
- Total interior livable area: 3,400 sqft
Video & virtual tour
Property
Parking
- Total spaces: 3
- Parking features: Aggregate, Garage Door Opener, Off Street
- Attached garage spaces: 3
Features
- Levels: Two
- Stories: 2
- Patio & porch: Covered, Deck, Porch, Screened, Wrap Around
- Exterior features: Thermal Doors
- Pool features: None
- Fencing: None
- Has view: Yes
- View description: Sound, Water
- Has water view: Yes
- Water view: Sound,Water
- Waterfront features: Pier, Bulkhead, Waterfront, Sound Front
- Frontage type: Bay/Harbor,Sound Front
Lot
- Size: 0.94 Acres
- Features: Open Lot, Bulkhead, Deeded Waterfront, Pier
Details
- Parcel number: 780404827607
- Zoning: Cu-R40
- Special conditions: Standard
Construction
Type & style
- Home type: SingleFamily
- Property subtype: Single Family Residence
Materials
- Brick, Vinyl Siding, Wood Frame
- Foundation: Brick/Mortar, Block
- Roof: Architectural Shingle
Condition
- New construction: No
- Year built: 2000
Utilities & green energy
- Sewer: Septic Tank
- Water: Public
- Utilities for property: Water Available
Community & HOA
Community
- Security: Security System, Smoke Detector(s)
- Subdivision: Edenton Bay
HOA
- Has HOA: Yes
- Amenities included: Gated, Maintenance Common Areas, Maintenance Roads, Street Lights
- HOA fee: $2,000 annually
- HOA name: Edenton Bay Homeowners Association
- HOA phone: 252-482-3189
Location
- Region: Edenton
Financial & listing details
- Price per square foot: $287/sqft
- Tax assessed value: $708,071
- Annual tax amount: $5,416
- Date on market: 1/2/2025
- Cumulative days on market: 569 days
- Listing agreement: Exclusive Agency
- Listing terms: Cash,Conventional,VA Loan
Estimated market value
Not available
Estimated sales range
Not available
$3,231/mo
Price history
| Date | Event | Price |
|---|---|---|
| 5/21/2026 | Price change | $975,000-1.5%$287/sqft |
Source:  Hive MLS #100481749 Report a problem Hive MLS #100481749 Report a problem | ||
| 1/2/2025 | Listed for sale | $990,000+289.8%$291/sqft |
Source: Hive MLS #100481749 Report a problem | ||
| 6/4/1999 | Sold | $254,000$75/sqft |
Source: Agent Provided Report a problem | ||
Public tax history
| Year | Property taxes | Tax assessment |
|---|---|---|
| 2025 | $5,417 | $708,071 |
| 2024 | $5,417 +4.1% | $708,071 |
| 2023 | $5,204 | $708,071 |
| 2022 | $5,204 -16.6% | $708,071 -6.4% |
| 2021 | $6,242 +1.9% | $756,550 |
| 2020 | $6,128 | $756,550 |
| 2019 | $6,128 +1.2% | $756,550 |
| 2018 | $6,052 | $756,550 +10.9% |
| 2016 | -- | $681,940 |
| 2015 | $5,319 | $681,940 |
| 2014 | $5,319 | $681,940 -18% |
| 2013 | -- | $832,007 |
| 2011 | -- | $832,007 |
| 2010 | -- | $832,007 |
Find assessor info on the county website
Monthly payment
Est. payment
Payment breakdown
Explore the cost of this home by adjusting the details. Changes won't be saved.Climate risks
Neighborhood: 27932
Nearby schools
GreatSchools rating
- NAWhite Oak ElementaryGrades: PK-2Distance: 8.9 mi
- 4/10Chowan MiddleGrades: 6-8Distance: 13.5 mi
- 3/10John A Holmes HighGrades: 9-12Distance: 1.9 mi
Schools provided by the listing agent
- Elementary: White Oak/D F Walker
- Middle: Chowan Middle School
- High: John A. Holmes High
Source: Hive MLS. This data may not be complete. We recommend contacting the local school district to confirm school assignments for this home.
- $128,5001 Acres202 Blair Ct, Edenton, NC 27932Off Market
- $252,8600.94 Acres206 Blair Ct, Edenton, NC 27932Off Market
- $706,9003 bd3 ba3.3k sqft106 Blair Dr, Edenton, NC 27932Off Market
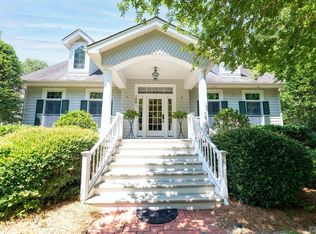
- $2,927,6005 bd8 ba9.2k sqft210 Blair Ct, Edenton, NC 27932Off Market

- $2,362,1006 bd8 ba1.9k sqft106 Corbin Ct, Edenton, NC 27932Off Market
- $38,8800.92 Acres205 Blair Ct, Edenton, NC 27932Off Market
- $1,216,6605 bd6 ba8.1k sqft208 Blair Ct, Edenton, NC 27932Off Market
- $229,5510.92 Acres104 Corbin Ct, Edenton, NC 27932Off Market
A local agent can set up tours, give advice and negotiate with sellers.
A local lender can help you make sure your offer is ready when you are.
Similar homes
- $1,132,2504 bd5 ba4.1k sqft408 Bay Point Drive, Edenton, NC 27932For Sale

 MLS ID #100586822, David McCall, All Seasons Realty. Hive MLS
 - $798,0005 bd5 ba3.7k sqft632 Poplar Neck Road, Edenton, NC 27932For Sale
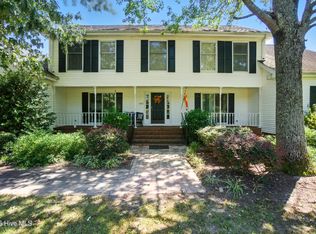 MLS ID #100430886, Maryscott Haigler, Perry & Co Sotheby's International Realty. Hive MLS
 - $585,0004 bd2 ba3.2k sqft105 N Granville Street, Edenton, NC 27932For Sale
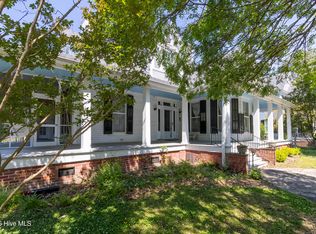 MLS ID #100573395, Amber Hardy, CarolinaEast Real Estate. Hive MLS
 - $539,0003 bd4 ba3.4k sqft103 Queen Anne Drive, Edenton, NC 27932For Sale
 MLS ID #100582717, Maryscott Haigler, Perry & Co Sotheby's International Realty. Hive MLS
 - $699,0003 bd3 ba2.1k sqft221 E Water Street, Edenton, NC 27932For SaleMLS ID #100587312, Amber Hardy, CarolinaEast Real Estate. Hive MLS
- $635,0003 bd3 ba2.8k sqft102 W Gale Street, Edenton, NC 27932For SaleMLS ID #100581423, Fraser Kelly, Perry & Co Sotheby's International Realty. Hive MLS
- $525,0003 bd3 ba2.5k sqft206 W Eden Street, Edenton, NC 27932For SaleMLS ID #100533408, Maryscott Haigler, Perry & Co Sotheby's International Realty. Hive MLS
- $515,0003 bd3 ba1.9k sqft205 W Church Street, Edenton, NC 27932For SaleMLS ID #100585153, Fraser Kelly, Perry & Co Sotheby's International Realty. Hive MLS
- $950,0004 bd6 ba4.5k sqft107 Chowan Circle, Hertford, NC 27944For SaleMLS ID #100572368, Steve Wentz, AP Realty Company, LLC. Hive MLS
- $999,0003 bd4 ba4.6k sqft211 Beech Point Boulevard, Hertford, NC 27944For SaleMLS ID #100567044, Jake Forbes, United Country Forbes Realty & Auctions LLC. Hive MLS
- $1,125,0004 bd4 ba3.6k sqft103 Carolyn Court, Hertford, NC 27944For SaleMLS ID #100585340, Steve Wentz, AP Realty Company, LLC. Hive MLS
- $872,9004 bd4 ba3k sqft128 Meherrin River Drive, Hertford, NC 27944For SaleMLS ID #100583396, Steve Wentz, AP Realty Company, LLC. Hive MLS
- $545,0004 bd4 ba2.7k sqft207 S Oakum Street, Edenton, NC 27932For SaleMLS ID #100536686, Van-Dee Hetherington, Welcome Home Realty NC. Hive MLS
- $725,0005 bd5 ba3.6k sqft352 Beech Springs Road, Hertford, NC 27944For SaleMLS ID #100579336, Todd Beightler-Graves, Hall & Nixon Real Estate, Inc. Hive MLS
- $824,5003 bd3 ba2.2k sqft168 W Royal Way, Merry Hill, NC 27957For SaleMLS ID #100562934, Gayle King, NCVA Real Estate Group, LLC. Hive MLS
- $575,0004 bd3 ba3.4k sqft82 Cypress Shores Road W, Roper, NC 27970For SaleMLS ID #100580939, Wilkinson Carr, Perry & Co Sotheby's International Realty. Hive MLS
- $750,0003 bd4 ba3.5k sqft207 Megan Loop S, Hertford, NC 27944For SaleMLS ID #10635315, Sandra Sheehan. REIN Inc.
- $624,4503 bd2 ba2.5k sqft134 Yeopim Creek Drive, Hertford, NC 27944For SaleMLS ID #100578313, William (Conrad) Jones, United Country Forbes Realty & Auctions LLC. Hive MLS
- $720,0003 bd3 ba3.6k sqft176 Middleton Drive, Hertford, NC 27944For SaleMLS ID #100572732, Karen Walker, AP Realty Company, LLC. Hive MLS
- $694,0003 bd4 ba3.3k sqft145 Meherrin River Drive, Hertford, NC 27944For SaleMLS ID #100535747, Elora Hutchins, Kingdom Real Estate Services Inc.. Hive MLS
